
167 Acorn Drive, Brunswick, GA 31523
Local realty services provided by:ERA Kings Bay Realty
Listed by: megan griffee
Office: smith family realty, llc.
MLS#:2001374
Source:GA_GIAR
Price summary
- Price:$448,650
- Price per sq. ft.:$144.03
- Monthly HOA dues:$35.42
About this home
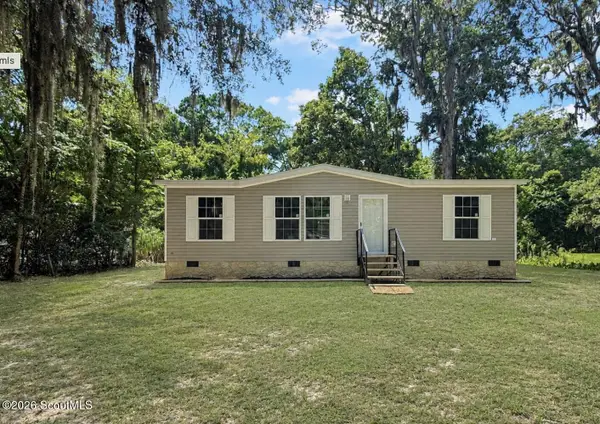
The Savannah plan by Smith Family Homes is under construction in Covington Pointe in Brunswick, GA, with an estimated completion date of November 2026. This 3,000+ square foot home features a formal dining room, office/flex space, open kitchen/breakfast/living area, and secondary bedroom with full bathroom on the first floor. Upstairs is a media room, two secondary bedrooms that share a full bathroom, and a spacious primary suite that includes a sitting area. Included are granite/quartz countertops, LVP in the common areas downstairs, and a covered back porch. Stock photos shown; to be similar but not identical.
Contact an agent
Home facts
- Year built:2026
- Subdivision & Development:Covington Pointe
- Listing ID #:2001374
- Added:46 day(s) ago
- Updated:September 06, 2026 at 08:38 AM
Rooms and interior
- Bedrooms:4
- Total bathrooms:3
- Full bathrooms:3
- Rooms Total:12
- Flooring:Carpet, Tile, Vinyl
- Bathrooms Description:Double Vanity, Separate Shower, Soaking Tub
- Kitchen Description:Kitchen Island, Pantry
- Bedroom Description:Primary Suite, Walk-In Closet(s)
- Living area:3,115 sq. ft.
Heating and cooling
- Cooling:Central Air, Electric
- Heating:Central, Electric
Structure and exterior
- Roof:Composition
- Year built:2026
- Building area:3,115 sq. ft.
- Lot area:0.33 Acres
- Lot Features:Level
- Architectural Style:Traditional
- Construction Materials:Vinyl Siding
- Foundation Description:Slab
- Levels:2 Story
Schools
- High school:Brunswick High School
- Middle school:Jane Macon
- Elementary school:Sterling Elementary
Utilities
- Sewer:Public Sewer
Finances and disclosures
- Price:$448,650
- Price per sq. ft.:$144.03
- Tax amount:$1 (2026)
Features and amenities
- Laundry features:Laundry Room, Upper Level
- Amenities:Playground
Parking
- Parking description:Attached, Driveway, Garage Door Opener
- Garage:Yes
- Garage spaces:2
New listings near 167 Acorn Drive
- New
 $17,000Active0.1 Acres
2718 Newcastle Street, Brunswick, GA 31520
MLS# 2002353Listed by: KELLER WILLIAMS REALTY GOLDEN ISLES - New
 $499,900Active5 beds 3 baths2,996 sq. ft.
4595 New Jesup Highway, Brunswick, GA 31520
MLS# 2002348Listed by: AVALON PROPERTIES GROUP, LLC - New
 $99,900Active3 beds 2 baths1,054 sq. ft.
125 N End Drive, Brunswick, GA 31525
MLS# 2002337Listed by: COLDWELL BANKER ACCESS REALTY BWK - New
 $729,000Active3 beds 3 baths2,406 sq. ft.
134 Spirit Lane, Brunswick, GA 31523
MLS# 2002344Listed by: SOUTHERN CLASSIC, REALTORS - New
 $499,900Active4 beds 2 baths3,222 sq. ft.
302 Reynolds Street, Brunswick, GA 31520
MLS# 2002345Listed by: DUCKWORTH PROPERTIES BWK - New
 $194,000Active3 beds 2 baths1,067 sq. ft.
112 Gene Court, Brunswick, GA 31525
MLS# 2002326Listed by: ATLANTIC PARTNERS REALTY LLC - New
 $284,900Active3 beds 2 baths1,683 sq. ft.
107 Oak Street, Brunswick, GA 31523
MLS# 2002312Listed by: DUCKWORTH PROPERTIES BWK - New
 $400,000Active4 beds 2 baths2,152 sq. ft.
122 Silver Bluff Circle, Brunswick, GA 31523
MLS# 10839934Listed by: eXp Realty
- New
 $219,900Active2 beds 1 baths1,074 sq. ft.
211 Sandalwood Circle, Brunswick, GA 31525
MLS# 2002306Listed by: MARITIME REALTY GROUP LLC - New
 $685,000Active5 beds 5 baths3,595 sq. ft.
117 Winding Trail, Brunswick, GA 31523
MLS# 2002309Listed by: ATLANTIC PARTNERS REALTY LLC


Protect your home and budget from life's surprises with an Assurant Home Warranty, backed by a partner that supports you through every step of homeownership. Explore Plans.
© 2023 - 2026 ERA Franchise Systems LLC. All rights reserved. ERA Franchise Systems LLC fully supports the principles of the Fair Housing Act and the Equal Opportunity Act. ERA, ERA Real Estate powered, and their respective logos are registered service marks of ERA Franchise Systems LLC. Each office is independently owned and operated.