
190 Lakes Drive, Brunswick, GA 31523
Local realty services provided by:ERA Kings Bay Realty
190 Lakes Drive,Brunswick, GA 31523
$475,000
- 3 Beds
- 3 Baths
- 2,707 sq. ft.
- Single family
- Active
Listed by: erin vaughn, stephanie webb
Office: bhhs hodnett cooper real estate
MLS#:10767919
Source:METROMLS
Price summary
- Price:$475,000
- Price per sq. ft.:$175.47
- Monthly HOA dues:$16.67
About this home
Immaculate LAKEFRONT home with updates throughout and a brand NEW ROOF! The floor plan offers Office, den, second den/entertainment room, Formal dining room/flex room and breakfast dining. The kitchen offers granite counters, oversized pantry, KitchenAid dishwasher, Whirlpool refrigerator (2024), built-in microwave (2025), and disposal. New LVP floors (2023) complement tile. Owner's retreat features jetted garden tub, walk-in ceramic shower, double vanities & walk-in closets. Recent updates: programmable thermostat (2023), air handler (2023), Whirlpool washer (2020), Whirlpool dryer included. Half acre lot with side-entry 3-car garage. Easy to show! UTILITIES: OREMC Power, Community Well with Water Utility Management, Septic tank, Live Oak High Speed internet.
Contact an agent
Home facts
- Year built:2007
- Subdivision & Development:The Lakes
- Listing ID #:10767919
- Updated:October 04, 2026 at 11:02 AM
Rooms and interior
- Bedrooms:3
- Total bathrooms:3
- Full bathrooms:3
- Flooring:Tile, Vinyl
- Dining Description:Seats 12+, Separate Room
- Bathrooms Description:Tile Bath
- Kitchen Description:Breakfast Area, Breakfast Bar, Dishwasher, Kitchen Island, Microwave, Oven/Range (Combo), Pantry, Refrigerator, Solid Surface Counters, Stainless Steel Appliance(s)
- Bedroom Description:Master On Main Level, Split Bedroom Plan
- Living area:2,707 sq. ft.
Heating and cooling
- Cooling:Ceiling Fan(s), Central Air, Electric
- Heating:Central, Electric
- Central air:Yes
Structure and exterior
- Year built:2007
- Building area:2,707 sq. ft.
- Lot area:0.53 Acres
- Lot Features:Open Lot
- Architectural Style:Traditional
- Construction Materials:Stucco
- Exterior Features:Sprinkler System
- Foundation Description:Slab
- Levels:1 Story
Schools
- High school:Glynn
- Middle school:Risley
- Elementary school:Satilla Marsh
Utilities
- Water:Private
- Sewer:Septic Tank
Finances and disclosures
- Price:$475,000
- Price per sq. ft.:$175.47
- Tax amount:$3,029 (2025)
Features and amenities
- Appliances:Dishwasher, Dryer, Electric Water Heater, Microwave, Oven/Range (Combo), Refrigerator, Stainless Steel Appliance(s), Washer
- Laundry features:Dryer, Laundry, Washer
- Amenities:Electric Water Heater, Pulldown Attic Stairs, Smoke Detector(s)
Parking
- Total parking spaces:3
- Parking description:Attached, Garage, Garage Door Opener, Side/Rear Entrance
- Garage:Yes
 2026 Georgia MLS. All rights reserved. Information Deem Reliable But Not Guaranteed October 4, 2026
New listings near 190 Lakes Drive
- New
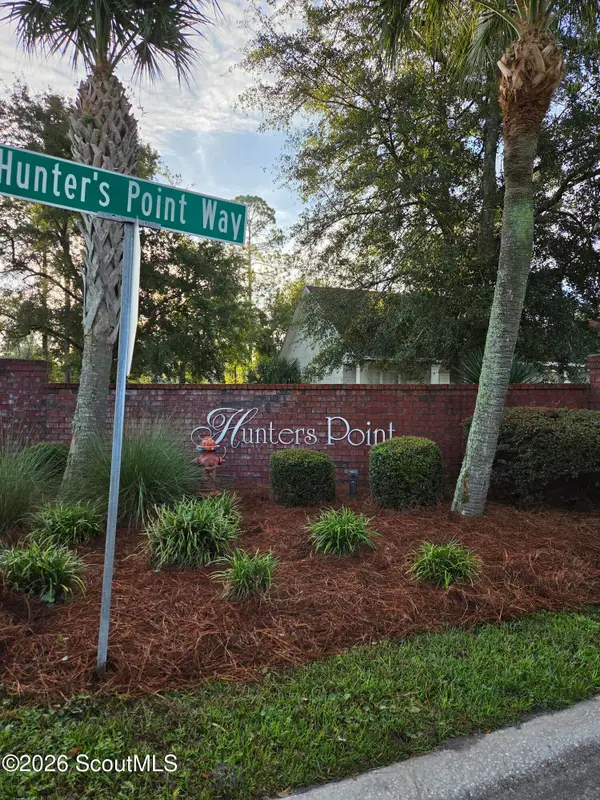 $40,000Active0.52 Acres
227 Hunters Point Way, Brunswick, GA 31525
MLS# 2002872Listed by: GEORGIA COAST REALTY - New
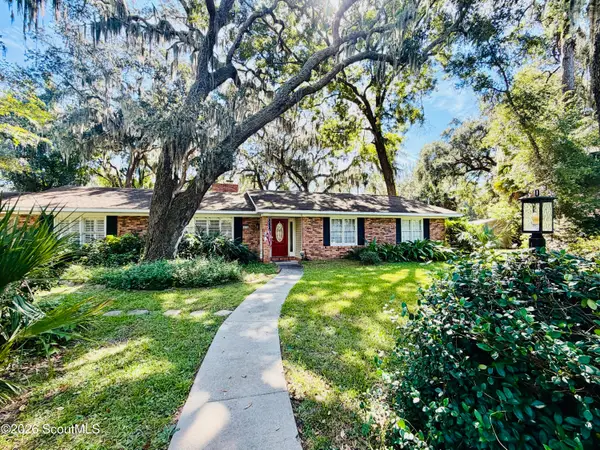 $349,000Active3 beds 2 baths2,138 sq. ft.
172 King Cotton Road, Brunswick, GA 31525
MLS# 2002869Listed by: KELLER WILLIAMS REALTY GOLDEN ISLES - New
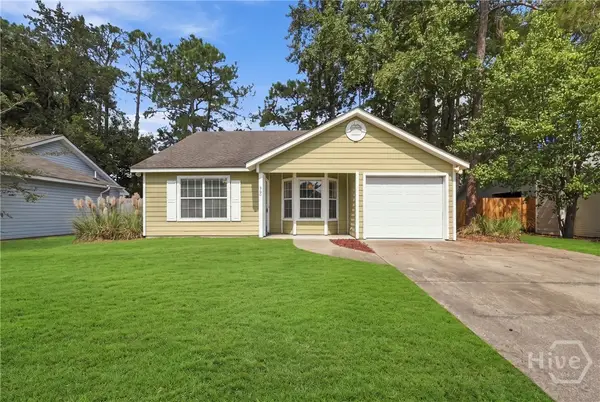 $229,000Active2 beds 2 baths1,175 sq. ft.
360 Terrapin Trail, Brunswick, GA 31525
MLS# SA365699Listed by: LPT REALTY LLC - New
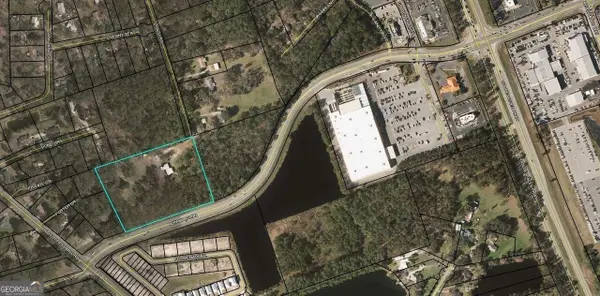 $525,000Active5.75 Acres
266 Lynch Road, Brunswick, GA 31520
MLS# 10858346Listed by: Strategic Commercial Real Estate - Open Sun, 1 to 3pmNew
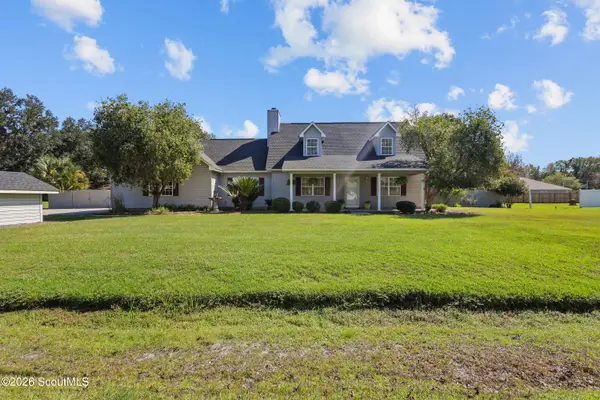 $359,900Active3 beds 3 baths2,455 sq. ft.
142 Tison Drive, Brunswick, GA 31523
MLS# 2002837Listed by: KELLER WILLIAMS REALTY GOLDEN ISLES - New
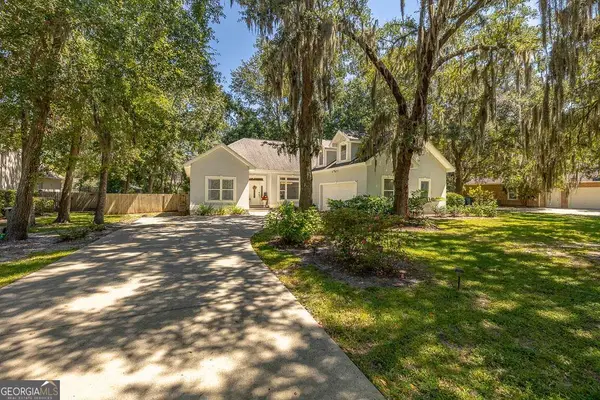 $429,999Active4 beds 3 baths3,203 sq. ft.
330 Cinder Hill Drive, Brunswick, GA 31523
MLS# 10857616Listed by: Duckworth Properties - New
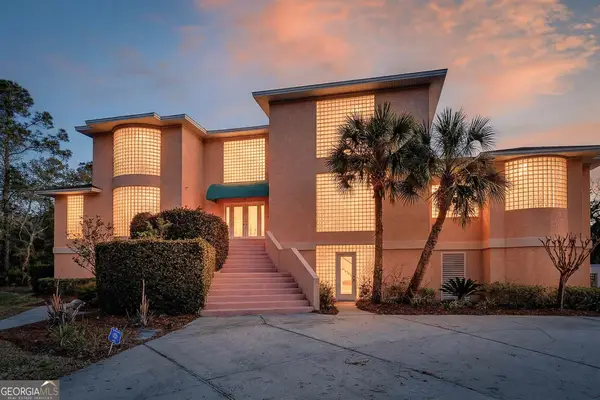 $1,295,000Active3 beds 4 baths4,683 sq. ft.
466 Midway Circle, Brunswick, GA 31523
MLS# 10857628Listed by: Duckworth Properties - New
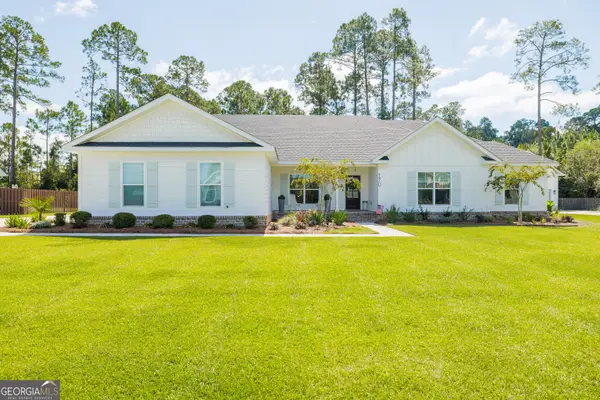 $499,900Active4 beds 3 baths2,260 sq. ft.
170 Belmont Circle, Brunswick, GA 31525
MLS# 10857514Listed by: Canopy Realty Group - New
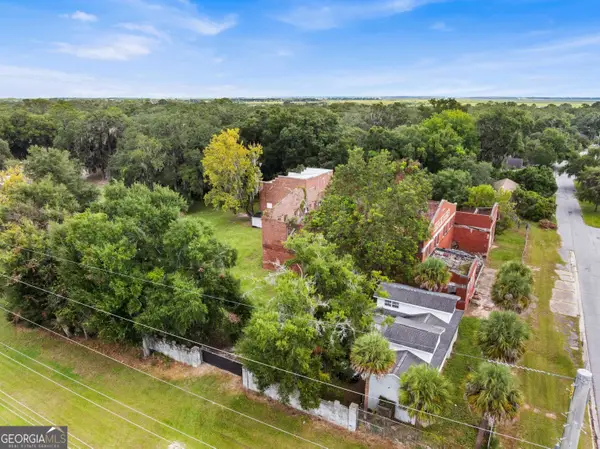 $1,500,000Active5 beds 4 baths6,270 sq. ft.
1501-1507 George Street, Brunswick, GA 31520
MLS# 10857483Listed by: Keller Williams Realty Coastal - New
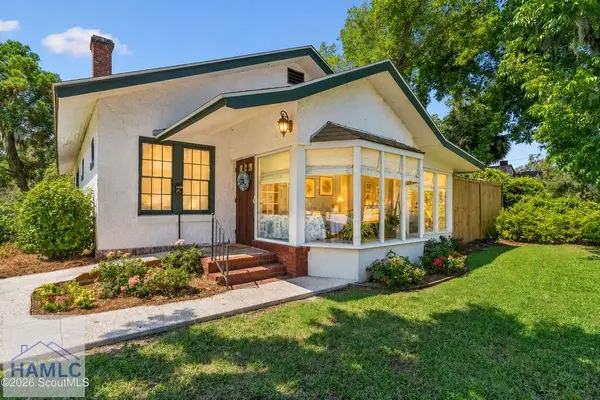 $399,000Active3 beds 2 baths1,408 sq. ft.
1908 Gloucester Drive, Brunswick, GA 31520
MLS# 171858Listed by: BHHS HODNETT COOPER REAL ESTATE


Protect your home and budget from life's surprises with an Assurant Home Warranty, backed by a partner that supports you through every step of homeownership. Explore Plans.
© 2023 - 2026 ERA Franchise Systems LLC. All rights reserved. ERA Franchise Systems LLC fully supports the principles of the Fair Housing Act and the Equal Opportunity Act. ERA, ERA Real Estate powered, and their respective logos are registered service marks of ERA Franchise Systems LLC. Each office is independently owned and operated.