
20 Karen Way, Brunswick, GA 31523
Local realty services provided by:ERA Kings Bay Realty
Listed by: nancy usher
Office: bhhs hodnett cooper real estate
MLS#:2002530
Source:GA_GIAR
Price summary
- Price:$585,000
- Price per sq. ft.:$188.89
- Monthly HOA dues:$25
About this home
Talk about curb appeal, this beautiful brick home in the gated community of Palmetto Point has a yard to admire! Located at the curve near a cul-de-sac, there's a nice long, wide driveway leading up to a 2 car garage and front porch. The backyard has been meticulously planned and maintained to allow for several areas of enjoyment. From the seating area around the fire pit, to the hobby house/storage garage, or the fabulous screened rear porch, this yard offers shade and sun. Established landscaping with colorful blooming shrubs and trees invite nature and wildlife. You might even hear the occasional hoot owl in the wooded lot next door, which can also be available to purchase if you'd like to keep the privacy all to yourself. Enter this immaculate home and it almost feels brand new. The owners have thoughtfully renovated, updated and lovingly cared for every square inch of this classic, traditional, elegant home. The primary suite is large enough to dance around in, so is the en suite bathroom with double walk in closets. Beautiful hardwood, tile and carpet complete the flooring in this home. A gas log fireplace welcomes you to get cozy in the great room. There's a 4th bedroom and full bath on the back left wing, which feels like a complete guest suite. Upstairs is a very large bonus room for whatever your needs are. Formal dining, eat in kitchen with all the amenities that make a house feel like home. There's not a thing to have to fix, repair or change in this one, the owners really have thought of everything. When you schedule your showing, walk slowly up the driveway, notice the new roof and listen to how quiet this neighborhood is. You really can hear all the birds singing. You've been waiting for this one!...
Contact an agent
Home facts
- Year built:2006
- Subdivision & Development:PalmettoPoint
- Listing ID #:2002530
- Added:21 day(s) ago
- Updated:October 07, 2026 at 09:03 AM
Rooms and interior
- Bedrooms:4
- Total bathrooms:3
- Full bathrooms:3
- Rooms Total:8
- Flooring:Carpet, Ceramic Tile, Wood
- Bedroom Description:Primary Suite, Primary on First Floor, Walk-In Closet(s)
- Living area:3,097 sq. ft.
Heating and cooling
- Cooling:Central Air, Electric
- Heating:Central, Electric, Heat Pump
Structure and exterior
- Roof:Asphalt
- Year built:2006
- Building area:3,097 sq. ft.
- Lot area:0.62 Acres
- Lot Features:Cul-De-Sac, Full Size Lot, Landscaped
- Architectural Style:Ranch, Traditional
- Construction Materials:Brick
- Exterior Features:Fire Pit, Porch, Screened
Schools
- High school:Glynn Academy
- Middle school:Risley Middle School
- Elementary school:Satilla Marsh
Utilities
- Sewer:Septic Tank
Finances and disclosures
- Price:$585,000
- Price per sq. ft.:$188.89
- Tax amount:$4,723 (2025)
Features and amenities
- Amenities:Ceiling Fan(s), Crown Molding, Double Pane Windows, Tray Ceiling(s)
Parking
- Parking description:Driveway, Garage Door Opener, Garage Faces Side, Paved
- Garage:Yes
- Garage spaces:2
New listings near 20 Karen Way
- New
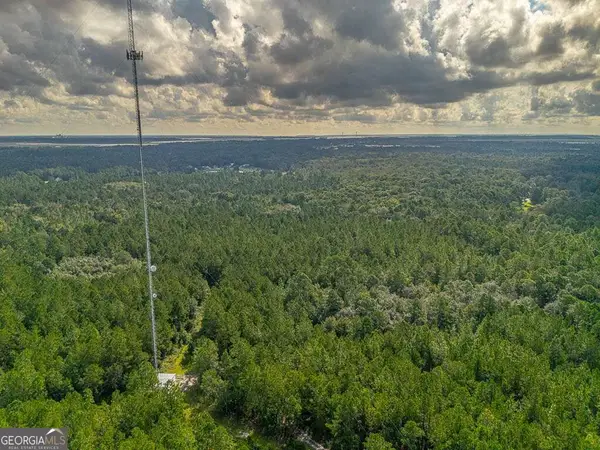 $89,900Active5.31 Acres
576 Brio Lane, Brunswick, GA 31523
MLS# 10868118Listed by: Duckworth Properties
- New
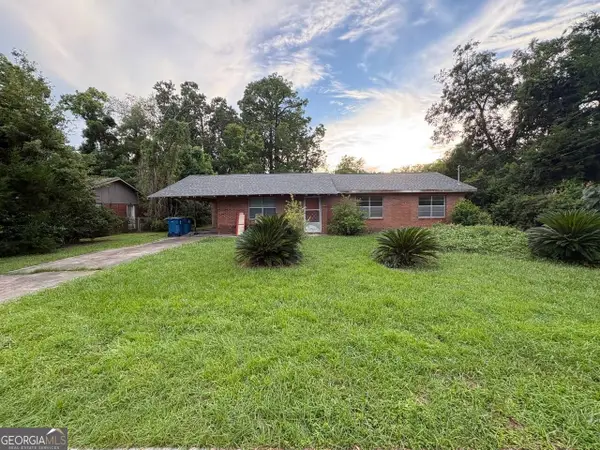 $149,000Active4 beds 2 baths1,464 sq. ft.
2206 Formosa Circle, Brunswick, GA 31520
MLS# 10867948Listed by: BHHS Hodnett Cooper Real Estate - Open Wed, 11am to 1pmNew
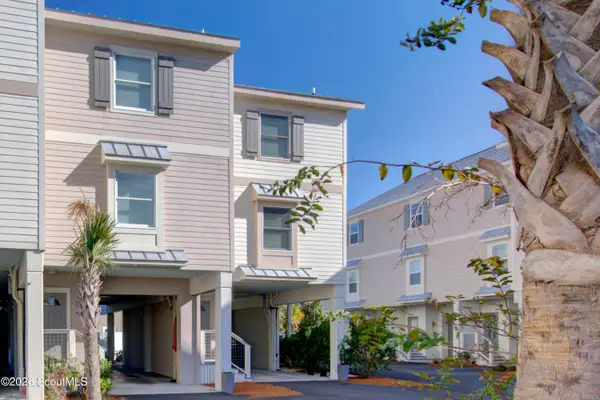 $435,000Active3 beds 3 baths1,584 sq. ft.
27 Hidden Harbor Road #27, Brunswick, GA 31525
MLS# 2002910Listed by: BANKER REAL ESTATE - New
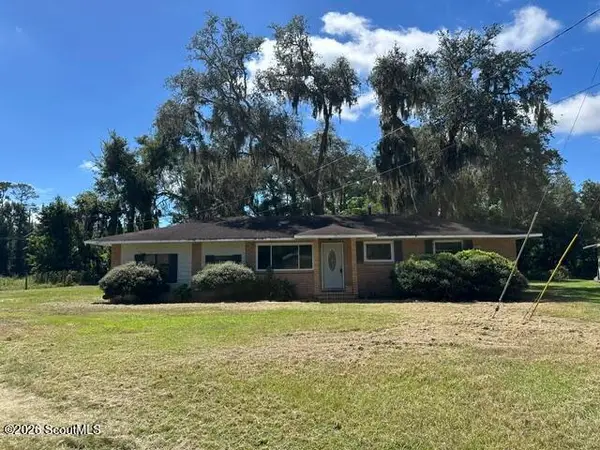 $290,000Active4 beds 2 baths1,868 sq. ft.
156 Highland Park Circle, Brunswick, GA 31523
MLS# 2002903Listed by: BHHS HODNETT COOPER REAL ESTATE - New
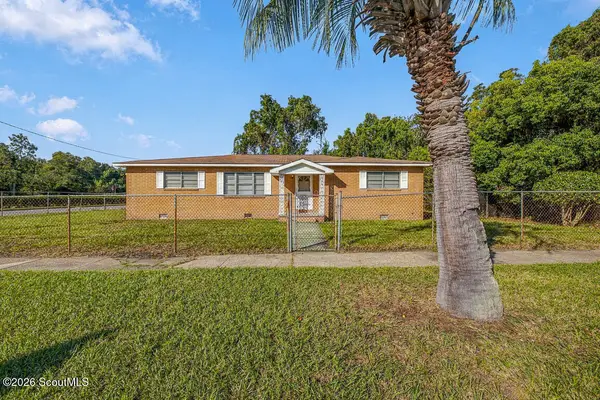 $199,999Active3 beds 2 baths1,892 sq. ft.
2601 Lee Street, Brunswick, GA 31520
MLS# 2002892Listed by: DUCKWORTH PROPERTIES BWK - New
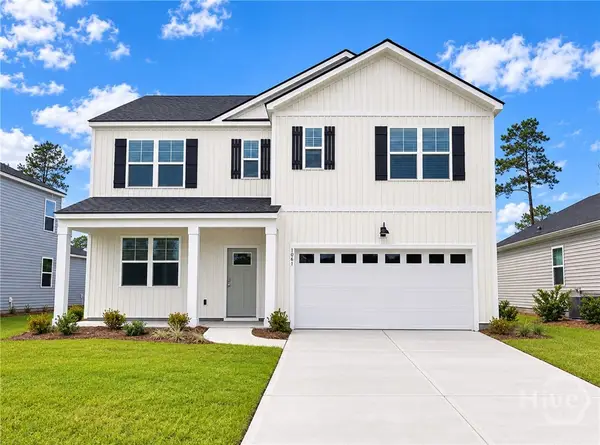 $364,880Active5 beds 3 baths2,511 sq. ft.
1061 Lakes Boulevard, Brunswick, GA 31525
MLS# SA365939Listed by: DR HORTON REALTY OF GEORGIA - New
 $198,000Active3 beds 2 baths1,620 sq. ft.
215 Baumgardner Road, Brunswick, GA 31523
MLS# 10867035Listed by: Southern Classic Realtors  $380,000Pending3 beds 2 baths1,464 sq. ft.
115 Brinson Lane, Brunswick, GA 31525
MLS# 2002883Listed by: LPT REALTY, LLC.- New
 $362,500Active3 beds 2 baths1,521 sq. ft.
106 Country Walk Circle, Brunswick, GA 31525
MLS# 2002879Listed by: CURATED REAL ESTATE - New
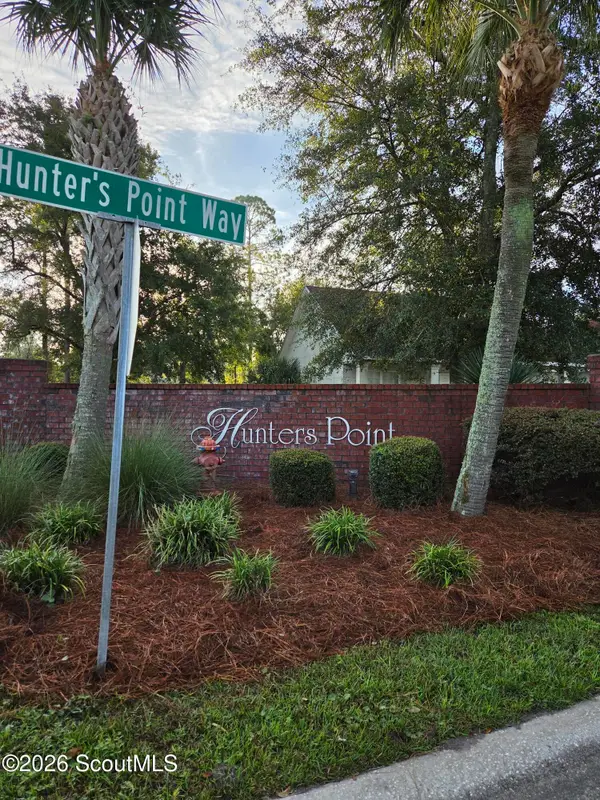 $40,000Active0.52 Acres
227 Hunters Point Way, Brunswick, GA 31525
MLS# 2002872Listed by: GEORGIA COAST REALTY


Protect your home and budget from life's surprises with an Assurant Home Warranty, backed by a partner that supports you through every step of homeownership. Explore Plans.
© 2023 - 2026 ERA Franchise Systems LLC. All rights reserved. ERA Franchise Systems LLC fully supports the principles of the Fair Housing Act and the Equal Opportunity Act. ERA, ERA Real Estate powered, and their respective logos are registered service marks of ERA Franchise Systems LLC. Each office is independently owned and operated.