
203 Glen Mdws Circle, Brunswick, GA 31523
Local realty services provided by:ERA Kings Bay Realty
203 Glen Mdws Circle,Brunswick, GA 31523
$255,000
- 3 Beds
- 2 Baths
- - sq. ft.
- Single family
- Sold
Listed by: stephanie weeks
Office: southern classic, realtors
MLS#:2001097
Source:GA_GIAR
Sorry, we are unable to map this address
Price summary
- Price:$255,000
About this home
Welcome home to this charming 3-bedroom, 2-bath cottage-style retreat tucked away at the end of a quiet cul-de-sac. Offering both privacy and convenience, this inviting home features a spacious backyard that's perfect for entertaining, gardening, or simply relaxing. Inside, you'll find an updated kitchen with modern finishes that flows seamlessly into the home's warm and welcoming living spaces. Major updates provide peace of mind, including a new roof, a transferable termite bond, and a septic system with a new drain field. Best of all, there's no HOA, giving you the freedom to truly make this property your own. Conveniently located just minutes from shopping, dining, and everyday amenities, this home combines comfort, charm, and practicality in one wonderful package. Don't miss your opportunity to own this move-in-ready gem—schedule your private showing today!
Contact an agent
Home facts
- Year built:1998
- Subdivision & Development:Glen Meadows
- Listing ID #:2001097
- Added:43 day(s) ago
- Updated:August 20, 2026 at 09:55 PM
Rooms and interior
- Bedrooms:3
- Total bathrooms:2
- Full bathrooms:2
- Rooms Total:7
- Flooring:Vinyl
- Bathrooms Description:Soaking Tub, Tub/Shower Combo
Heating and cooling
- Cooling:Ceiling Fan(s), Central Air, Electric
- Heating:Central, Electric
Structure and exterior
- Roof:Asphalt
- Year built:1998
- Lot Features:Back Yard, Cul-De-Sac, Landscaped, Private
- Architectural Style:Cottage, Traditional
- Construction Materials:Vinyl Siding
- Exterior Features:Patio
- Foundation Description:Slab
- Levels:1 Story
Schools
- High school:Glynn Academy
- Middle school:Jane Macon
- Elementary school:Glyndale
Utilities
- Sewer:Septic Tank
Finances and disclosures
- Price:$255,000
- Tax amount:$952 (2025)
Features and amenities
- Laundry features:Electric Dryer Hookup, Laundry Room, Washer Hookup
- Amenities:Ceiling Fan(s), Crown Molding
Parking
- Parking description:Attached, Driveway
- Garage:Yes
- Garage spaces:1
New listings near 203 Glen Mdws Circle
- New
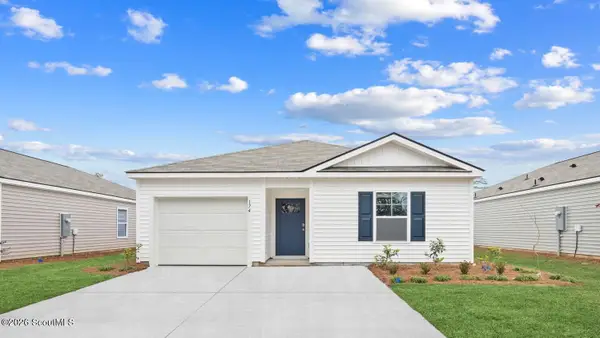 $327,990Active4 beds 2 baths1,482 sq. ft.
1074 Lakes Boulevard, Brunswick, GA 31525
MLS# 2002014Listed by: DR HORTON REALTY OF GEORGIA - New
 $362,990Active4 beds 3 baths2,203 sq. ft.
1072 Lakes Boulevard, Brunswick, GA 31525
MLS# 2002017Listed by: DR HORTON REALTY OF GEORGIA - New
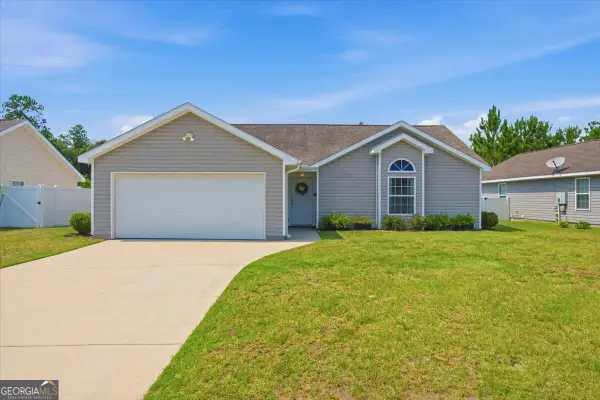 $264,900Active3 beds 2 baths1,344 sq. ft.
177 Winstead Drive, Brunswick, GA 31525
MLS# 10829838Listed by: Coldwell Banker Access Realty
- New
 $395,900Active4 beds 2 baths2,028 sq. ft.
151 Wood Crest Circle, Brunswick, GA 31525
MLS# 2002013Listed by: KELLER WILLIAMS REALTY GOLDEN ISLES - New
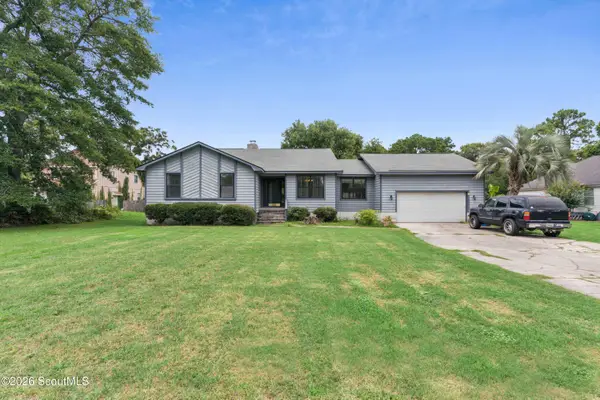 $261,000Active3 beds 2 baths1,915 sq. ft.
205 Twin Lakes Drive, Brunswick, GA 31525
MLS# 2000746Listed by: BANKER REAL ESTATE - New
 $377,990Active5 beds 3 baths2,511 sq. ft.
1073 Lakes Boulevard, Brunswick, GA 31525
MLS# 2002000Listed by: DR HORTON REALTY OF GEORGIA - New
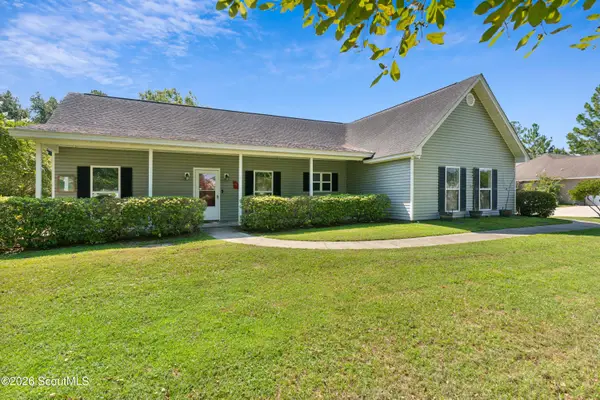 $299,000Active3 beds 2 baths1,654 sq. ft.
318 Ratcliffe Road, Brunswick, GA 31523
MLS# 2002001Listed by: KELLER WILLIAMS REALTY GOLDEN ISLES - New
 $319,900Active3 beds 2 baths1,618 sq. ft.
44 Autumn's Wood Drive, Brunswick, GA 31525
MLS# 10829375Listed by: Realty One Group Inclusion - New
 $280,000Active3 beds 2 baths2,064 sq. ft.
2910 Hunter Street, Brunswick, GA 31520
MLS# 2001997Listed by: BHHS HODNETT COOPER REAL ESTATE BWK - New
 $280,990Active3 beds 3 baths1,524 sq. ft.
104 Gardens Drive, Brunswick, GA 31523
MLS# 2001965Listed by: DR HORTON REALTY OF GEORGIA


Protect your home and budget from life's surprises with an Assurant Home Warranty, backed by a partner that supports you through every step of homeownership. Explore Plans.
© 2023 - 2026 ERA Franchise Systems LLC. All rights reserved. ERA Franchise Systems LLC fully supports the principles of the Fair Housing Act and the Equal Opportunity Act. ERA, ERA Real Estate powered, and their respective logos are registered service marks of ERA Franchise Systems LLC. Each office is independently owned and operated.