
244 Sherwood Lane, Brunswick, GA 31525
Local realty services provided by:ERA Kings Bay Realty
Listed by: felder linder
Office: bhhs hodnett cooper real estate
MLS#:2003526
Source:GA_GIAR
Price summary
- Price:$185,000
- Price per sq. ft.:$173.22
About this home
Investors and first-time buyers, this one's for you! This move-in-ready 3BR/1.5BA in Beverly Shores has a roof less than 2 years old, an updated electrical panel and HVAC, new laminate flooring, tile in the kitchen and bath, and NEW carpet in the bedrooms. The spacious kitchen has a white subway tile surround and opens to the dining area. The bath has shiplap accents and updated vanities. The large backyard is fenced. NO HOA, NO FLOOD ZONE, and close to shopping, dining, and FLETC!
Contact an agent
Home facts
- Year built:1963
- Subdivision & Development:Beverly Shores
- Listing ID #:2003526
- Added:6 day(s) ago
- Updated:November 19, 2026 at 10:01 AM
Rooms and interior
- Bedrooms:3
- Total bathrooms:2
- Full bathrooms:1
- Half bathrooms:1
- Rooms Total:5
- Flooring:Carpet, Laminate, Other, Tile
- Bathrooms Description:Tub/Shower Combo
- Kitchen Description:Painted Woodwork
- Living area:1,068 sq. ft.
Heating and cooling
- Cooling:Electric
- Heating:Electric, Forced Air, Heat Pump
Structure and exterior
- Roof:Asphalt
- Year built:1963
- Building area:1,068 sq. ft.
- Lot area:0.25 Acres
- Architectural Style:Ranch
- Construction Materials:Block, Brick
- Foundation Description:Slab
Schools
- High school:Brunswick High School
- Middle school:Needwood Middle School
- Elementary school:Altama
Utilities
- Water:Water Available
- Sewer:Public Sewer, Sewer Available
Finances and disclosures
- Price:$185,000
- Price per sq. ft.:$173.22
- Tax amount:$1,543 (2025)
Features and amenities
- Laundry features:In Garage
- Amenities:Ceiling Fan(s), Double Pane Windows, Painted Woodwork, Street Lights
Parking
- Garage:Yes
- Garage spaces:1
New listings near 244 Sherwood Lane
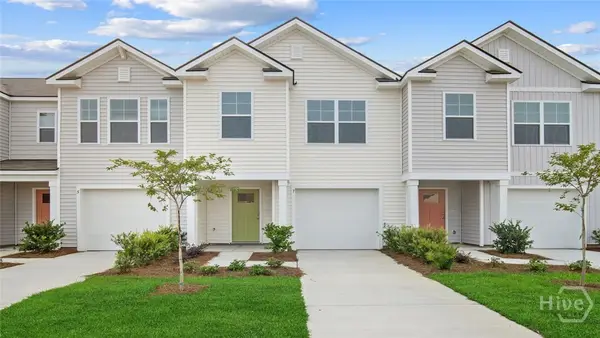 $265,990Active3 beds 3 baths1,534 sq. ft.
110 Gardens Drive, Brunswick, GA 31525
MLS# SA353944Listed by: DR HORTON REALTY OF GEORGIA- $265,990Active3 beds 3 baths1,534 sq. ft.
110 Gardens Drive, Brunswick, GA 31525
MLS# SA353944Listed by: DR HORTON REALTY OF GEORGIA - $265,990Active3 beds 3 baths1,534 sq. ft.
110 Gardens Drive, Brunswick, GA 31525
MLS# SA353944Listed by: DR HORTON REALTY OF GEORGIA - $265,990Active3 beds 3 baths1,534 sq. ft.
110 Gardens Drive, Brunswick, GA 31525
MLS# SA353944Listed by: DR HORTON REALTY OF GEORGIA - $265,990Active3 beds 3 baths1,534 sq. ft.
110 Gardens Drive, Brunswick, GA 31525
MLS# SA353944Listed by: DR HORTON REALTY OF GEORGIA - $265,990Active3 beds 3 baths1,534 sq. ft.
110 Gardens Drive, Brunswick, GA 31525
MLS# SA353944Listed by: DR HORTON REALTY OF GEORGIA - $265,990Active3 beds 3 baths1,534 sq. ft.
110 Gardens Drive, Brunswick, GA 31525
MLS# SA353944Listed by: DR HORTON REALTY OF GEORGIA - $265,990Active3 beds 3 baths1,534 sq. ft.
110 Gardens Drive, Brunswick, GA 31525
MLS# SA353944Listed by: DR HORTON REALTY OF GEORGIA - $265,990Active3 beds 3 baths1,534 sq. ft.
110 Gardens Drive, Brunswick, GA 31525
MLS# SA353944Listed by: DR HORTON REALTY OF GEORGIA - $265,990Active3 beds 3 baths1,534 sq. ft.
110 Gardens Drive, Brunswick, GA 31525
MLS# SA353944Listed by: DR HORTON REALTY OF GEORGIA


Protect your home and budget from life's surprises with an Assurant Home Warranty, backed by a partner that supports you through every step of homeownership. Explore Plans.
© 2023 - 2026 ERA Franchise Systems LLC. All rights reserved. ERA Franchise Systems LLC fully supports the principles of the Fair Housing Act and the Equal Opportunity Act. ERA, ERA Real Estate powered, and their respective logos are registered service marks of ERA Franchise Systems LLC. Each office is independently owned and operated.