
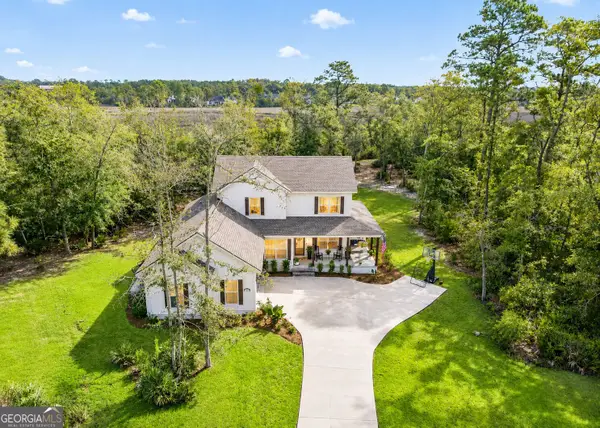
258 Hillery Trace, Brunswick, GA 31523
Local realty services provided by:ERA Kings Bay Realty
Listed by: gary johns
Office: johns realty
MLS#:2001457
Source:GA_GIAR
Price summary
- Price:$425,000
- Price per sq. ft.:$151.08
About this home
House features a large lot on approximately 30 Acre Lake, Stucco with tabby below on four course stem wall. Open floor plan, Extra large back porch with large open patio and fire pit, Spray foam under roof including garage, Great views, dead end street, large oaks, Granite tops, Main Bath has large tiles shower and Jetted Tub. Back yard features a great spot to launch you kayak and access Lake. Back yard is fenced. Furnished(3 bedrooms, living room, dinning room, breakfast nook).
Contact an agent
Home facts
- Year built:2022
- Subdivision & Development:West Shore Pointe
- Listing ID #:2001457
- Added:15 day(s) ago
- Updated:August 09, 2026 at 09:40 AM
Rooms and interior
- Bedrooms:3
- Total bathrooms:2
- Full bathrooms:2
- Rooms Total:7
- Flooring:Laminate, Vinyl
- Dining Description:Breakfast Bar
- Bathrooms Description:Double Vanity, Separate Shower, Soaking Tub
- Kitchen Description:Painted Woodwork
- Bedroom Description:Walk-In Closet(s)
- Living area:1,876 sq. ft.
Heating and cooling
- Cooling:Ceiling Fan(s), Central Air, Electric
- Heating:Central, Electric, Heat Pump
Structure and exterior
- Roof:Shingle
- Year built:2022
- Building area:1,876 sq. ft.
- Lot area:0.87 Acres
- Architectural Style:Contemporary, Ranch
- Construction Materials:Frame, Spray Foam Insulation, Stucco, Tabby
- Exterior Features:Covered, Fire Pit, Front Porch, Porch
- Foundation Description:Block, Raised, Slab
- Levels:1 Story
Schools
- High school:Glynn Academy
- Middle school:Risley Middle School
- Elementary school:Satilla Marsh
Utilities
- Sewer:Septic Tank
Finances and disclosures
- Price:$425,000
- Price per sq. ft.:$151.08
- Tax amount:$3,853 (2025)
Features and amenities
- Laundry features:Electric Dryer Hookup, Laundry Room, Sink, Washer Hookup
- Amenities:Ceiling Fan(s), Crown Molding, Double Pane Windows, High Ceilings, High Speed Internet, Interstate Access Nearby, Painted Woodwork, Park, Smart Thermostat, Street Lights, Tray Ceiling(s)
Parking
- Parking description:Driveway, Garage Door Opener
- Garage:Yes
- Garage spaces:2
New listings near 258 Hillery Trace
- New
 $225,000Active5 beds 2 baths1,706 sq. ft.
2500 Amherst Street, Brunswick, GA 31520
MLS# 2001760Listed by: DENNARD REALTY - New
 $214,999Active1 beds 1 baths774 sq. ft.
158 Wiggins Road, Brunswick, GA 31523
MLS# 2001761Listed by: KELLER WILLIAMS REALTY GOLDEN ISLES - New
 $230,000Active3 beds 1 baths1,428 sq. ft.
509 Rosedale Street, Brunswick, GA 31523
MLS# 10822180Listed by: Golf Club Realty
- New
 $619,900Active5 beds 4 baths2,614 sq. ft.
167 Bluebill Trail, Brunswick, GA 31523
MLS# 10822062Listed by: BHHS Hodnett Cooper Real Estate - New
 $365,000Active4 beds 3 baths2,040 sq. ft.
227 Saddle Brooke Trc, Brunswick, GA 31525
MLS# 10821854Listed by: eXp Realty - New
 $499,900Active4 beds 3 baths2,737 sq. ft.
253 Winding Trail, Brunswick, GA 31523
MLS# 10821455Listed by: Duckworth Properties - New
 $254,900Active4 beds 3 baths1,772 sq. ft.
17 Eastwinds Court, Brunswick, GA 31523
MLS# 2001742Listed by: TOP REO PROS, INC. - New
 $589,000Active4 beds 3 baths2,831 sq. ft.
121 Belmont Circle, Brunswick, GA 31525
MLS# 2001738Listed by: KELLER WILLIAMS REALTY GOLDEN ISLES - New
 $319,000Active3 beds 2 baths1,312 sq. ft.
1222 Pine Avenue, Brunswick, GA 31520
MLS# 10821311Listed by: Duckworth Properties - New
 $225,000Active2 beds 3 baths1,218 sq. ft.
317 Promise Lane, Brunswick, GA 31525
MLS# 2001728Listed by: DUCKWORTH PROPERTIES BWK


Protect your home and budget from life's surprises with an Assurant Home Warranty, backed by a partner that supports you through every step of homeownership. Explore Plans.
© 2023 - 2026 ERA Franchise Systems LLC. All rights reserved. ERA Franchise Systems LLC fully supports the principles of the Fair Housing Act and the Equal Opportunity Act. ERA, ERA Real Estate powered, and their respective logos are registered service marks of ERA Franchise Systems LLC. Each office is independently owned and operated.