
438 Freedom Trail, Brunswick, GA 31525
Local realty services provided by:ERA Kings Bay Realty
Listed by: sara altman
Office: duckworth properties bwk
MLS#:2003125
Source:GA_GIAR
Price summary
- Price:$335,000
- Price per sq. ft.:$184.27
- Monthly HOA dues:$39.58
About this home
Beautiful 3-bedroom, 2-bath home featuring a spacious double garage and an inviting layout designed for comfortable living and entertaining. High ceilings and elegant crown molding add a touch of sophistication throughout. The home offers a formal dining room, a cozy breakfast nook, and a dedicated study perfect for working from home or creating a quiet retreat. Enjoy relaxing mornings and peaceful evenings on the huge screened-in porch, ideal for entertaining guests or enjoying the outdoors year-round. With its desirable floor plan and wonderful living spaces, this home is ready to welcome its next owner!
Contact an agent
Home facts
- Year built:2003
- Subdivision & Development:Lexington Place
- Listing ID #:2003125
- Added:7 day(s) ago
- Updated:October 28, 2026 at 08:52 AM
Rooms and interior
- Bedrooms:3
- Total bathrooms:2
- Full bathrooms:2
- Rooms Total:7
- Flooring:Carpet, Ceramic Tile, Laminate
- Dining Description:Breakfast Bar
- Bathrooms Description:Double Vanity, Separate Shower
- Kitchen Description:Painted Woodwork, Pantry
- Living area:1,818 sq. ft.
Heating and cooling
- Cooling:Central Air
- Heating:Central
Structure and exterior
- Roof:Asphalt
- Year built:2003
- Building area:1,818 sq. ft.
- Lot area:0.23 Acres
- Lot Features:Cleared, Landscaped, Sprinklers In Front, Sprinklers In Rear
- Architectural Style:Traditional
- Construction Materials:Stucco
- Exterior Features:Covered, Porch, Screened
- Levels:1 Story
Schools
- High school:Brunswick High School
- Middle school:Needwood Middle School
- Elementary school:C B Greer
Utilities
- Sewer:Public Sewer
Finances and disclosures
- Price:$335,000
- Price per sq. ft.:$184.27
- Tax amount:$3,119 (2025)
Features and amenities
- Laundry features:Laundry Room
- Amenities:Ceiling Fan(s), Crown Molding, Gated, High Ceilings, Painted Woodwork, Vaulted Ceiling(s)
- Pool features:Pool
Parking
- Parking description:Attached, Driveway, Garage Door Opener, Guest
- Garage:Yes
- Garage spaces:2
New listings near 438 Freedom Trail
- New
 $559,000Active3 beds 3 baths1,883 sq. ft.
105 Teak Trail, Brunswick, GA 31525
MLS# 2003250Listed by: KELLER WILLIAMS REALTY GOLDEN ISLES - New
 $205,000Active3 beds 1 baths916 sq. ft.
401 New Sterling Road, Brunswick, GA 31525
MLS# 2003251Listed by: MICHAEL HARRIS TEAM - New
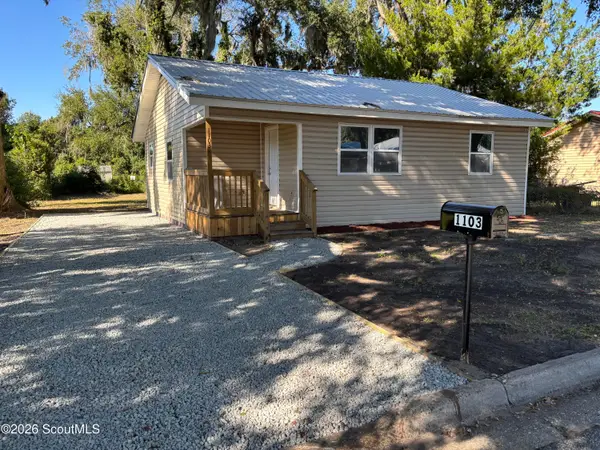 $179,900Active3 beds 2 baths968 sq. ft.
1103 Q Street, Brunswick, GA 31520
MLS# 2003247Listed by: RIVERSIDE REALTY-BRUNSWICK, INC. - New
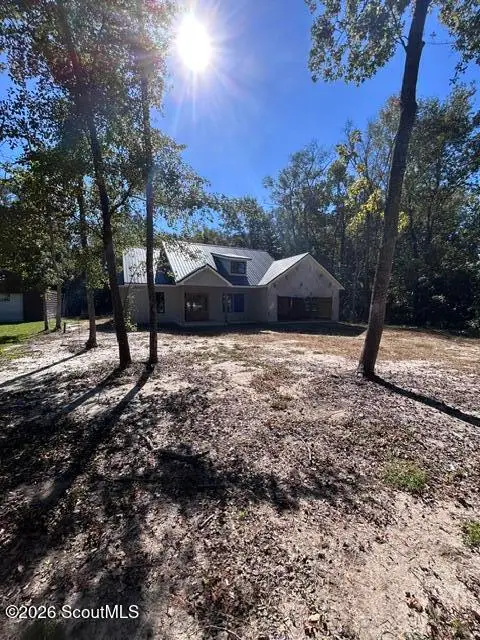 $195,000Active3 beds 2 baths1,641 sq. ft.
409 Holmes Road, Brunswick, GA 31523
MLS# 2003244Listed by: DUCKWORTH PROPERTIES BWK - New
 $315,000Active4 beds 2 baths2,065 sq. ft.
207 Glen Meadows Circle, Brunswick, GA 31523
MLS# 2003240Listed by: WATSON REALTY CORP - New
 $699,900Active4 beds 4 baths3,834 sq. ft.
187 Harbor Pointe Drive, Brunswick, GA 31523
MLS# 10879469Listed by: Southern Classic Realtors
- New
 $210,000Active2 beds 2 baths1,177 sq. ft.
2216 Oriole Street, Brunswick, GA 31520
MLS# 2003230Listed by: RAWLS REALTY - New
 $150,000Active4 beds 3 baths2,787 sq. ft.
208 King Cotton Road, Brunswick, GA 31525
MLS# 2003222Listed by: TOP REO PROS, INC. - New
 $371,000Active5 beds 3 baths2,594 sq. ft.
143 Covington Pointe Drive, Brunswick, GA 31523
MLS# 7859139Listed by: LOKATION REAL ESTATE, LLC - New
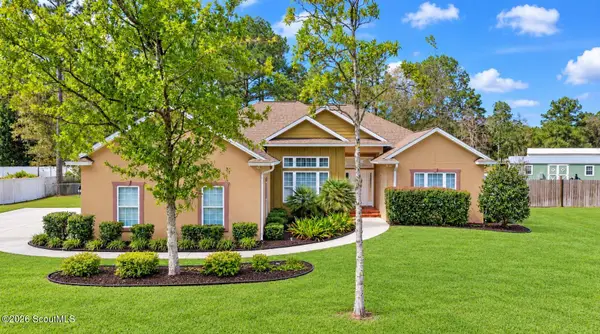 $415,000Active4 beds 3 baths2,151 sq. ft.
112 Carolwoods Drive, Brunswick, GA 31523
MLS# 2003213Listed by: KELLER WILLIAMS REALTY GOLDEN ISLES


Protect your home and budget from life's surprises with an Assurant Home Warranty, backed by a partner that supports you through every step of homeownership. Explore Plans.
© 2023 - 2026 ERA Franchise Systems LLC. All rights reserved. ERA Franchise Systems LLC fully supports the principles of the Fair Housing Act and the Equal Opportunity Act. ERA, ERA Real Estate powered, and their respective logos are registered service marks of ERA Franchise Systems LLC. Each office is independently owned and operated.