
44 Autumn's Wood Drive, Brunswick, GA 31525
Local realty services provided by:ERA Kings Bay Realty
Listed by: dolores montoya
Office: realty one group inclusion
MLS#:2001632
Source:GA_GIAR
Price summary
- Price:$326,888
- Price per sq. ft.:$202.03
- Monthly HOA dues:$45.83
About this home
Prepare to be charmed by this thoughtfully designed 3-bedroom, 2-bath home, ideally positioned to enjoy the best of the Golden Isles lifestyle. Just minutes from FLETC, I-95, the Brunswick Golden Isles Airport, and a short drive to St. Simons and Jekyll Island, this home offers both convenience and ease. Inside, an open floor plan seamlessly connects the kitchen, living, and dining areas—perfect for everyday living and entertaining. The kitchen features solid surface countertops, stainless steel appliances, a large island, abundant cabinetry, and a pantry. Natural light fills the main living spaces, creating a warm, inviting feel. A back porch overlooks the lake, offering a peaceful place to relax. The primary suite includes a walk-in closet, double vanity, and walk-in shower. Two additional bedrooms provide flexibility for guests or a home office. A two-car garage and fully fenced back yard complete this well-balanced home.
Contact an agent
Home facts
- Year built:2025
- Subdivision & Development:Autumn's Woods
- Listing ID #:2001632
- Added:1 day(s) ago
- Updated:August 03, 2026 at 06:58 PM
Rooms and interior
- Bedrooms:3
- Total bathrooms:2
- Full bathrooms:2
- Rooms Total:6
- Flooring:Vinyl
- Bathrooms Description:Double Vanity, Separate Shower, Shower Only, Single Vanity, Tub/Shower Combo
- Kitchen Description:Kitchen Island, Pantry
- Bedroom Description:Primary Suite, Walk-In Closet(s)
- Living area:1,618 sq. ft.
Heating and cooling
- Cooling:Central Air, Electric
- Heating:Central, Electric
Structure and exterior
- Roof:Composition
- Year built:2025
- Building area:1,618 sq. ft.
- Lot area:0.19 Acres
- Lot Features:Back Yard, Landscaped
- Exterior Features:Covered, Patio
- Foundation Description:Slab
- Levels:1 Story
Schools
- High school:Brunswick High School
- Middle school:Jane Macon
- Elementary school:Golden Isles
Utilities
- Water:Water Available, Water Connected
- Sewer:Public Sewer, Sewer Available, Sewer Connected
Finances and disclosures
- Price:$326,888
- Price per sq. ft.:$202.03
Features and amenities
- Laundry features:Electric Dryer Hookup, In Hall, Laundry Room, Washer Hookup
- Amenities:Curbs, Sidewalks
Parking
- Parking description:Attached, Driveway, Garage Door Opener, Kitchen Level, Off Street, Paved
- Garage:Yes
- Garage spaces:2
New listings near 44 Autumn's Wood Drive
- New
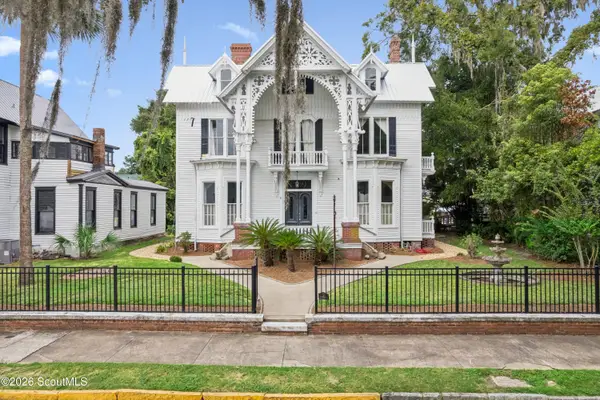 $615,888Active5 beds 3 baths4,196 sq. ft.
1709 Reynolds Street, Brunswick, GA 31520
MLS# 2001637Listed by: KELLER WILLIAMS REALTY GOLDEN ISLES - New
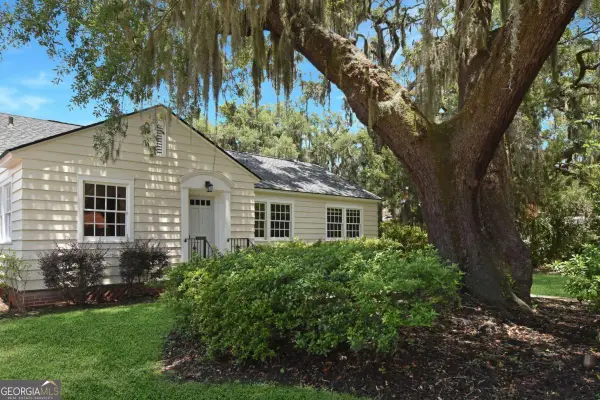 $425,000Active3 beds 2 baths1,776 sq. ft.
1815 Oak Avenue, Brunswick, GA 31520
MLS# 10817895Listed by: BHHS Hodnett Cooper Real Estate
- New
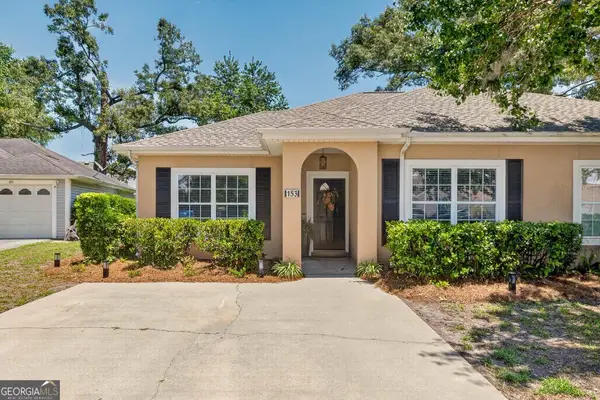 $244,900Active2 beds 2 baths1,079 sq. ft.
153 Dalton Cody Drive, Brunswick, GA 31520
MLS# 10817898Listed by: Duckworth Properties - New
 $325,000Active3 beds 2 baths1,563 sq. ft.
135 Michael Drive, Brunswick, GA 31520
MLS# 2001627Listed by: GEORGIA COAST REALTY - New
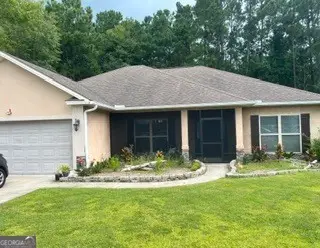 $365,000Active3 beds 2 baths1,664 sq. ft.
39 Cattail Court, Brunswick, GA 31523
MLS# 10817619Listed by: Epique Realty - New
 $299,900Active3 beds 2 baths1,944 sq. ft.
121 Mcdowell Avenue, Brunswick, GA 31525
MLS# 2001621Listed by: SIGNATURE PROPERTIES GROUP INC. - New
 $319,000Active3 beds 2 baths1,120 sq. ft.
1204 4th Avenue, Brunswick, GA 31520
MLS# 2001615Listed by: BHHS HODNETT COOPER REAL ESTATE BWK - New
 $454,900Active3 beds 2 baths1,781 sq. ft.
102 Northwind Drive, Brunswick, GA 31523
MLS# 10816999Listed by: Duckworth Properties - New
 $779,000Active4 beds 4 baths3,058 sq. ft.
130 Chinquapin Drive, Brunswick, GA 31523
MLS# 2001595Listed by: BHHS HODNETT COOPER REAL ESTATE BWK


Protect your home and budget from life's surprises with an Assurant Home Warranty, backed by a partner that supports you through every step of homeownership. Explore Plans.
© 2023 - 2026 ERA Franchise Systems LLC. All rights reserved. ERA Franchise Systems LLC fully supports the principles of the Fair Housing Act and the Equal Opportunity Act. ERA, ERA Real Estate powered, and their respective logos are registered service marks of ERA Franchise Systems LLC. Each office is independently owned and operated.