
52 Buckmeadow Circle, Brunswick, GA 31525
Local realty services provided by:ERA Kings Bay Realty
Listed by: kathleen moore
Office: gardnerkeim coastal realty
MLS#:2001554
Source:GA_GIAR
Price summary
- Price:$320,000
- Price per sq. ft.:$136.4
- Monthly HOA dues:$14.58
About this home
This charming and impeccably maintained home, located in a quiet neighborhood, is the perfect place to call home! The well-manicured yard welcomes you with nice landscaping and a driveway that will accommodate multiple vehicles. As you enter the home you are greeted with an open floor plan with 10-foot-high ceilings in the living room, which lead into the dining room and kitchen, all of which overlook the expansive backyard. The kitchen has laminate countertops throughout, a kitchen island with seating, real wood cabinets, and all the appliances you need. The home has a split bedroom plan with the primary suite right off the kitchen/dining area, making it feel like its own retreat. The primary suite includes a trayed ceiling feature, a walk-in closet, as well as an ensuite bath with separate shower, soaking tub, and dual vanities. The two additional bedrooms each have a generous closet and are separated by a full bath, for convenience and easy access for guests. The living room has french doors which lead to a covered patio area for your outdoor enjoyment. A brand-new shingle roof was installed this year (2026)! The two-car garage is accessed through the laundry room just off the kitchen. The laundry room includes a pantry closet for additional storage. The backyard is expansive and fully fenced in with wood privacy fencing. This backyard is ready and waiting for you to create your own outdoor retreat complete with a raised bed garden, fully irrigated and ready to plant up. This home sits on 0.51 acres that backs up to an 88-acre wooded tract. This home is conveniently located near schools, shopping centers, and quick access to I-95. Don't miss the chance to make this house your home!...
Contact an agent
Home facts
- Year built:2005
- Subdivision & Development:Buck Meadow Plantation
- Listing ID #:2001554
- Added:1 day(s) ago
- Updated:July 31, 2026 at 09:12 AM
Rooms and interior
- Bedrooms:3
- Total bathrooms:2
- Full bathrooms:2
- Rooms Total:5
- Flooring:Ceramic Tile, Hardwood, Vinyl
- Bathrooms Description:Double Vanity, Separate Shower, Single Vanity, Soaking Tub, Tub/Shower Combo
- Kitchen Description:Pantry
- Bedroom Description:Primary Suite, Primary on First Floor, Walk-In Closet(s)
- Living area:1,732 sq. ft.
Heating and cooling
- Cooling:Ceiling Fan(s), Central Air, Electric
- Heating:Central, Electric
Structure and exterior
- Roof:Asphalt
- Year built:2005
- Building area:1,732 sq. ft.
- Lot area:0.51 Acres
- Lot Features:Back Yard, Cleared, Full Size Lot, Level
- Architectural Style:Ranch
- Construction Materials:Stucco
- Exterior Features:Covered, Front Porch, Porch
- Foundation Description:Slab
- Levels:1 Story
Schools
- High school:Brunswick High School
- Middle school:Jane Macon
- Elementary school:Sterling Elementary
Utilities
- Sewer:Septic Tank
Finances and disclosures
- Price:$320,000
- Price per sq. ft.:$136.4
- Tax amount:$1,232 (2025)
Features and amenities
- Laundry features:Electric Dryer Hookup, Laundry Room, Washer Hookup
- Amenities:Ceiling Fan(s), Street Lights, Vaulted Ceiling(s)
Parking
- Parking description:Driveway, Garage Door Opener
- Garage:Yes
- Garage spaces:2
New listings near 52 Buckmeadow Circle
- New
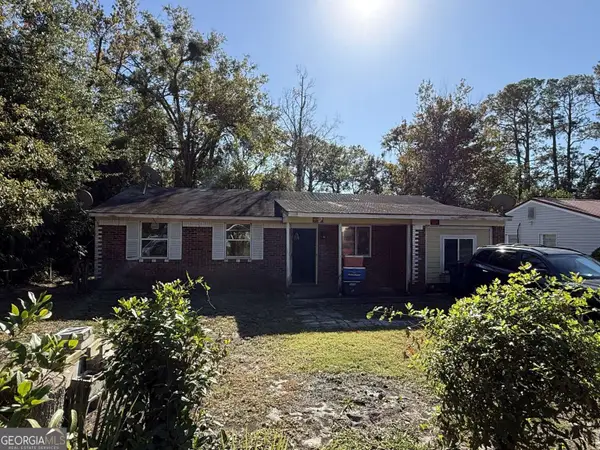 $89,000Active3 beds 1 baths1,222 sq. ft.
108 Saxon Street, Brunswick, GA 31525
MLS# 10816015Listed by: Clickit Realty Inc.
- New
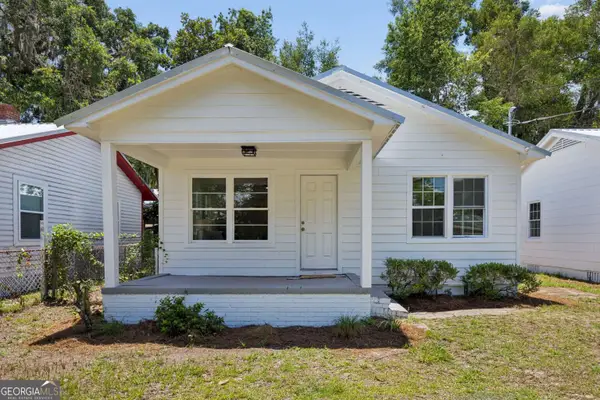 $169,900Active2 beds 1 baths900 sq. ft.
804 P Street, Brunswick, GA 31520
MLS# 10815892Listed by: Clickit Realty Inc. - New
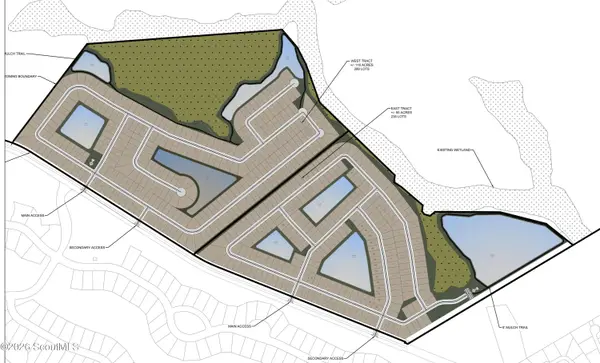 $9,950,000Active207.25 Acres
1572 Buck Swamp Road, Brunswick, GA 31523
MLS# 2001569Listed by: NATIONAL LAND REALTY - New
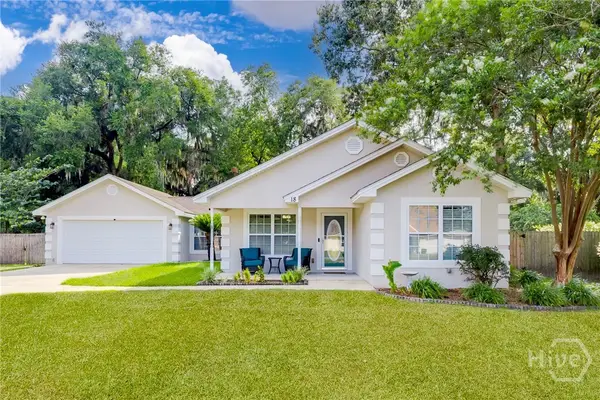 $309,900Active3 beds 2 baths1,493 sq. ft.
18 Buckmeadow Circle, Brunswick, GA 31525
MLS# SA361424Listed by: MCINTOSH REALTY TEAM LLC - New
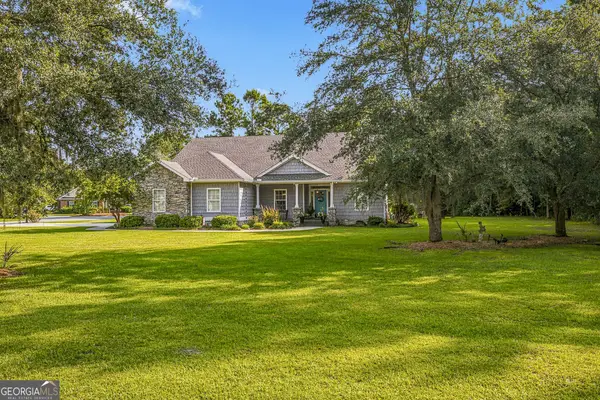 $419,900Active4 beds 3 baths2,707 sq. ft.
138 Drakes Landing, Brunswick, GA 31523
MLS# 10814907Listed by: Duckworth Properties - New
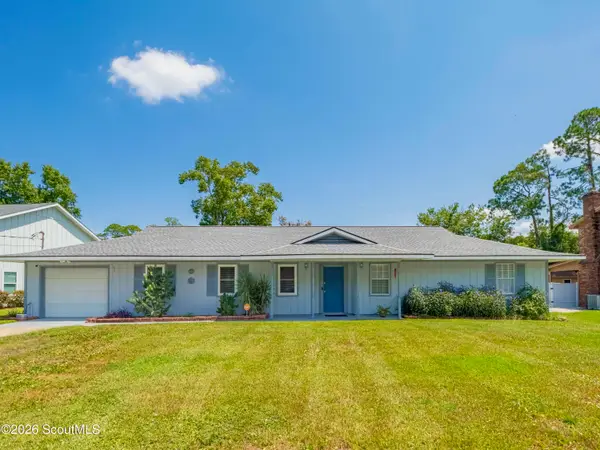 $349,700Active3 beds 2 baths2,150 sq. ft.
105 Sailfish Way, Brunswick, GA 31525
MLS# 2001536Listed by: AVALON PROPERTIES GROUP, LLC - New
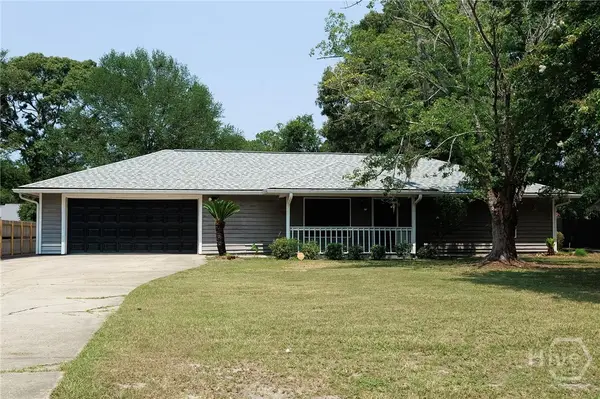 $250,000Active3 beds 2 baths1,848 sq. ft.
1333 Cate Road, Brunswick, GA 31525
MLS# SA361365Listed by: RENAISSANCE REALTY SOUTH LLC - New
 $330,000Active3 beds 2 baths1,503 sq. ft.
159 Saddle Brooke Trace, Brunswick, GA 31525
MLS# 2001401Listed by: AVALON PROPERTIES GROUP, LLC - New
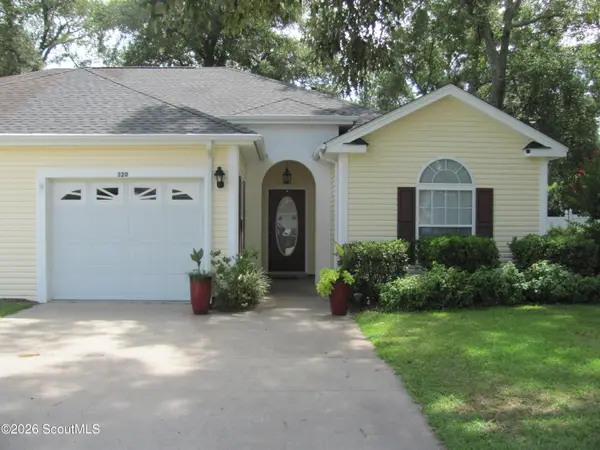 $262,000Active2 beds 2 baths1,281 sq. ft.
320 Stone Mill Drive, Brunswick, GA 31520
MLS# 2001501Listed by: COLDWELL BANKER ACCESS REALTY BWK


Protect your home and budget from life's surprises with an Assurant Home Warranty, backed by a partner that supports you through every step of homeownership. Explore Plans.
© 2023 - 2026 ERA Franchise Systems LLC. All rights reserved. ERA Franchise Systems LLC fully supports the principles of the Fair Housing Act and the Equal Opportunity Act. ERA, ERA Real Estate powered, and their respective logos are registered service marks of ERA Franchise Systems LLC. Each office is independently owned and operated.