
58 Autumn's Wood Drive, Brunswick, GA 31525
Local realty services provided by:ERA Kings Bay Realty
Listed by: chandra moran
Office: signature properties group inc.
MLS#:2000995
Source:GA_GIAR
Price summary
- Price:$355,000
- Price per sq. ft.:$138.89
- Monthly HOA dues:$45.83
About this home
Welcome to 58 Autumns Wood Drive! Built in 2024, this stunning 2-story contemporary home perfectly blends modern design with functional, spacious living. Step inside the front entry to find a versatile flex room—ideal for a formal dining room or a quiet home office. The main level flows effortlessly into an expansive open-concept living, kitchen, and dining area, creating the perfect hub for daily living and entertaining. The kitchen comes equipped with premium granite countertops and stainless steel appliances. A rare and highly sought-after first-floor bedroom and adjacent full guest bathroom provide the perfect setup for multi-generational living or out-of-town guests. Head upstairs to discover a massive second-floor layout designed for comfort. The expansive primary suite features a double-vanity bathroom, a walk-in shower, a private water closet, and two separate primary walk-in closets. Three additional generously sized bedrooms share a second guest bath featuring dual sinks and a classic tub/shower combo. The upper level is rounded out by a versatile central loft space—perfect for a secondary family room, playroom, or media center—and a highly convenient second-floor laundry room. Impeccably maintained and move-in ready!...
Contact an agent
Home facts
- Year built:2024
- Subdivision & Development:Autumn's Woods
- Listing ID #:2000995
- Added:51 day(s) ago
- Updated:August 22, 2026 at 08:44 AM
Rooms and interior
- Bedrooms:5
- Total bathrooms:3
- Full bathrooms:3
- Rooms Total:9
- Flooring:Vinyl
- Bathrooms Description:Tub/Shower Combo
- Kitchen Description:Kitchen Island
- Bedroom Description:Primary Suite
- Living area:2,556 sq. ft.
Structure and exterior
- Roof:Shingle
- Year built:2024
- Building area:2,556 sq. ft.
- Lot area:0.17 Acres
- Foundation Description:Slab
- Levels:2 Story
Schools
- High school:Brunswick High School
- Middle school:Jane Macon
- Elementary school:Golden Isles
Utilities
- Water:Water Connected
- Sewer:Public Sewer, Sewer Connected
Finances and disclosures
- Price:$355,000
- Price per sq. ft.:$138.89
- Tax amount:$3,305 (2025)
Features and amenities
- Laundry features:Laundry Room
- Amenities:Ceiling Fan(s)
Parking
- Garage:Yes
- Garage spaces:2
New listings near 58 Autumn's Wood Drive
- New
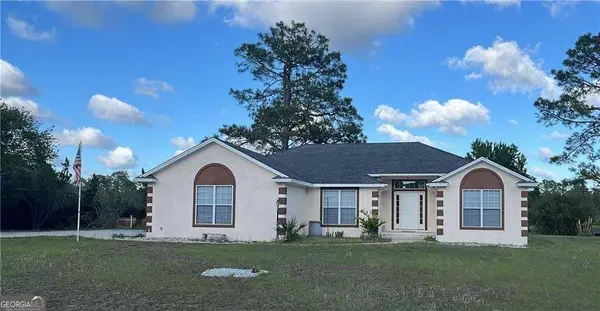 $370,000Active3 beds 2 baths1,890 sq. ft.
3039 Charing Cross, Brunswick, GA 31525
MLS# 10830886Listed by: American Heritage Real Estate
- New
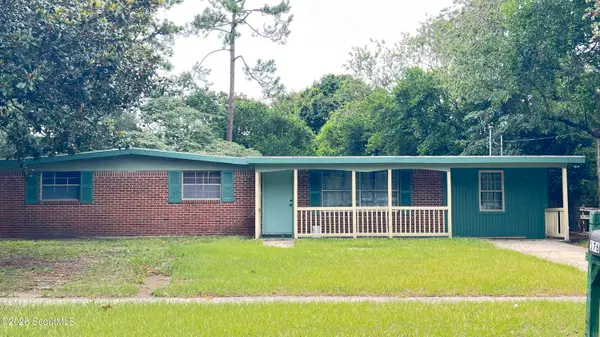 $185,000Active4 beds 2 baths1,386 sq. ft.
176 Stafford Avenue, Brunswick, GA 31525
MLS# 2001674Listed by: SEA GEORGIA REALTY - New
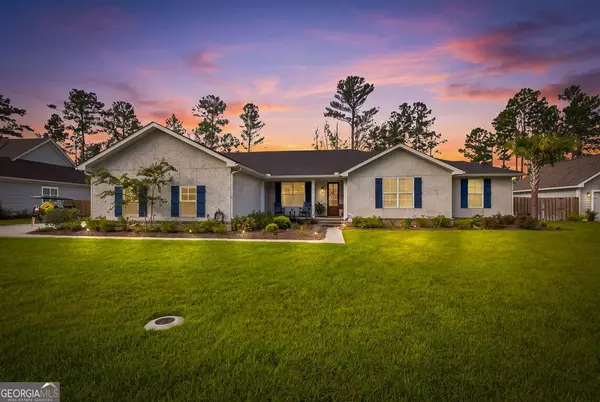 $574,900Active4 beds 3 baths
345 Belmont Circle, Brunswick, GA 31525
MLS# 10830657Listed by: Duckworth Properties - New
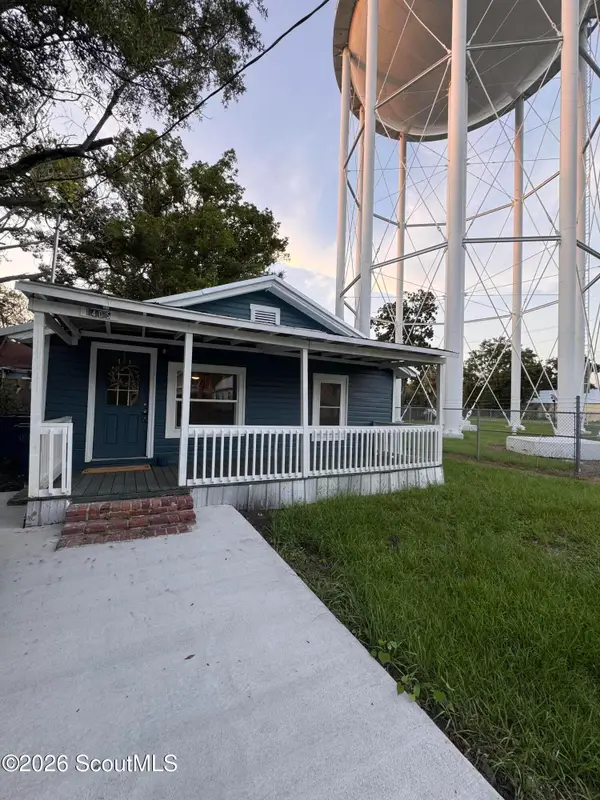 $210,000Active3 beds 2 baths954 sq. ft.
1405 Prince Street, Brunswick, GA 31520
MLS# 2002026Listed by: KELLER WILLIAMS REALTY GOLDEN ISLES - New
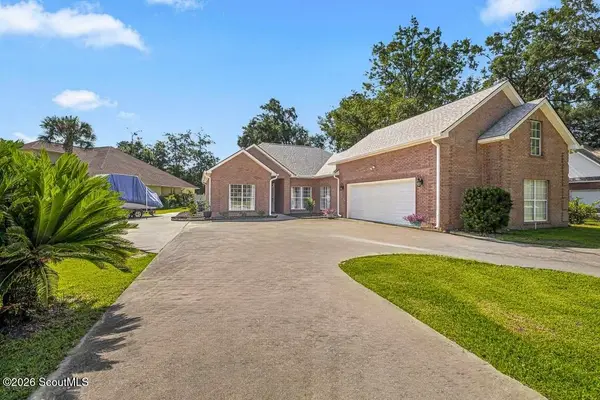 $499,900Active4 beds 3 baths2,572 sq. ft.
118 Regal Road, Brunswick, GA 31523
MLS# 2002024Listed by: HOMESMART - New
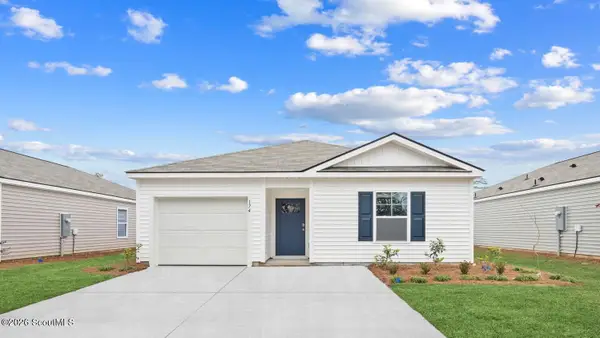 $327,990Active4 beds 2 baths1,482 sq. ft.
1074 Lakes Boulevard, Brunswick, GA 31525
MLS# 2002014Listed by: DR HORTON REALTY OF GEORGIA - New
 $362,990Active4 beds 3 baths2,203 sq. ft.
1072 Lakes Boulevard, Brunswick, GA 31525
MLS# 2002017Listed by: DR HORTON REALTY OF GEORGIA - New
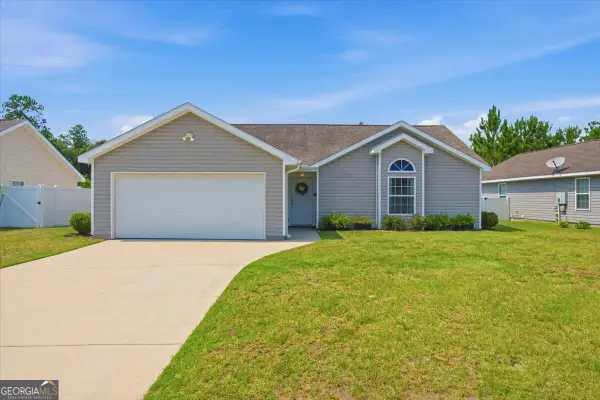 $264,900Active3 beds 2 baths1,344 sq. ft.
177 Winstead Drive, Brunswick, GA 31525
MLS# 10829838Listed by: Coldwell Banker Access Realty - New
 $395,900Active4 beds 2 baths2,028 sq. ft.
151 Wood Crest Circle, Brunswick, GA 31525
MLS# 2002013Listed by: KELLER WILLIAMS REALTY GOLDEN ISLES - New
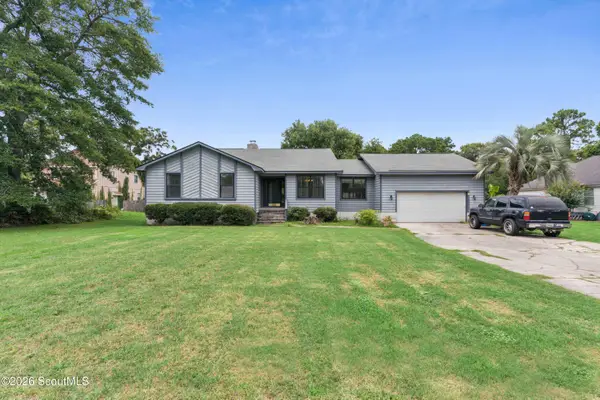 $259,000Active3 beds 2 baths1,915 sq. ft.
205 Twin Lakes Drive, Brunswick, GA 31525
MLS# 2000746Listed by: BANKER REAL ESTATE


Protect your home and budget from life's surprises with an Assurant Home Warranty, backed by a partner that supports you through every step of homeownership. Explore Plans.
© 2023 - 2026 ERA Franchise Systems LLC. All rights reserved. ERA Franchise Systems LLC fully supports the principles of the Fair Housing Act and the Equal Opportunity Act. ERA, ERA Real Estate powered, and their respective logos are registered service marks of ERA Franchise Systems LLC. Each office is independently owned and operated.