
68 Allie Loop, Brunswick, GA 31525
Local realty services provided by:ERA Kings Bay Realty
Listed by: kadie moxley
Office: landrise realty, llc.
MLS#:2000966
Source:GA_GIAR
Price summary
- Price:$419,900
- Price per sq. ft.:$239.94
- Monthly HOA dues:$62.5
About this home
Welcome to this modern 3-bedroom, 2-bath home built in 2023. Located in Grace Crossing, a desirable neighborhood just off Harry Driggers Boulevard. Offering 1,750 heated square feet of thoughtfully designed living space, this home combines timeless finishes with custom touches throughout. Step inside to find quartz countertops, tile showers, a freestanding soaking tub, picture frame molding, and LVP throughout. The open-concept living area is highlighted by an a 12-foot sliding glass door that fills the home with natural light and creates seamless indoor-outdoor living, accompanied by a clutch operated roller shade. The kitchen was designed with both style and functionality in mind, featuring stainless steel appliances, a farmhouse sink, beautiful backsplash, and ample storage. The home includes an upgraded kitchen with a hood vent, wall oven and microwave, and curved island. Additional upgrades include upper laundry room cabinets, wood shelving in all closets, faux wood blinds, and upgraded fixtures and finishes throughout the home. Outside, enjoy a screened porch overlooking the private fenced backyard complete with upgraded landscaping and pavers, creating the perfect space for entertaining or relaxing. Residents enjoy the security and convenience of a gated community along with access to a community pool, pavilion, and sidewalks connecting to local schools....
Contact an agent
Home facts
- Year built:2023
- Listing ID #:2000966
- Added:4 day(s) ago
- Updated:July 05, 2026 at 09:00 AM
Rooms and interior
- Bedrooms:3
- Total bathrooms:2
- Full bathrooms:2
- Rooms Total:6
- Flooring:Laminate
- Bathrooms Description:Double Vanity, Separate Shower, Soaking Tub
- Kitchen Description:Kitchen Island
- Bedroom Description:Primary Suite, Walk-In Closet(s)
- Living area:1,750 sq. ft.
Heating and cooling
- Cooling:Ceiling Fan(s), Central Air
- Heating:Central
Structure and exterior
- Roof:Shingle
- Year built:2023
- Building area:1,750 sq. ft.
- Lot area:0.24 Acres
- Lot Features:Back Yard, Landscaped, Sprinklers In Front, Sprinklers In Rear
- Construction Materials:Board & Batten Siding, HardiPlank Type, Spray Foam Insulation
- Exterior Features:Covered, Front Porch, Patio, Porch, Screened
- Foundation Description:Slab
- Levels:1 Story
Schools
- High school:Brunswick High School
- Middle school:Needwood Middle School
- Elementary school:C B Greer
Utilities
- Water:Water Connected
- Sewer:Public Sewer, Sewer Connected
Finances and disclosures
- Price:$419,900
- Price per sq. ft.:$239.94
Features and amenities
- Laundry features:In Hall, Laundry Room
- Amenities:Ceiling Fan(s), Crown Molding, Curbs, Gated, Pavilion, Street Lights, Walk To School(s)
- Pool features:Pool
Parking
- Parking description:Garage Door Opener
- Garage:Yes
- Garage spaces:2
New listings near 68 Allie Loop
- New
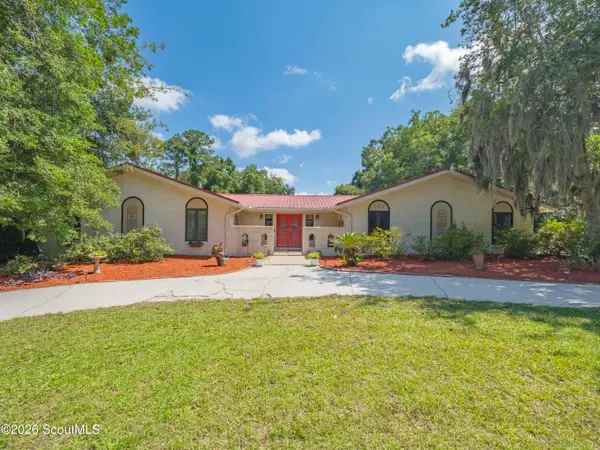 $335,000Active3 beds 2 baths2,068 sq. ft.
112 Thornhill Drive, Brunswick, GA 31525
MLS# 2001043Listed by: AVALON PROPERTIES GROUP, LLC - New
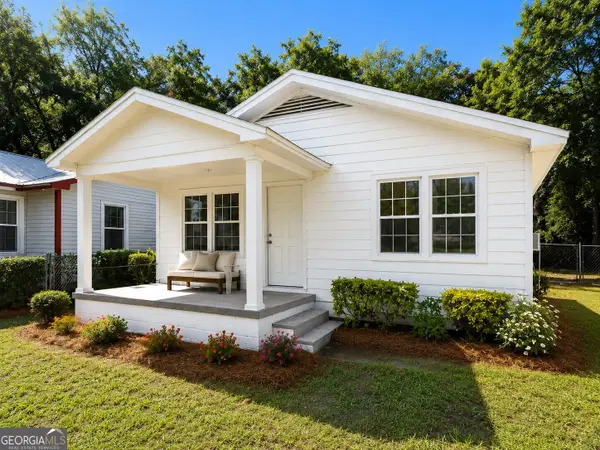 $174,900Active2 beds 1 baths900 sq. ft.
804 P Street, Brunswick, GA 31520
MLS# 10798862Listed by: Homecoin.com
- New
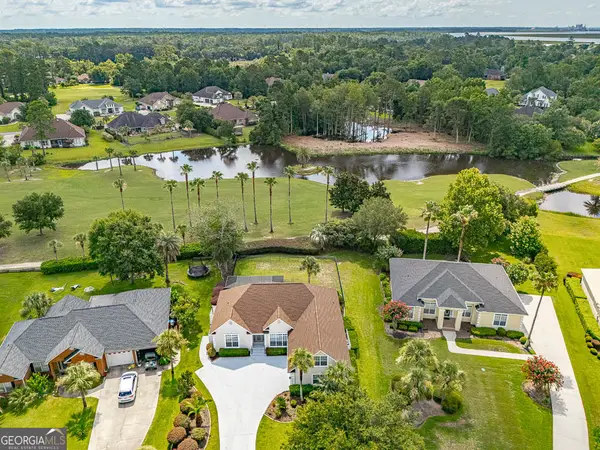 $499,900Active4 beds 3 baths2,648 sq. ft.
106 Hickory Pine, Brunswick, GA 31523
MLS# 10798676Listed by: Duckworth Properties - New
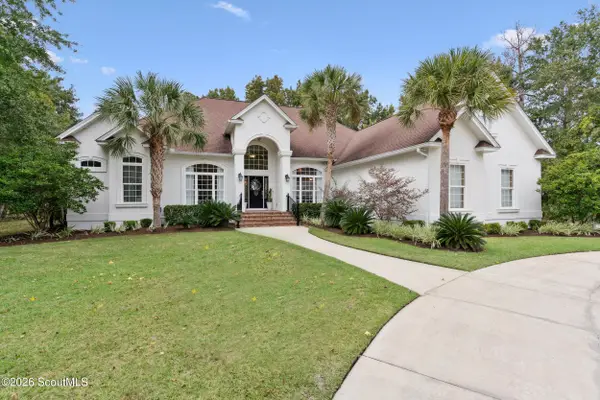 $899,700Active4 beds 4 baths3,734 sq. ft.
109 Wildflower Court, Brunswick, GA 31523
MLS# 2001031Listed by: NORTHGROUP REAL ESTATE - New
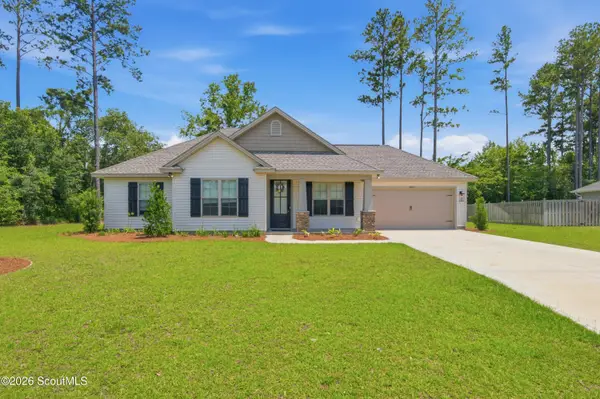 $360,000Active3 beds 2 baths1,464 sq. ft.
203 Sweetwater Boulevard, Brunswick, GA 31525
MLS# 2001029Listed by: THE HOMESFINDER REALTY GROUP - Open Sat, 10am to 12pmNew
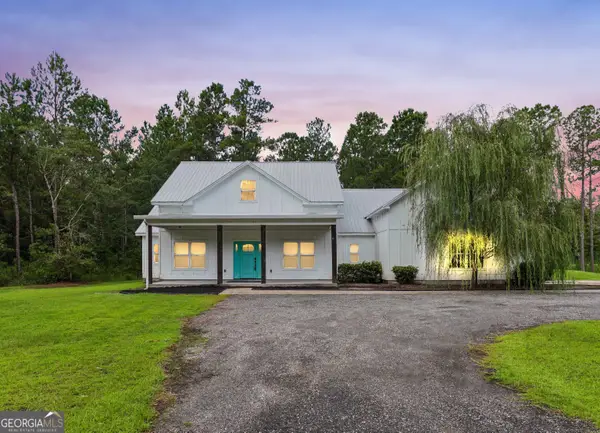 $699,999Active3 beds 2 baths2,996 sq. ft.
212 Clinch Lane, Brunswick, GA 31523
MLS# 10798169Listed by: eXp Realty - New
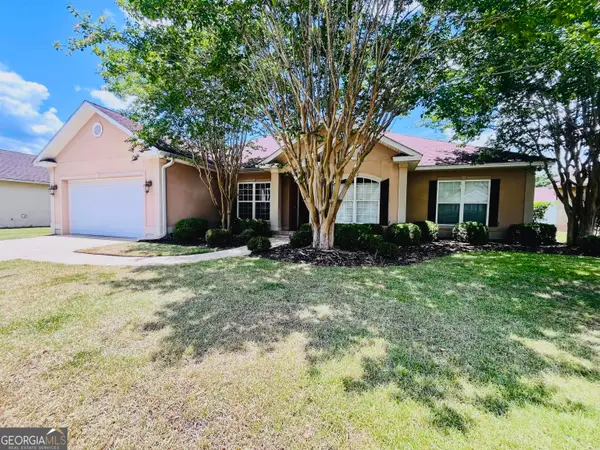 $384,000Active4 beds 3 baths2,163 sq. ft.
276 Wellington Place, Brunswick, GA 31523
MLS# 10797896Listed by: Beycome Brokerage Realty LLC - New
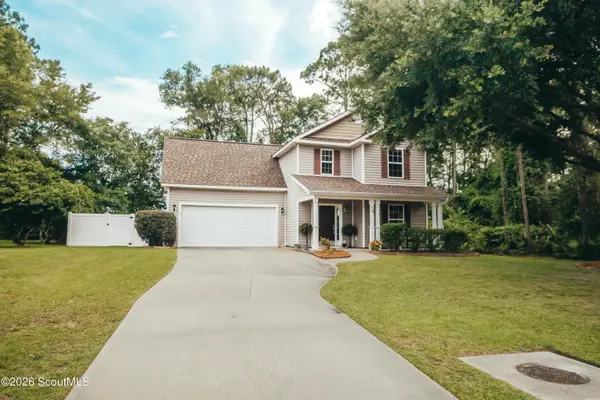 $314,000Active4 beds 3 baths1,836 sq. ft.
19 Shell Pointe Court, Brunswick, GA 31525
MLS# 2000996Listed by: REAL BROKER, LLC - New
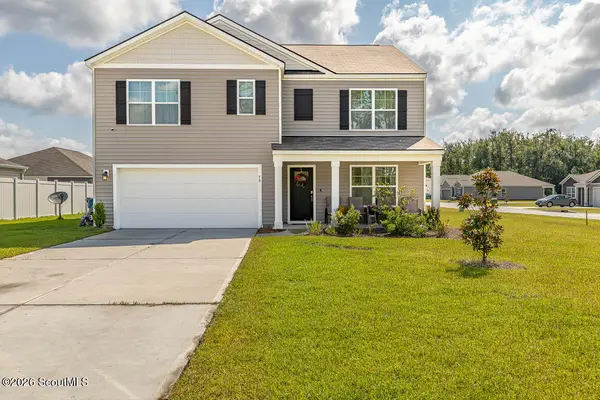 $355,000Active5 beds 3 baths2,556 sq. ft.
58 Autumn's Wood Drive, Brunswick, GA 31525
MLS# 2000995Listed by: SIGNATURE PROPERTIES GROUP INC. - New
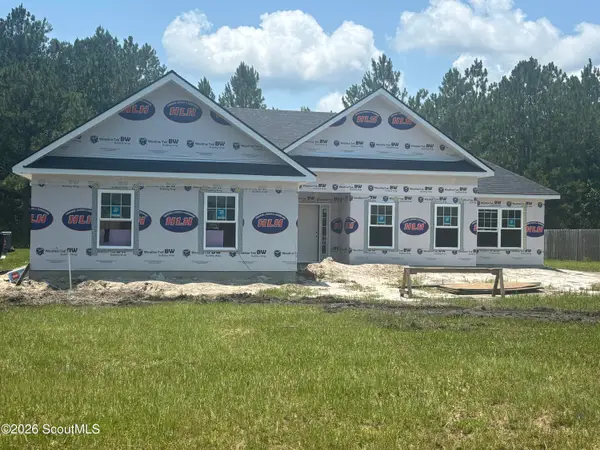 $419,900Active4 beds 2 baths1,800 sq. ft.
224 Lakes Drive, Brunswick, GA 31523
MLS# 2000988Listed by: DUCKWORTH PROPERTIES BWK


Protect your home and budget from life's surprises with an Assurant Home Warranty, backed by a partner that supports you through every step of homeownership. Explore Plans.
© 2023 - 2026 ERA Franchise Systems LLC. All rights reserved. ERA Franchise Systems LLC fully supports the principles of the Fair Housing Act and the Equal Opportunity Act. ERA, ERA Real Estate powered, and their respective logos are registered service marks of ERA Franchise Systems LLC. Each office is independently owned and operated.