
827 Union Street, Brunswick, GA 31520
Local realty services provided by:ERA Hirsch Real Estate Team
827 Union Street,Brunswick, GA 31520
$759,900
- 4 Beds
- 5 Baths
- 4,498 sq. ft.
- Single family
- Active
Listed by: michael heiser
Office: keller williams golden isles
MLS#:10799484
Source:METROMLS
Price summary
- Price:$759,900
- Price per sq. ft.:$168.94
About this home
Timeless Southern charm meets refined luxury in this meticulously restored 1895 historic home in the heart of Old Town Brunswick. Offering 4 bedrooms and 4.5 baths, this home stands out with towering columns and a grand front porch that defines its presence on Union Street. Inside, a sweeping staircase welcomes you into elegant formal living and dining rooms, with flexible spaces ideal for offices or sitting areas. High ceilings, detailed trim, and wide-plank heart pine floors flow throughout. The custom kitchen features a Thermador gas range, granite countertops, glass tile backsplash, and a spacious butler's pantry. The primary suite includes a clawfoot tub and marble shower. Enjoy quiet mornings or relaxed evenings on the newly added screened porch overlooking the backyard. With a newer roof (approx. 6 years old), this home captures true Southern elegance. Take the 3D tour to experience it.
Contact an agent
Home facts
- Year built:1895
- Subdivision & Development:old Town
- Listing ID #:10799484
- Updated:August 21, 2026 at 10:48 AM
Rooms and interior
- Bedrooms:4
- Total bathrooms:5
- Full bathrooms:4
- Half bathrooms:1
- Flooring:Hardwood, Tile
- Dining Description:Seats 12+, Separate Room
- Bathrooms Description:Double Vanity, Separate Shower, Soaking Tub
- Kitchen Description:Breakfast Area, Dishwasher, Kitchen Island, Microwave, Oven (Wall), Pantry, Refrigerator, Solid Surface Counters, Stainless Steel Appliance(s), Walk-in Pantry
- Bedroom Description:Walk-In Closet(s)
- Basement Description:Crawl Space
- Living area:4,498 sq. ft.
Heating and cooling
- Cooling:Ceiling Fan(s), Heat Pump
- Heating:Heat Pump
Structure and exterior
- Roof:Tar/Gravel
- Year built:1895
- Building area:4,498 sq. ft.
- Lot area:0.25 Acres
- Lot Features:Corner Lot
- Architectural Style:Colonial
- Construction Materials:Brick, Wood Siding
- Foundation Description:Pillar/Post/Pier
- Levels:2 Story
Schools
- High school:Glynn
- Middle school:Glynn
- Elementary school:Oglethorpe Point
Utilities
- Water:Public, Water Available
- Sewer:Public Sewer, Sewer Connected
Finances and disclosures
- Price:$759,900
- Price per sq. ft.:$168.94
- Tax amount:$6,329 (25)
Features and amenities
- Appliances:Dishwasher, Electric Water Heater, Microwave, Oven (Wall), Refrigerator, Stainless Steel Appliance(s)
- Laundry features:Laundry
- Amenities:Electric Water Heater, High Ceilings, Rear Stairs, Vaulted Ceiling(s), Wet Bar
Parking
- Parking description:Parking Pad
 2026 Georgia MLS. All rights reserved. Information Deem Reliable But Not Guaranteed August 21, 2026
New listings near 827 Union Street
- New
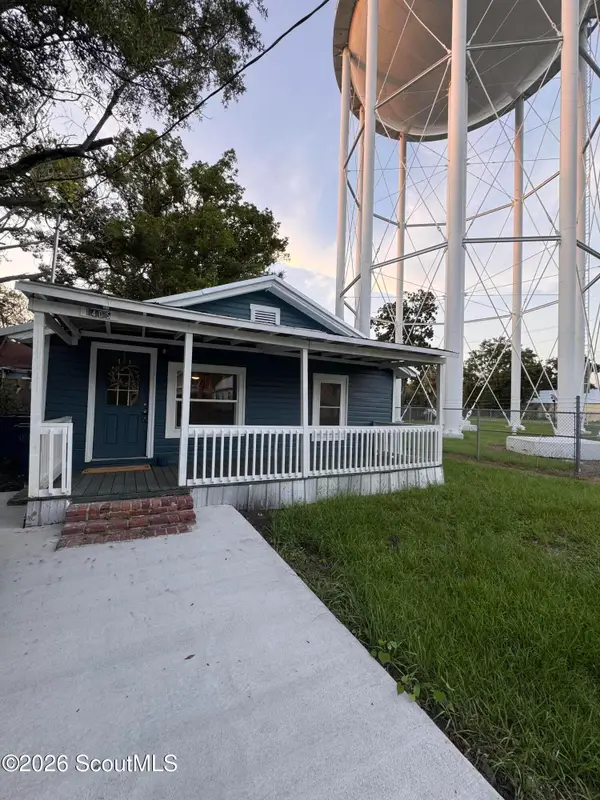 $210,000Active3 beds 2 baths954 sq. ft.
1405 Prince Street, Brunswick, GA 31520
MLS# 2002026Listed by: KELLER WILLIAMS REALTY GOLDEN ISLES - New
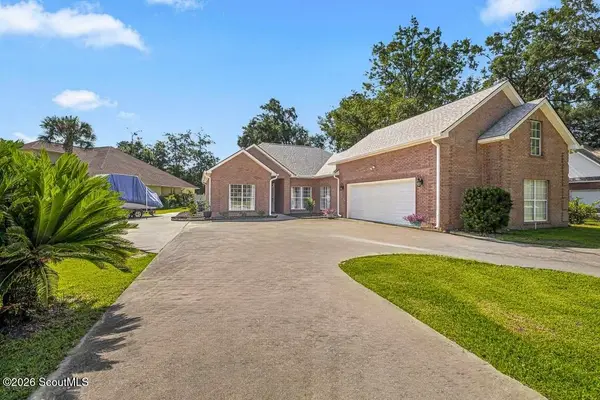 $499,900Active4 beds 3 baths2,572 sq. ft.
118 Regal Road, Brunswick, GA 31523
MLS# 2002024Listed by: HOMESMART - New
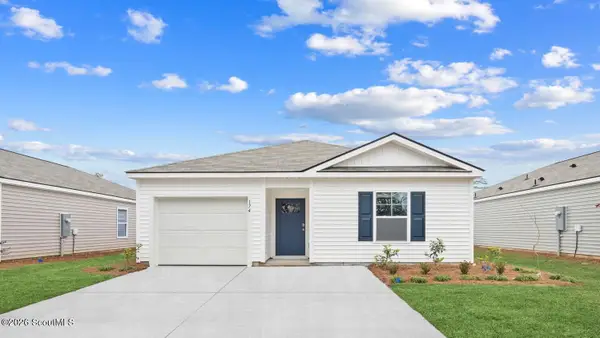 $327,990Active4 beds 2 baths1,482 sq. ft.
1074 Lakes Boulevard, Brunswick, GA 31525
MLS# 2002014Listed by: DR HORTON REALTY OF GEORGIA - New
 $362,990Active4 beds 3 baths2,203 sq. ft.
1072 Lakes Boulevard, Brunswick, GA 31525
MLS# 2002017Listed by: DR HORTON REALTY OF GEORGIA - New
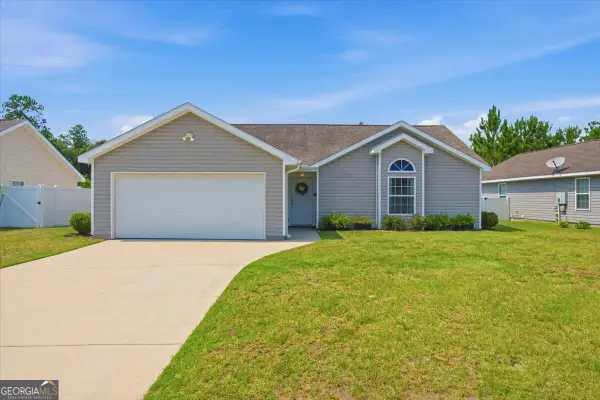 $264,900Active3 beds 2 baths1,344 sq. ft.
177 Winstead Drive, Brunswick, GA 31525
MLS# 10829838Listed by: Coldwell Banker Access Realty - New
 $395,900Active4 beds 2 baths2,028 sq. ft.
151 Wood Crest Circle, Brunswick, GA 31525
MLS# 2002013Listed by: KELLER WILLIAMS REALTY GOLDEN ISLES - New
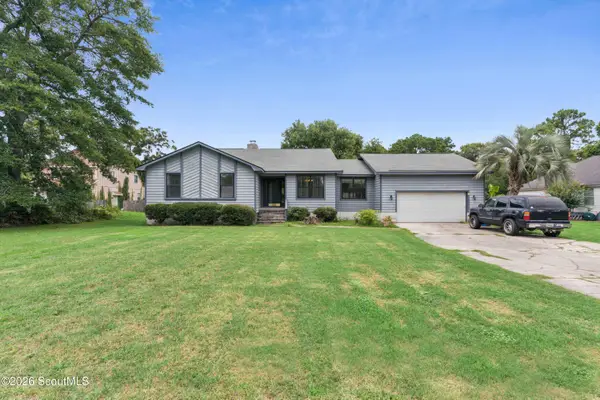 $261,000Active3 beds 2 baths1,915 sq. ft.
205 Twin Lakes Drive, Brunswick, GA 31525
MLS# 2000746Listed by: BANKER REAL ESTATE - New
 $377,990Active5 beds 3 baths2,511 sq. ft.
1073 Lakes Boulevard, Brunswick, GA 31525
MLS# 2002000Listed by: DR HORTON REALTY OF GEORGIA - New
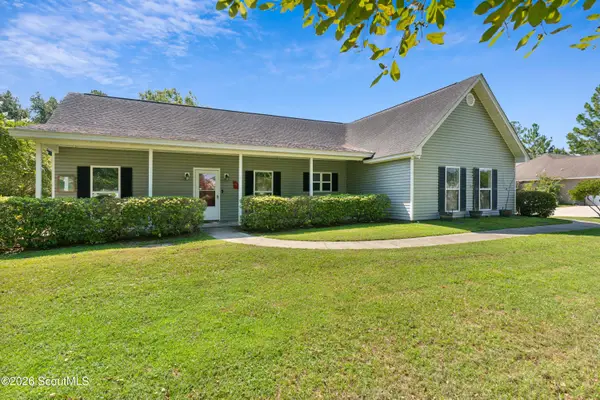 $299,000Active3 beds 2 baths1,654 sq. ft.
318 Ratcliffe Road, Brunswick, GA 31523
MLS# 2002001Listed by: KELLER WILLIAMS REALTY GOLDEN ISLES - New
 $319,900Active3 beds 2 baths1,618 sq. ft.
44 Autumn's Wood Drive, Brunswick, GA 31525
MLS# 10829375Listed by: Realty One Group Inclusion


Protect your home and budget from life's surprises with an Assurant Home Warranty, backed by a partner that supports you through every step of homeownership. Explore Plans.
© 2023 - 2026 ERA Franchise Systems LLC. All rights reserved. ERA Franchise Systems LLC fully supports the principles of the Fair Housing Act and the Equal Opportunity Act. ERA, ERA Real Estate powered, and their respective logos are registered service marks of ERA Franchise Systems LLC. Each office is independently owned and operated.