
65 Pope Road, Buchanan, GA 30113
Local realty services provided by:ERA Towne Square Realty, Inc.
65 Pope Road,Buchanan, GA 30113
$525,000
- 3 Beds
- 2 Baths
- 1,800 sq. ft.
- Single family
- Active
Listed by: kellie wiggins
Office: keller williams realty atl. partners
MLS#:10793275
Source:METROMLS
Price summary
- Price:$525,000
- Price per sq. ft.:$291.67
About this home
Welcome to your own private retreat where luxury, craftsmanship, and thoughtful design come together on 6.69 breathtaking acres. Built in 2021 and tucked well off the road for exceptional privacy, this one-of-a-kind custom home offers 3 bedrooms, 2 full baths, a dedicated office, and an unmatched blend of elegance and comfort. From the moment you enter through the stunning arched front doors, you'll appreciate the exceptional attention to detail. The open-concept floor plan showcases luxury vinyl plank flooring throughout (no carpet), soaring ceilings, custom built-ins, architectural cedar beams, German Schmear brick accents, shiplap feature walls, designer lighting, and beautiful glass antique-style door knobs that add timeless character throughout the home. The gourmet kitchen is truly the heart of the home, featuring Fantasy Brown granite countertops, ceiling-height custom cabinetry, a farmhouse apron sink, subway tile backsplash, five-burner gas cooktop, double ovens, and an oversized island perfect for entertaining. The inviting family room features floor-to-ceiling German Schmear brick surrounding a gas fireplace with cedar mantel, while double doors open to an incredible all-seasons outdoor living room complete with its own gas fireplace, television space, and a four-person Jacuzzi that remains with the home. The private owner's retreat is designed as a true sanctuary with a stunning floor-to-ceiling German Schmear accent wall, luxurious spa-inspired bath featuring granite countertops, a freestanding soaking tub, oversized tiled shower with pebble flooring, waterfall showerhead, transom window for abundant natural light, private water closet, and an expansive walk-in closet connected directly to the beautifully designed laundry room featuring custom cabinetry, butcher block countertops, subway tile. The owner's suite also includes a private office with sliding barn door and a reinforced family safe room capable of accommodating up to eight people. The split-bedroom floor plan offers spacious secondary bedrooms, including one with custom shiplap accent walls and a beautifully appointed guest bath featuring striking navy and gold tile, granite countertops, and designer finishes. The oversized two-car garage was expanded by an additional three feet to accommodate larger vehicles and includes additional storage space. Outside, the professionally designed landscape creates a peaceful setting unlike any other. Enjoy a dedicated homestead garden area, a picturesque creek along the rear of the property, multiple outdoor entertaining spaces, and a patio ideal for grilling or relaxing. Gas has already been installed for those wishing to add a future outdoor kitchen. This extraordinary custom-built estate offers the perfect combination of luxury living, privacy, thoughtful design, and everyday functionality, all just waiting for its next owner to call it home....
Contact an agent
Home facts
- Year built:2021
- Subdivision & Development:None
- Listing ID #:10793275
- Updated:August 16, 2026 at 10:50 AM
Rooms and interior
- Bedrooms:3
- Total bathrooms:2
- Full bathrooms:2
- Flooring:Vinyl
- Bathrooms Description:Separate Shower, Soaking Tub
- Kitchen Description:Cooktop, Dishwasher, Oven (Wall)
- Bedroom Description:Master On Main Level, Walk-In Closet(s)
- Living area:1,800 sq. ft.
Heating and cooling
- Cooling:Ceiling Fan(s), Central Air
- Heating:Central
- Central air:Yes
Structure and exterior
- Roof:Composition
- Year built:2021
- Building area:1,800 sq. ft.
- Lot area:6.69 Acres
- Lot Features:Level
- Architectural Style:Ranch
- Construction Materials:Block, Vinyl Siding
- Levels:1 Story
Schools
- High school:Haralson
- Middle school:Haralson
- Elementary school:Buchanan
Utilities
- Water:Public
- Sewer:Septic Tank
Finances and disclosures
- Price:$525,000
- Price per sq. ft.:$291.67
- Tax amount:$3,112 (2025)
Features and amenities
- Appliances:Cooktop, Dishwasher, Oven (Wall)
- Laundry features:Laundry
Parking
- Total parking spaces:2
- Parking description:Attached, Garage
- Garage:Yes
 2026 Georgia MLS. All rights reserved. Information Deem Reliable But Not Guaranteed August 16, 2026
New listings near 65 Pope Road
- New
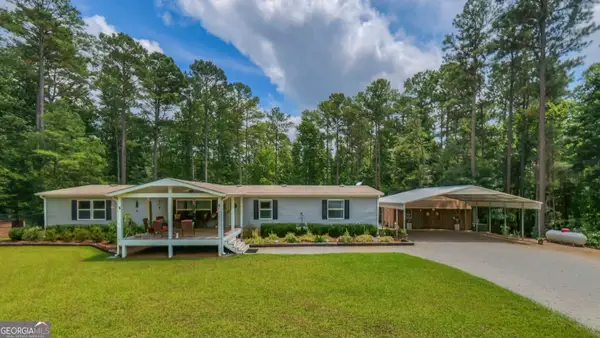 $499,999Active5 beds 3 baths2,128 sq. ft.
4885 Jacksonville Road, Buchanan, GA 30113
MLS# 10826749Listed by: Journey Realty Group LLC - Coming Soon
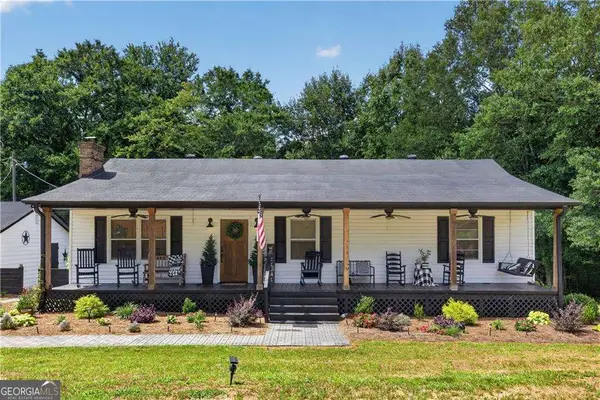 $295,000Coming Soon3 beds 2 baths
303 Mtn View Clubhouse Road, Buchanan, GA 30113
MLS# 10825061Listed by: Atlanta Communities - New
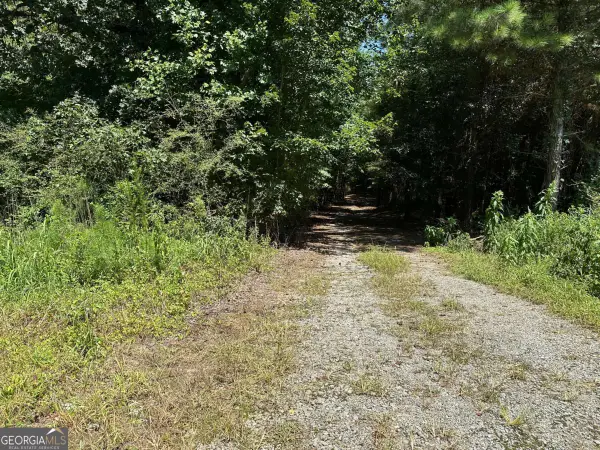 $385,000Active-- beds -- baths
305 Wildcat Road, Buchanan, GA 30113
MLS# 10824472Listed by: Duffey Realty - New
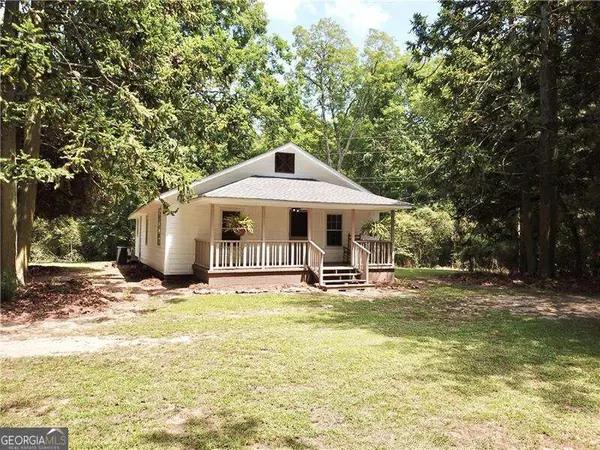 $240,000Active3 beds 2 baths
403 Mormon Ch Road, Buchanan, GA 30113
MLS# 10819432Listed by: Atlanta Communities  $79,900Active4 beds 2 baths1,456 sq. ft.
159 Young Street, Buchanan, GA 30113
MLS# 10816170Listed by: Karen Steed Real Estate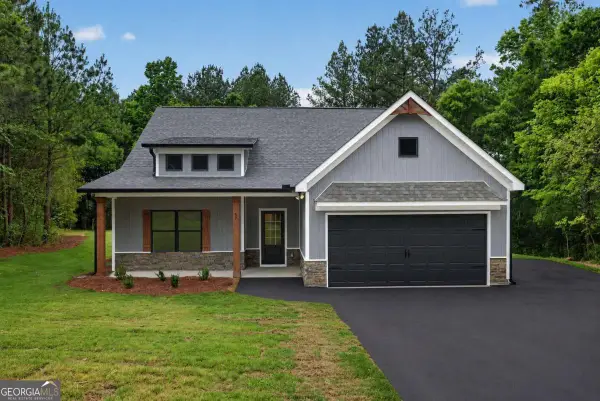 $419,900Active3 beds 2 baths
7824 Georgia Highway 100, Buchanan, GA 30113
MLS# 10812048Listed by: Hometown Realty Brokerage LLC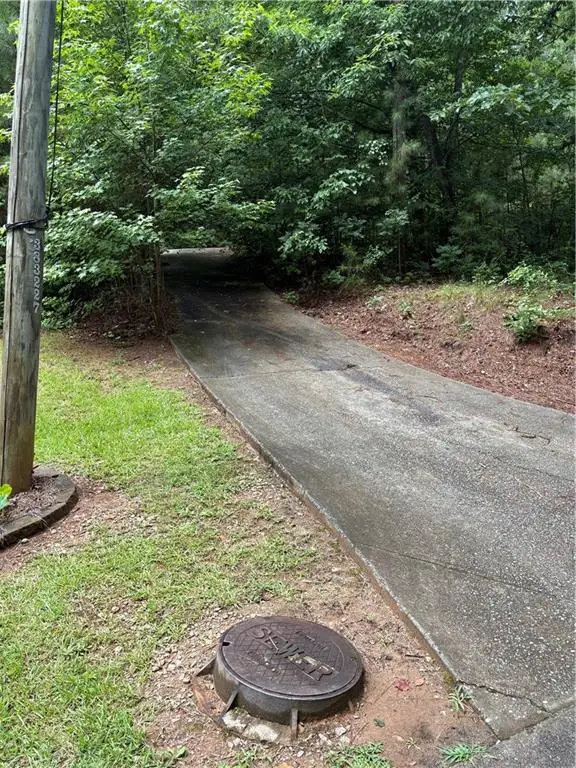 $39,900Active0.34 Acres
31 Weaver Street, Buchanan, GA 30113
MLS# 7809882Listed by: ASHER REALTY, INC $380,000Active4 beds 3 baths2,377 sq. ft.
25 Westmoreland Lake Drive, Buchanan, GA 30113
MLS# 10810504Listed by: Georgia Life Realty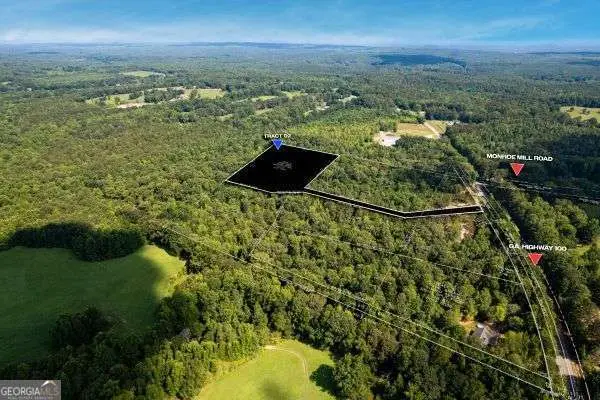 $99,900Active10 Acres
7804 Georgia Highway 100, Buchanan, GA 30113
MLS# 10807415Listed by: Hometown Realty Brokerage LLC $159,900Active10 Acres
7704 Georgia Highway 100, Buchanan, GA 30113
MLS# 10807419Listed by: Hometown Realty Brokerage LLC


Protect your home and budget from life's surprises with an Assurant Home Warranty, backed by a partner that supports you through every step of homeownership. Explore Plans.
© 2023 - 2026 ERA Franchise Systems LLC. All rights reserved. ERA Franchise Systems LLC fully supports the principles of the Fair Housing Act and the Equal Opportunity Act. ERA, ERA Real Estate powered, and their respective logos are registered service marks of ERA Franchise Systems LLC. Each office is independently owned and operated.