
7018 Highway 27, Buchanan, GA 30113
Local realty services provided by:ERA Towne Square Realty, Inc.
Listed by: lesley hardegree
Office: atlanta communities
MLS#:10840889
Source:METROMLS
Price summary
- Price:$325,000
- Price per sq. ft.:$99.09
About this home
Welcome to this classic 1964 4-sided brick ranch home situated on a 0.93-acre lot in Buchanan! Offering up to 5 bedrooms and 3 bathrooms, this home features original hardwood floors and a kitchen complete with white painted cabinets, butcher block countertops, a double oven, a breakfast bar, and a built-in cabinet style pantries. The main level includes a flexible room that can serve as a 5th bedroom/ handicap accessible bedroom with a handicap accessible full bath or as a bonus/family room. The finished basement offers extra living area with an additional bonus room/den, a bedroom, a full bathroom, and walk-out access leading directly to an open patio. Outside, relax on the covered patio at the back of the house, and take advantage of the private yard, a 2-car detached garage/outbuilding, and an old well pump house ideal for extra storage. No HOA! USDA Financing Eligible Address. Property Sold AS-IS.
Contact an agent
Home facts
- Year built:1964
- Subdivision & Development:None
- Listing ID #:10840889
- Updated:September 07, 2026 at 11:02 AM
Rooms and interior
- Bedrooms:4
- Total bathrooms:3
- Full bathrooms:3
- Flooring:Carpet, Hardwood, Tile, Vinyl
- Kitchen Description:Breakfast Area, Breakfast Bar, Country Kitchen, Dishwasher, Double Oven, Pantry, Refrigerator
- Basement Description:Bath Finished, Exterior Entry, Finished, Interior Entry
- Living area:3,280 sq. ft.
Heating and cooling
- Cooling:Attic Fan, Ceiling Fan(s), Central Air, Electric, Heat Pump
- Heating:Central, Electric, Heat Pump
- Central air:Yes
Structure and exterior
- Roof:Metal
- Year built:1964
- Building area:3,280 sq. ft.
- Lot area:0.93 Acres
- Lot Features:Private, Sloped
- Architectural Style:Brick 4 Side, Ranch, Traditional
- Construction Materials:Brick
- Exterior Features:Deck/Patio
- Foundation Description:Block
- Levels:1 Story
Schools
- High school:Haralson
- Middle school:Haralson
- Elementary school:Buchanan
Utilities
- Water:Public, Water Available
- Sewer:Septic Tank
Finances and disclosures
- Price:$325,000
- Price per sq. ft.:$99.09
- Tax amount:$2,263 (2025)
Features and amenities
- Appliances:Dishwasher, Double Oven, Electric Water Heater, Refrigerator
- Laundry features:Common Area
- Amenities:Bookcases, Electric Water Heater, Smoke Detector(s)
Parking
- Total parking spaces:2
- Parking description:Detached Parking, Garage
- Garage:Yes
 2026 Georgia MLS. All rights reserved. Information Deem Reliable But Not Guaranteed September 7, 2026
New listings near 7018 Highway 27
- New
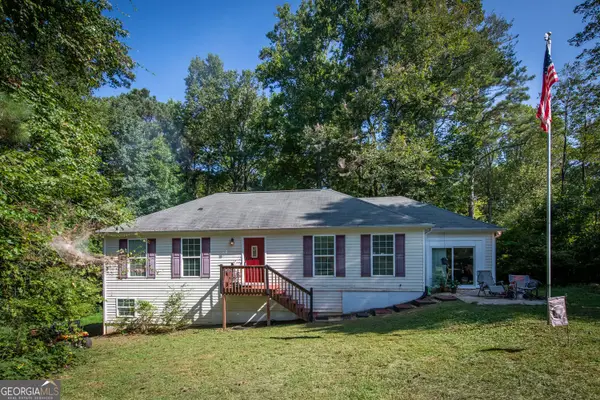 $229,900Active3 beds 2 baths1,280 sq. ft.
556 Old Corinth Road, Buchanan, GA 30113
MLS# 10839241Listed by: GA Classic Realty - New
 $450,000Active6 beds 3 baths
3767 Us Hwy 27, Buchanan, GA 30113
MLS# 10838926Listed by: Flagstone Realty Group LLC - New
 $515,000Active4 beds 3 baths2,434 sq. ft.
62 Joe Rowell Road, Buchanan, GA 30113
MLS# 10836224Listed by: Keller Williams Realty Atl. Partners - New
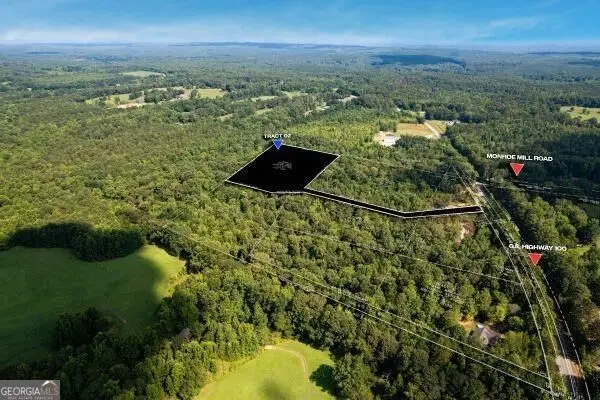 $99,900Active10 Acres
7804 Georgia Highway 100, Buchanan, GA 30113
MLS# 10834865Listed by: Hometown Realty Brokerage LLC - New
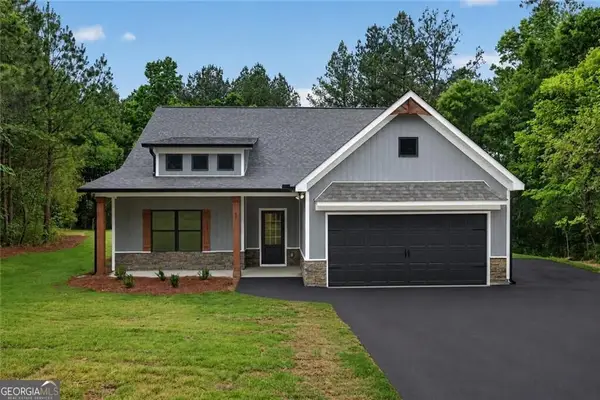 $419,900Active3 beds 2 baths
7824 Georgia Highway 100, Buchanan, GA 30113
MLS# 10834853Listed by: Hometown Realty Brokerage LLC 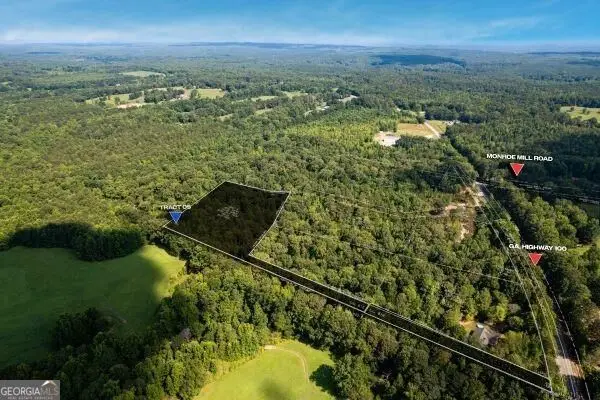 $159,900Active10 Acres
7704 Georgia Highway 100, Buchanan, GA 30113
MLS# 10833809Listed by: Hometown Realty Brokerage LLC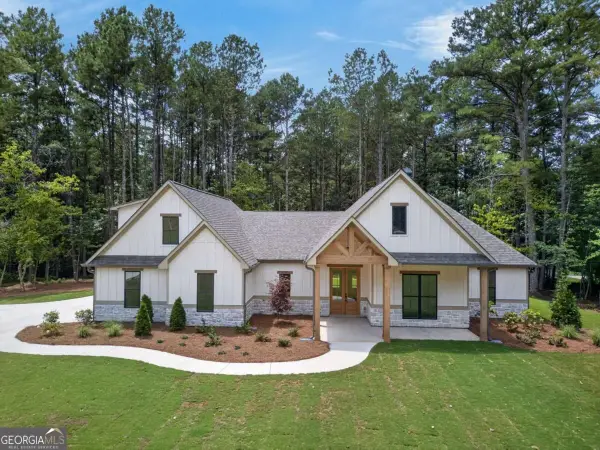 $699,900Active5 beds 4 baths
7704 Georgia Highway 100, Buchanan, GA 30113
MLS# 10829768Listed by: Hometown Realty Brokerage LLC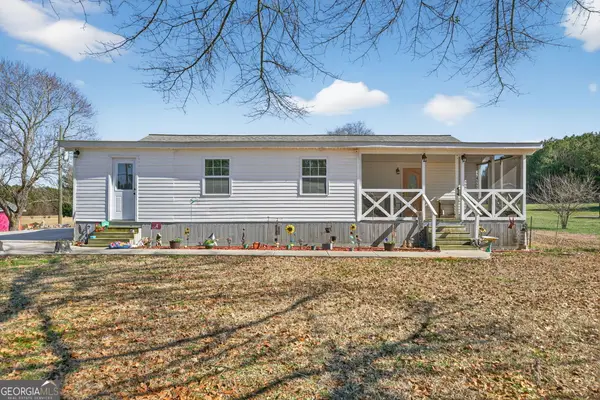 $299,900Active4 beds 2 baths1,880 sq. ft.
507 Grogan Road, Buchanan, GA 30113
MLS# 10829804Listed by: Keller Williams Realty PeachtreeRoad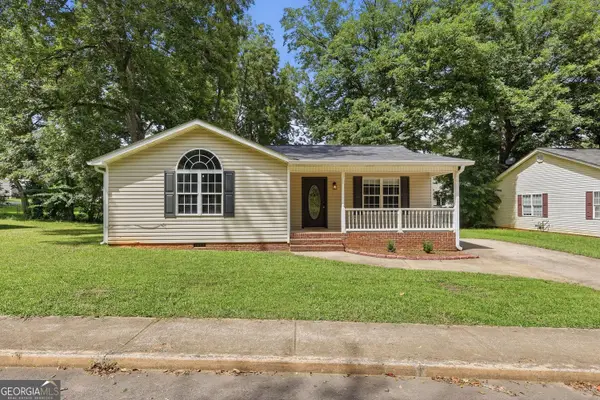 $246,255Active3 beds 2 baths1,160 sq. ft.
100 Depot Street, Buchanan, GA 30113
MLS# 10829577Listed by: Keller Williams Atlanta Classic


Protect your home and budget from life's surprises with an Assurant Home Warranty, backed by a partner that supports you through every step of homeownership. Explore Plans.
© 2023 - 2026 ERA Franchise Systems LLC. All rights reserved. ERA Franchise Systems LLC fully supports the principles of the Fair Housing Act and the Equal Opportunity Act. ERA, ERA Real Estate powered, and their respective logos are registered service marks of ERA Franchise Systems LLC. Each office is independently owned and operated.