
1131 Parks Mill Lane, Buckhead, GA 30625
Local realty services provided by:ERA Sunrise Realty
1131 Parks Mill Lane,Buckhead, GA 30625
$410,000
- 3 Beds
- 2 Baths
- 1,479 sq. ft.
- Single family
- Active
Listed by: mark spain, stephen hay
Office: mark spain real estate
MLS#:7827719
Source:FIRSTMLS
Price summary
- Price:$410,000
- Price per sq. ft.:$277.21
About this home
Welcome to your own private botanical retreat! This charming 3-bedroom, 2-bathroom home is surrounded by beautiful plants, flowers, and lush landscaping, creating a peaceful setting that truly makes this property a botanist’s haven. Enjoy the beauty of nature throughout the grounds, with colorful blooms and mature plantings adorning the landscape. Adding even more value and versatility, the property features a detached 2-car garage along with a separate storage shed, providing plenty of room for vehicles, tools, equipment, and hobbies. A wonderful opportunity to enjoy comfortable living in a uniquely beautiful and serene setting!
Contact an agent
Home facts
- Year built:1997
- Subdivision & Development:Tract 2
- Listing ID #:7827719
- Updated:September 17, 2026 at 01:42 PM
Rooms and interior
- Bedrooms:3
- Total bathrooms:2
- Full bathrooms:2
- Flooring:Carpet, Hardwood
- Dining Description:Open Concept
- Bathrooms Description:Double Vanity, Tub/Shower Combo
- Kitchen Description:Breakfast Bar, Cabinets Other, Dishwasher, Eat-in Kitchen, Electric Range, Pantry, Range Hood, Tile Counters, View to Family Room
- Living area:1,479 sq. ft.
Heating and cooling
- Cooling:Central Air
- Heating:Central
- Central air:Yes
Structure and exterior
- Roof:Shingle
- Year built:1997
- Building area:1,479 sq. ft.
- Lot area:3.26 Acres
- Lot Features:Back Yard, Wooded
- Architectural Style:Country, Rustic
- Construction Materials:HardiPlank Type
- Exterior Features:Deck, Rain Gutters, Storage
- Levels:1 Story
Schools
- High school:Morgan County
- Middle school:Morgan County
- Elementary school:Morgan County
Utilities
- Water:Water Available, Well
- Sewer:Septic Tank
Finances and disclosures
- Price:$410,000
- Price per sq. ft.:$277.21
- Tax amount:$1,827 (2025)
Features and amenities
- Appliances:Dehumidifier
- Laundry features:In Kitchen
- Amenities:Cathedral Ceiling(s), High Ceilings 10 ft Main
Parking
- Total parking spaces:6
- Parking description:Detached, Driveway, Garage, Garage Door Opener, Garage Faces Side, Level Driveway, RV Access/Parking
- Garage spaces:2
 Listings identified with the FMLS IDX logo come from FMLS and are held by brokerage firms other than the owner of this website. The listing brokerage is identified in any listing details. Information is deemed reliable but is not guaranteed. If you believe any FMLS listing contains material that infringes your copyrighted work please click here (https://www.fmls.com/dmca) to review our DMCA policy and learn how to submit a takedown request. ©2026 First Multiple Listing Service, Inc.
New listings near 1131 Parks Mill Lane
- New
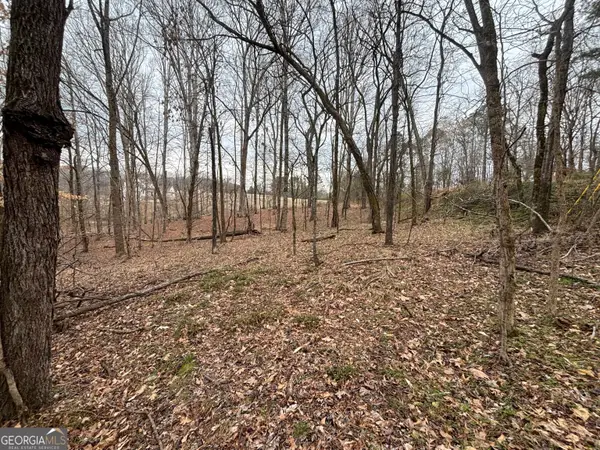 $89,500Active5 Acres
0 Oconee Rd Lot 1, Buckhead, GA 30625
MLS# 10846715Listed by: Georgia Premier RE Advisors - New
 $249,500Active14.84 Acres
0 Oconee Rd Lot 3, Buckhead, GA 30625
MLS# 10846720Listed by: Georgia Premier RE Advisors - New
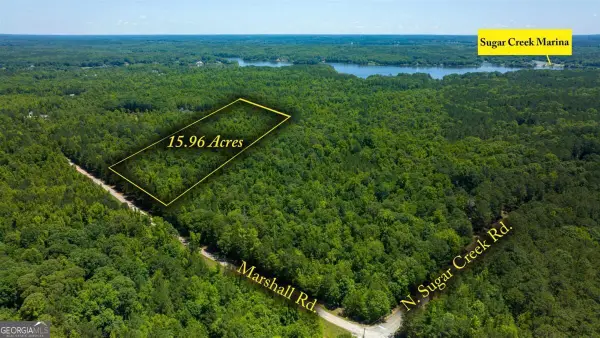 $200,000Active15.96 Acres
LOT 36 Marshall Road, Buckhead, GA 30625
MLS# 10841088Listed by: Drake Realty Lake Area 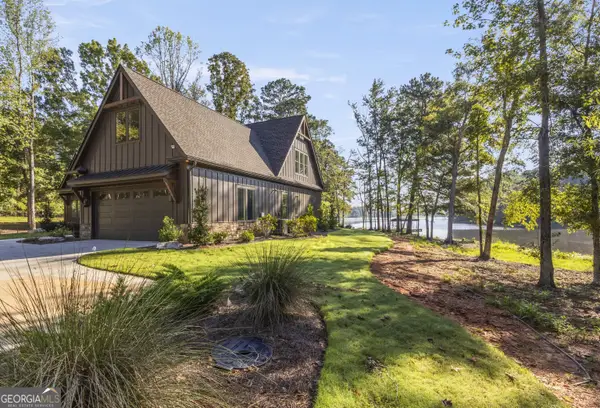 $1,675,000Active5 beds 5 baths3,640 sq. ft.
1731 Blue Springs Road, Buckhead, GA 30625
MLS# 10830936Listed by: The Paulin Group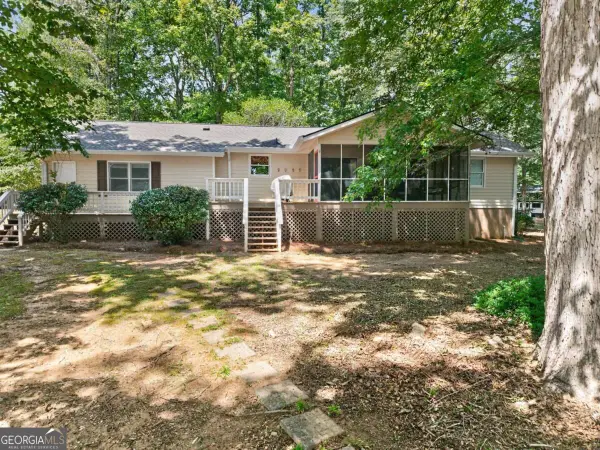 $650,000Active4 beds 2 baths1,984 sq. ft.
2081 Sugar Creek Trail, Buckhead, GA 30625
MLS# 10829320Listed by: Keller Williams Realty PeachtreeRoad $375,000Active3 beds 2 baths1,929 sq. ft.
108 Wortham Drive, Buckhead, GA 30625
MLS# 10828101Listed by: Athens Real Estate Associates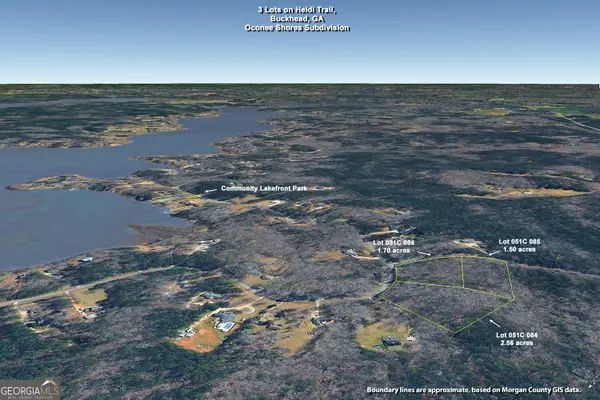 $115,000Active5.76 Acres
5.76AC Heidi Trail, Buckhead, GA 30625
MLS# 10826691Listed by: Coldwell Banker Lake Oconee Realty $495,000Active3 beds 2 baths1,200 sq. ft.
1551 Sugar Creek Trail, Buckhead, GA 30625
MLS# 7821919Listed by: KELLER WILLIAMS PREMIER $354,671Pending4 beds 3 baths2,250 sq. ft.
1190 Amerson Street #45, Buckhead, GA 30625
MLS# CL362302Listed by: DR HORTON REALTY OF GEORGIA, INC.


Protect your home and budget from life's surprises with an Assurant Home Warranty, backed by a partner that supports you through every step of homeownership. Explore Plans.
© 2023 - 2026 ERA Franchise Systems LLC. All rights reserved. ERA Franchise Systems LLC fully supports the principles of the Fair Housing Act and the Equal Opportunity Act. ERA, ERA Real Estate powered, and their respective logos are registered service marks of ERA Franchise Systems LLC. Each office is independently owned and operated.