
1180 Amerson Street #44, Buckhead, GA 30625
Local realty services provided by:ERA Strother Real Estate
Listed by: carolyn mcalister
Office: dr horton realty of georgia, inc.
MLS#:CL362300
Source:NC_CCAR
Price summary
- Price:$347,844
- Price per sq. ft.:$165.4
About this home
Home site backs up to tree line offering a private back yard with beautiful view. Featuring the Grover floor plan with 3 bedrooms and 2 bathrooms, this home offers thoughtfully designed living spaces and modern comfort. Located in the beautiful Kingston Ranch community conveniently close to top - rated schools, shopping centers, grocery stores, restaurants, and local entertainment, making it ideal for both convenience and lifestyle. In this gated community, amenities include a pool, cabana, and playground creating an exceptional place to call home. Designed with an open-concept layout, this floor plan offers an effortless flow between the kitchen, dining, and living areas, making it ideal for entertaining and everyday living. The kitchen features spacious cabinetry, stainless steel appliances, and a large center island, creating a functional and inviting space for cooking and gathering. The primary suite provides a spacious bedroom, walk-in closet, and well-appointed bathroom designed for comfort and relaxation. Secondary bedrooms are versatile and well sized. Schedule your private tour today and experience the benefits of owning a new construction home. *All photos are for illustrative purposes only, actual product, features, and finishes may vary. LOW-INTEREST RATE INCENTIVE AND SELLER PAID CLOSING COST OFFERED WITH PREFERRED LENDER....
Contact an agent
Home facts
- Year built:2026
- Subdivision & Development:Other
- Listing ID #:CL362300
- Added:55 day(s) ago
- Updated:October 04, 2026 at 08:13 AM
Rooms and interior
- Bedrooms:3
- Total bathrooms:2
- Full bathrooms:2
- Kitchen Description:Convection Oven, Dishwasher, Disposal, Kitchen Island, Microwave, Pantry
- Living area:2,103 sq. ft.
Heating and cooling
- Cooling:Central Air
- Heating:Electric, Heating
- Central air:Yes
Structure and exterior
- Year built:2026
- Building area:2,103 sq. ft.
- Lot area:22 Acres
- Lot Features:Level
- Architectural Style:Ranch
- Construction Materials:Brick
Finances and disclosures
- Price:$347,844
- Price per sq. ft.:$165.4
Features and amenities
- Appliances:Convection Oven, Dishwasher, Disposal
- Laundry features:Laundry Room
- Amenities:Tray Ceiling(s)
Parking
- Parking description:Attached
- Garage:Yes
- Garage spaces:2
- Carport spaces:2

New listings near 1180 Amerson Street #44
- New
 $410,370Active5 beds 3 baths2,511 sq. ft.
1021 Amerson Court #32, Buckhead, GA 30625
MLS# 10853915Listed by: D.R. Horton Realty of Georgia, Inc. - New
 $80,000Active1 Acres
0 Heidi Trail #5, Buckhead, GA 30625
MLS# 10853916Listed by: Peters Realty Professionals - New
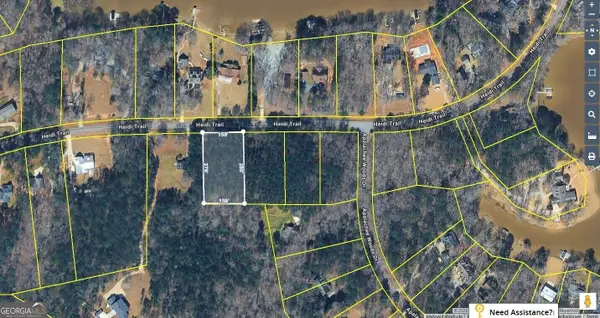 $80,000Active1 Acres
0 Heidi Trail #4, Buckhead, GA 30625
MLS# 10853920Listed by: Peters Realty Professionals - New
 $80,000Active1 Acres
0 Heidi Trail #6, Buckhead, GA 30625
MLS# 10853923Listed by: Peters Realty Professionals - New
 $80,000Active1 Acres
0 Heidi Trail #7, Buckhead, GA 30625
MLS# 10853924Listed by: Peters Realty Professionals - New
 $422,110Active4 beds 3 baths1,942 sq. ft.
1181 Kingston Avenue, Buckhead, GA 30625
MLS# 10853926Listed by: D.R. Horton Realty of Georgia, Inc. - New
 $432,760Active4 beds 3 baths
1031 Amerson Court #31, Buckhead, GA 30625
MLS# 10852076Listed by: D.R. Horton Realty of Georgia, Inc. - New
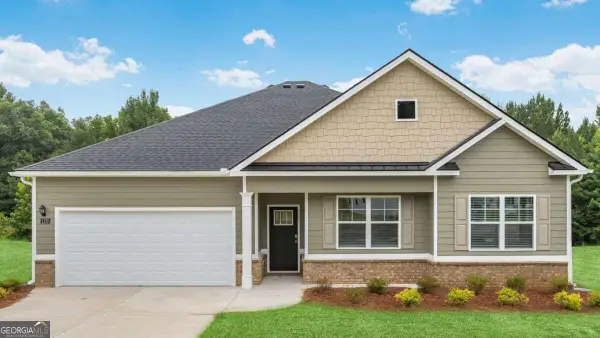 $374,400Active4 beds 3 baths
1241 Kingston Avenue #88, Buckhead, GA 30625
MLS# 10852104Listed by: D.R. Horton Realty of Georgia, Inc. - New
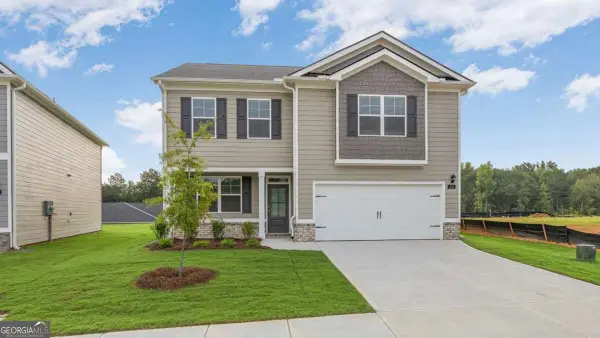 $329,870Active4 beds 3 baths
1110 Amerson Street #38, Buckhead, GA 30625
MLS# 10852146Listed by: D.R. Horton Realty of Georgia, Inc.  $80,000Pending1 Acres
000 Heidi Trail, Buckhead, GA 30625
MLS# CL365376Listed by: PETERS REALTY PROFESSIONALS


Protect your home and budget from life's surprises with an Assurant Home Warranty, backed by a partner that supports you through every step of homeownership. Explore Plans.
© 2023 - 2026 ERA Franchise Systems LLC. All rights reserved. ERA Franchise Systems LLC fully supports the principles of the Fair Housing Act and the Equal Opportunity Act. ERA, ERA Real Estate powered, and their respective logos are registered service marks of ERA Franchise Systems LLC. Each office is independently owned and operated.