
1049 Caruso Drive, Buford, GA 30518
Local realty services provided by:ERA Sunrise Realty
Listed by: christie wilkins
Office: keller williams realty atl. partners
MLS#:10785991
Source:METROMLS
Price summary
- Price:$450,000
- Price per sq. ft.:$191.57
- Monthly HOA dues:$190
About this home
$20,000 SELLER INCENTIVE with an acceptable offer by December 1, 2026, toward buyer closing costs and/or a rate buydown (subject to lender approval and loan program guidelines). If using incentive for buydown:Rates listed are FHA : 30 year fixed 6.375% , 5/1 ARM 5.5%, 2/1 buydown 5/6/7 % LIVE WHERE SUGAR HILL MEETS BUFORD! Catch summer concerts at The Bowl, grab dinner downtown, play a round at Sugar Hill Golf Club, then spend the weekend on Lake Lanier, all close to home. This 2,349 SF, three-level Northmark townhome has more space than many nearby new-construction townhomes at this price, and it starts with a WALK-OUT LOWER LEVEL. The bright rec room has oversized windows, a large closet, and a door to a private covered patio. Use it as a media room, home gym, guest suite, or possible fourth bedroom. A large unfinished storage room completes the level. The main level has 9-ft ceilings, hardwood floors, a built-in granite office nook, and a kitchen with granite countertops, subway tile backsplash, an island with breakfast bar, under-cabinet lighting, a gas range, and a walk-in pantry with floor-to-ceiling custom shelving, all opening to the deck. Upstairs, the oversized primary suite has a tray ceiling, a custom walk-in closet, and an upgraded tile bath with double vanity, plus two more bedrooms and upper-level laundry. Owner upgrades include motorized blinds and custom closet systems throughout. The HOA covers exterior maintenance, grounds, termite, and the community pool for true lock-and-leave living. Two-car garage. Sugar Hill Elementary, Lanier Middle, and Lanier High. Easy access to I-85, I-985, and the Mall of Georgia. View the floor plan and video tour, then come see the lower level for yourself!...
Contact an agent
Home facts
- Year built:2021
- Subdivision & Development:NORTHMARK
- Listing ID #:10785991
- Updated:November 19, 2026 at 12:07 PM
Rooms and interior
- Bedrooms:3
- Total bathrooms:3
- Full bathrooms:2
- Half bathrooms:1
- Flooring:Carpet, Hardwood, Tile
- Bathrooms Description:Double Vanity
- Kitchen Description:Breakfast Area, Breakfast Bar, Dishwasher, Disposal, Kitchen Island, Microwave, Pantry, Refrigerator, Solid Surface Counters
- Bedroom Description:Walk-In Closet(s)
- Living area:2,349 sq. ft.
Heating and cooling
- Cooling:Central Air
- Heating:Forced Air
- Central air:Yes
Structure and exterior
- Roof:Composition
- Year built:2021
- Building area:2,349 sq. ft.
- Lot area:0.03 Acres
- Lot Features:Zero Lot Line
- Architectural Style:Traditional
- Construction Materials:Brick
- Exterior Features:Deck, Deck/Patio
- Foundation Description:Slab
- Levels:3+ Story
Schools
- High school:Lanier
- Middle school:Lanier
- Elementary school:Sugar Hill
Utilities
- Water:Public, Water Available
- Sewer:Public Sewer
Finances and disclosures
- Price:$450,000
- Price per sq. ft.:$191.57
- Tax amount:$5,254 (2025)
Features and amenities
- Appliances:Dishwasher, Disposal, Dryer, Gas Water Heater, Microwave, Refrigerator, Washer
- Laundry features:Dryer, Laundry, Upper Level, Washer
- Amenities:Carbon Monoxide Detector(s), Gas Water Heater, High Ceilings, In-Law Floorplan, Smoke Detector(s), Tray Ceiling(s), Window Treatments
Parking
- Total parking spaces:2
- Parking description:Attached, Garage
- Garage:Yes
 2026 Georgia MLS. All rights reserved. Information Deem Reliable But Not Guaranteed November 19, 2026
New listings near 1049 Caruso Drive
- Coming Soon
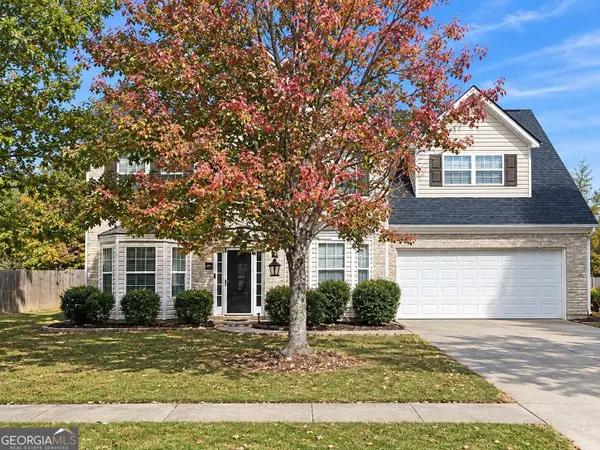 $450,000Coming Soon4 beds 3 baths3,053 sq. ft.
2632 Lance Ridge Way, Buford, GA 30519
MLS# 10888495Listed by: Mark Spain Real Estate - Coming Soon
 $450,000Coming Soon4 beds 3 baths3,053 sq. ft.
2632 Lance Ridge Way, Buford, GA 30519
MLS# 7866872Listed by: MARK SPAIN REAL ESTATE - New
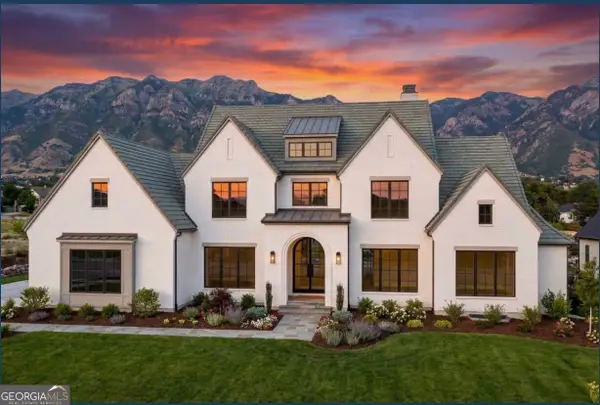 $1,475,000Active5 beds 6 baths5,498 sq. ft.
3225 W Rock Quarry Road #LOT 2, Buford, GA 30519
MLS# 10892726Listed by: Watch Realty Co - New
 $1,475,000Active5 beds 6 baths5,498 sq. ft.
3225 W Rock Quarry Road, Buford, GA 30519
MLS# 7869968Listed by: WATCH REALTY CO. - New
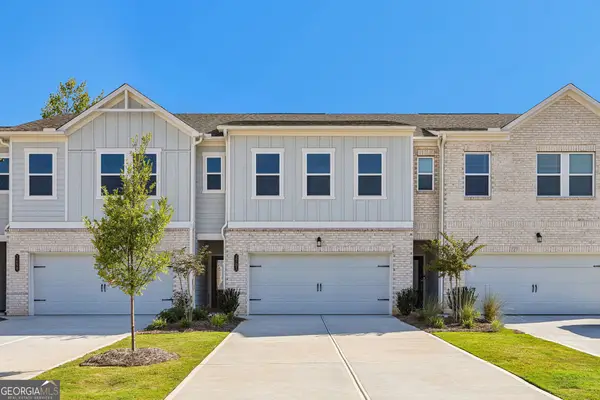 $380,990Active3 beds 3 baths1,888 sq. ft.
3703 Sagecrest Drive, Buford, GA 30519
MLS# 10892614Listed by: Taylor Morrison Realty of Georgia - New
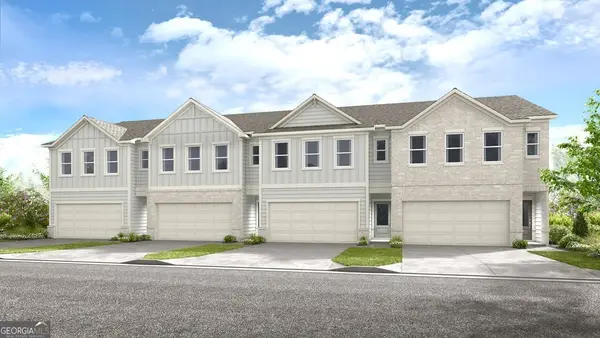 $369,990Active3 beds 3 baths1,800 sq. ft.
3628 Aveline Street, Buford, GA 30519
MLS# 10892638Listed by: Taylor Morrison Realty of Georgia - New
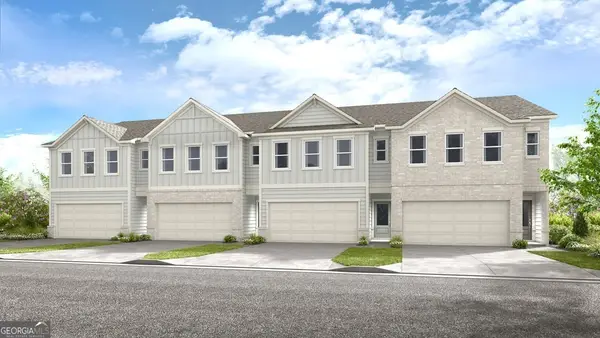 $319,990Active3 beds 3 baths1,800 sq. ft.
3632 Aveline Street, Buford, GA 30519
MLS# 10892648Listed by: Taylor Morrison Realty of Georgia - New
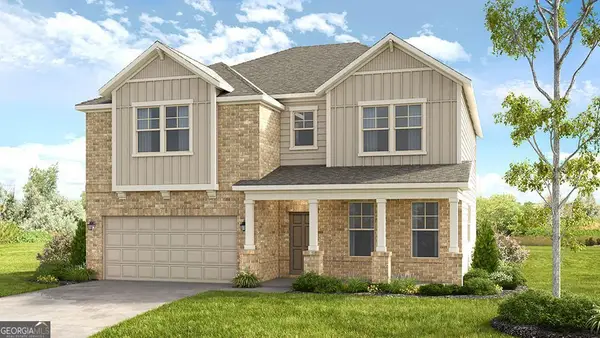 $699,990Active4 beds 4 baths3,067 sq. ft.
3442 Burkston Place, Buford, GA 30519
MLS# 10892668Listed by: Taylor Morrison Realty of Georgia - New
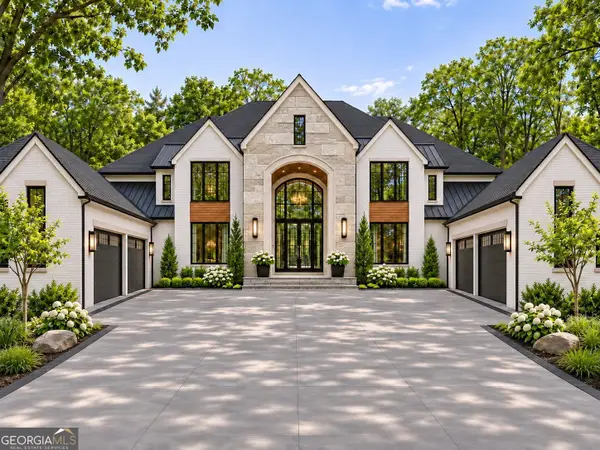 $1,899,999Active5 beds 7 baths7,200 sq. ft.
2689 Talley Lane, Buford, GA 30519
MLS# 10892526Listed by: Keller Williams Realty Atl. Partners - New
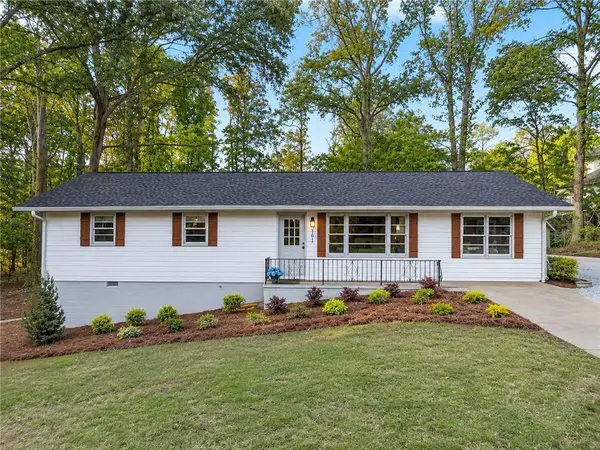 $449,000Active3 beds 2 baths1,363 sq. ft.
101 Maddox Road, Buford, GA 30518
MLS# 7869634Listed by: VIRTUAL PROPERTIES REALTY.COM


Protect your home and budget from life's surprises with an Assurant Home Warranty, backed by a partner that supports you through every step of homeownership. Explore Plans.
© 2023 - 2026 ERA Franchise Systems LLC. All rights reserved. ERA Franchise Systems LLC fully supports the principles of the Fair Housing Act and the Equal Opportunity Act. ERA, ERA Real Estate powered, and their respective logos are registered service marks of ERA Franchise Systems LLC. Each office is independently owned and operated.