
120 N Gwinnett Street, Buford, GA 30518
Local realty services provided by:ERA Sunrise Realty
120 N Gwinnett Street,Buford, GA 30518
$899,999
- 5 Beds
- 5 Baths
- 4,229 sq. ft.
- Single family
- Active
Listed by: anita salin
Office: re/max tru
MLS#:7809022
Source:FIRSTMLS
Price summary
- Price:$899,999
- Price per sq. ft.:$212.82
About this home
Elevate Living in the Heart of Buford! Experience refined luxury in this stunning three-story residence, where exceptional architectural design meets modern functionality and sophisticated outdoor living. Featuring five bedrooms, four and a half baths, and three covered decks-including a private owner's suite retreat-this home is thoughtfully designed for both everyday comfort and elevated entertaining. Upon entry, you're welcomed by a versatile lower-level flex space, perfect as a guest suite, home office, media room, fitness studio, or additional living area. The elevated main living level creates a bright, open atmosphere where entertaining and daily living blend seamlessly. Soaring 10-foot ceilings, rich hardwood floors, and abundant natural light enhance the expansive open-concept design. The spacious family room flows effortlessly into the dining area and chef-inspired kitchen, complete with an oversized island, sleek white cabinetry, built-in wine storage, wine cooler, and premium finishes. Covered outdoor living spaces extend the main level, creating the perfect setting for gatherings or relaxing evenings at home. The luxurious owner's suite offers a private sanctuary featuring its own covered deck, comfortable sitting area, and spa-inspired bath with a freestanding soaking tub, oversized walk-in shower, and boutique-style finishes. Secondary bedrooms provide exceptional comfort, including an en-suite bath for added privacy, along with a generously sized laundry room and abundant storage. Ideally located just minutes from historic Downtown Buford, Lake Lanier, the Mall of Georgia, and within the highly acclaimed Buford City School District, this exceptional home offers the perfect blend of luxury, convenience, and lifestyle. With thoughtfully designed living spaces, premium finishes, and an unbeatable location, this is a rare opportunity to own one of Buford's most distinctive luxury homes....
Contact an agent
Home facts
- Year built:2025
- Subdivision & Development:None
- Listing ID #:7809022
- Updated:September 07, 2026 at 01:31 PM
Rooms and interior
- Bedrooms:5
- Total bathrooms:5
- Full bathrooms:4
- Half bathrooms:1
- Flooring:Hardwood
- Dining Description:Open Concept, Seats 12+
- Bathrooms Description:Double Vanity, Separate Tub/Shower, Soaking Tub
- Kitchen Description:Breakfast Bar, Cabinets Stain, Dishwasher, Eat-in Kitchen, Gas Range, Kitchen Island, Microwave, Pantry, Refrigerator, Solid Surface Counters, View to Family Room, Wine Rack
- Bedroom Description:Oversized Master, Sitting Room
- Basement Description:Crawl Space
- Living area:4,229 sq. ft.
Heating and cooling
- Cooling:Ceiling Fan(s), Central Air
- Heating:Central
- Central air:Yes
Structure and exterior
- Roof:Shingle
- Year built:2025
- Building area:4,229 sq. ft.
- Lot area:0.17 Acres
- Lot Features:Back Yard, Front Yard, Landscaped, Level, Private
- Construction Materials:Cement Siding, Wood Siding
- Exterior Features:Covered, Deck
- Levels:3+ Story
Schools
- High school:Buford
- Middle school:Buford
- Elementary school:Buford
Utilities
- Water:Public, Water Available
- Sewer:Public Sewer, Sewer Available
Finances and disclosures
- Price:$899,999
- Price per sq. ft.:$212.82
- Tax amount:$6,537 (2025)
Features and amenities
- Laundry features:Laundry Room, Upper Level
- Amenities:Entrance Foyer, Walk-In Closet(s)
Parking
- Parking description:Garage
- Garage spaces:2
 Listings identified with the FMLS IDX logo come from FMLS and are held by brokerage firms other than the owner of this website. The listing brokerage is identified in any listing details. Information is deemed reliable but is not guaranteed. If you believe any FMLS listing contains material that infringes your copyrighted work please click here (https://www.fmls.com/dmca) to review our DMCA policy and learn how to submit a takedown request. ©2026 First Multiple Listing Service, Inc.
New listings near 120 N Gwinnett Street
- Coming Soon
 $229,900Coming Soon3 beds 2 baths960 sq. ft.
2110 Shoal Creek Road, Buford, GA 30518
MLS# 7832539Listed by: MARK SPAIN REAL ESTATE - Coming Soon
 $229,900Coming Soon3 beds 2 baths960 sq. ft.
2110 Shoal Creek Road, Buford, GA 30518
MLS# 10839688Listed by: Mark Spain Real Estate - Coming Soon
 $500,000Coming Soon4 beds 3 baths2,295 sq. ft.
2449 Beauchamp Court, Buford, GA 30519
MLS# 10838880Listed by: Keller Williams Realty Atl. Partners - Coming Soon
 $424,900Coming Soon5 beds 3 baths2,604 sq. ft.
2361 Walnut Tree Court, Buford, GA 30519
MLS# 7829118Listed by: KELLER WILLIAMS REALTY INTOWN ATL - Coming Soon
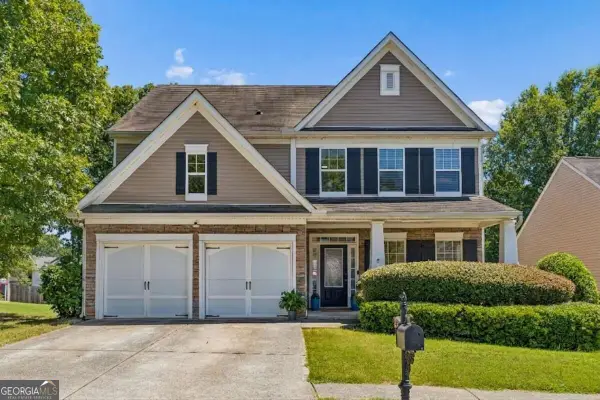 $424,900Coming Soon5 beds 3 baths
2361 Walnut Tree Court, Buford, GA 30519
MLS# 10838703Listed by: Keller Williams Realty - Coming Soon
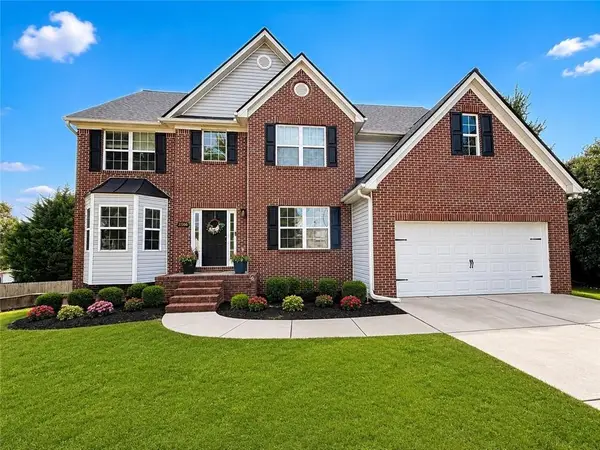 $550,000Coming Soon5 beds 4 baths4,162 sq. ft.
2506 Betty Sue Drive, Buford, GA 30519
MLS# 7831704Listed by: COLDWELL BANKER REALTY - Coming Soon
 $575,000Coming Soon4 beds 4 baths2,835 sq. ft.
2620 Democracy Drive, Buford, GA 30519
MLS# 7828435Listed by: HOMESMART - Coming Soon
 $599,000Coming Soon5 beds 3 baths3,354 sq. ft.
2290 Black Bear Court, Buford, GA 30519
MLS# 7827988Listed by: KELLER WILLIAMS REALTY ATLANTA PARTNERS - Coming Soon
 $400,000Coming Soon3 beds 3 baths2,056 sq. ft.
3181 Greenbrier Court, Buford, GA 30519
MLS# 7827787Listed by: MARK SPAIN REAL ESTATE - Coming Soon
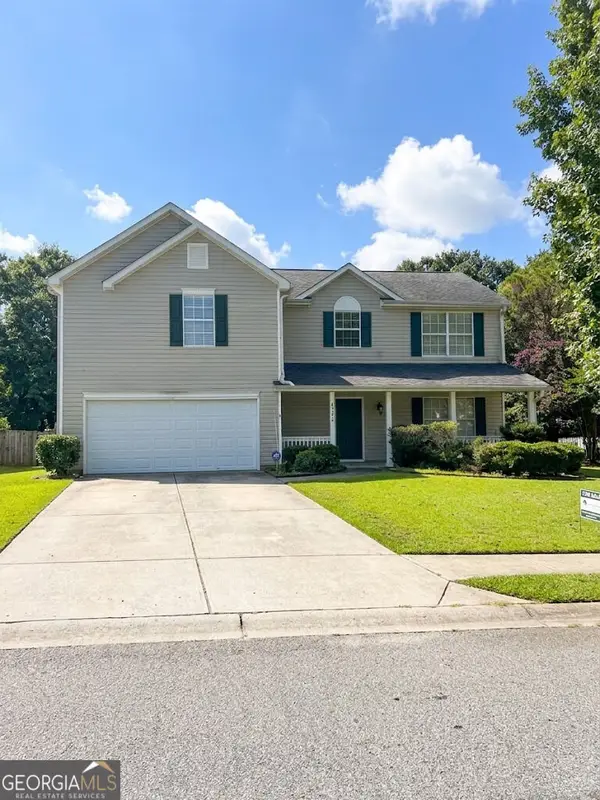 $400,000Coming Soon3 beds 3 baths2,056 sq. ft.
3181 Greenbrier Court, Buford, GA 30519
MLS# 10833504Listed by: Mark Spain Real Estate


Protect your home and budget from life's surprises with an Assurant Home Warranty, backed by a partner that supports you through every step of homeownership. Explore Plans.
© 2023 - 2026 ERA Franchise Systems LLC. All rights reserved. ERA Franchise Systems LLC fully supports the principles of the Fair Housing Act and the Equal Opportunity Act. ERA, ERA Real Estate powered, and their respective logos are registered service marks of ERA Franchise Systems LLC. Each office is independently owned and operated.