
1220 Skylar Ridge Circle, Buford, GA 30519
Local realty services provided by:ERA Kings Bay Realty
1220 Skylar Ridge Circle,Buford, GA 30519
$400,000
- 4 Beds
- 3 Baths
- 2,298 sq. ft.
- Single family
- Active
Listed by: next move atl, sandy baker
Office: keller williams realty atl. partners
MLS#:10849586
Source:METROMLS
Price summary
- Price:$400,000
- Price per sq. ft.:$174.06
- Monthly HOA dues:$33.33
About this home
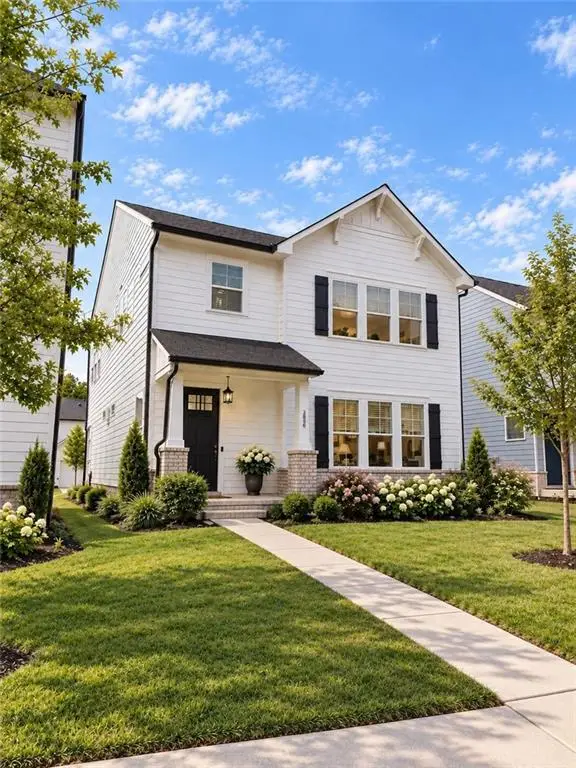
YOU DON'T HAVE TO CHOOSE BETWEEN THE EXTRA BEDROOM, HOME OFFICE AND BACKYARD TO STAY AROUND $400K. At 1220 Skylar Ridge Circle, you get all three-plus a bright, move-in-ready home in an established Buford neighborhood within the sought-after Seckinger school cluster. Step inside and you'll immediately notice how much natural light fills the home, creating a bright, welcoming feel throughout. With no carpet on the main level, the layout flows easily from a dedicated office or flex room to the separate dining room and into the heart of the home, where the kitchen, breakfast area and fireside family room create a comfortable place to gather. Whether you're working from home, hosting friends or settling in for a quiet night, there's space for each part of everyday life. Upstairs, the spacious primary suite offers a comfortable retreat, while three additional bedrooms provide the flexibility that's increasingly difficult to find at this price point. The home has also been well maintained and thoughtfully improved, including a new water heater and updated main-level flooring, making it easier to move in and make it your own. Outside, the large, level backyard adds another dimension to the home, with a firepit and a new fence being installed-ready for cookouts, pets, playtime or evenings spent outside. And the location makes everyday life just as easy. Hamilton Ridge puts you close to shopping, dining, Bogan Park, the Mall of Georgia area and major routes throughout Buford and Gwinnett, while the home is zoned for Harmony Elementary, Jones Middle and Seckinger High School-home to the nation's first AI-themed high school program. Four bedrooms. A dedicated office. Great natural light. A large backyard. And a Buford location that keeps everyday life within easy reach. 1220 Skylar Ridge gives you room for the life you're living now-and the flexibility for whatever comes next....
Contact an agent
Home facts
- Year built:2003
- Subdivision & Development:Hamilton Ridge
- Listing ID #:10849586
- Updated:September 27, 2026 at 12:34 PM
Rooms and interior
- Bedrooms:4
- Total bathrooms:3
- Full bathrooms:2
- Half bathrooms:1
- Flooring:Carpet, Tile, Vinyl
- Dining Description:Separate Room
- Bathrooms Description:Double Vanity
- Kitchen Description:Breakfast Room, Dishwasher, Disposal, Kitchen Island, Refrigerator, Solid Surface Counters
- Bedroom Description:Walk-In Closet(s)
- Living area:2,298 sq. ft.
Heating and cooling
- Cooling:Ceiling Fan(s), Central Air
- Heating:Forced Air, Natural Gas
- Central air:Yes
Structure and exterior
- Roof:Composition
- Year built:2003
- Building area:2,298 sq. ft.
- Lot area:0.26 Acres
- Lot Features:Cul-De-Sac, Level, Private
- Architectural Style:Craftsman, Traditional
- Construction Materials:Brick, Vinyl Siding
- Exterior Features:Deck/Patio
- Foundation Description:Slab
- Levels:2 Story
Schools
- High school:Seckinger
- Middle school:Glenn C Jones
- Elementary school:Harmony
Utilities
- Water:Public, Water Available
- Sewer:Public Sewer, Sewer Available
Finances and disclosures
- Price:$400,000
- Price per sq. ft.:$174.06
- Tax amount:$6,074 (2025)
Features and amenities
- Appliances:Dishwasher, Disposal, Dryer, Refrigerator, Washer
- Laundry features:Dryer, In Hall, Laundry, Upper Level, Washer
- Amenities:Bay Window(s), Double Pane Windows, Smoke Detector(s)
Parking
- Total parking spaces:2
- Parking description:Attached, Garage
- Garage:Yes
 2026 Georgia MLS. All rights reserved. Information Deem Reliable But Not Guaranteed September 27, 2026
New listings near 1220 Skylar Ridge Circle
- Coming Soon
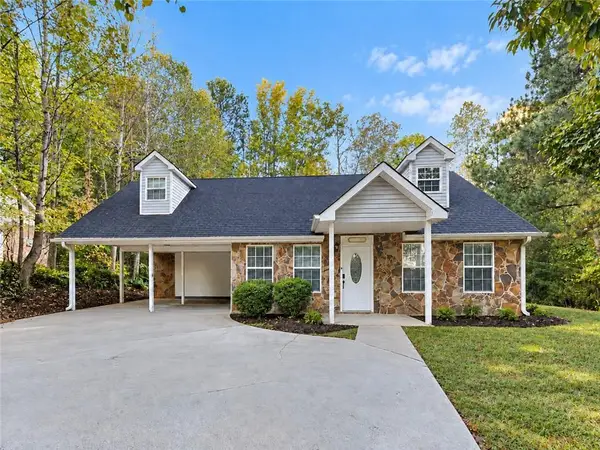 $330,000Coming Soon3 beds 2 baths1,400 sq. ft.
1781 Jimmy Dodd Road, Buford, GA 30518
MLS# 7841750Listed by: PEAK CAPITAL PARTNER - Coming Soon
 $1,749,999Coming Soon6 beds 5 baths6,000 sq. ft.
2724 Talley Lane, Buford, GA 30519
MLS# 10853620Listed by: Keller Williams Realty Atl. Partners - Coming Soon
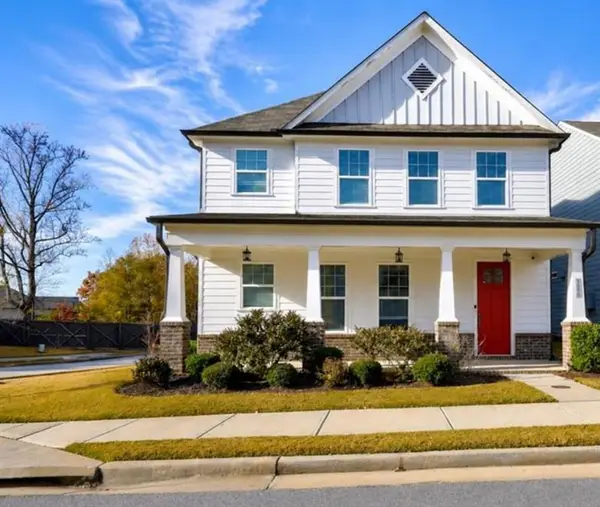 $530,000Coming Soon4 beds 3 baths2,902 sq. ft.
3088 Lantana Way, Buford, GA 30519
MLS# 7844581Listed by: MARK SPAIN REAL ESTATE - Coming Soon
 $530,000Coming Soon4 beds 3 baths2,902 sq. ft.
3088 Lantana Way, Buford, GA 30519
MLS# 10853304Listed by: Mark Spain Real Estate - Coming Soon
 $425,000Coming Soon5 beds 4 baths
2372 Ivy Crest Drive, Buford, GA 30519
MLS# 10852567Listed by: Keller Williams Realty Atl. Partners - Coming Soon
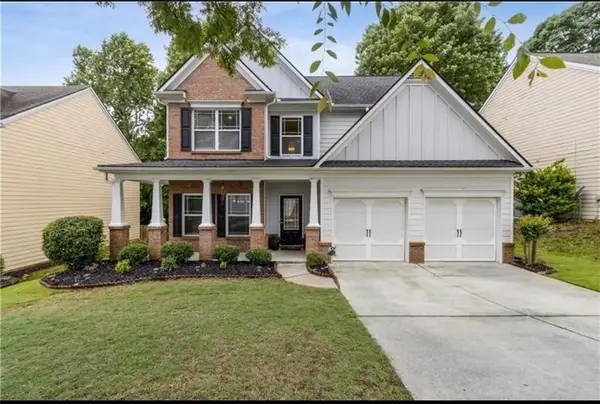 $445,000Coming Soon4 beds 3 baths2,424 sq. ft.
4266 Suwanee Brook Court, Buford, GA 30518
MLS# 7842370Listed by: KELLER WILLIAMS NORTH ATLANTA - Coming Soon
 $425,000Coming Soon5 beds 4 baths3,494 sq. ft.
2372 Ivy Crest Drive, Buford, GA 30519
MLS# 7841408Listed by: KELLER WILLIAMS REALTY ATLANTA PARTNERS - Coming Soon
 $499,500Coming Soon4 beds 3 baths2,560 sq. ft.
3054 Vinca Drive, Buford, GA 30519
MLS# 7828758Listed by: KING STAR REALTY - Coming Soon
 $435,000Coming Soon3 beds 3 baths2,845 sq. ft.
1198 Lanier Springs, Buford, GA 30518
MLS# 7833840Listed by: MARK SPAIN REAL ESTATE - Coming Soon
 $435,000Coming Soon3 beds 3 baths3,722 sq. ft.
1198 Lanier Springs Drive, Buford, GA 30518
MLS# 10841345Listed by: Mark Spain Real Estate


Protect your home and budget from life's surprises with an Assurant Home Warranty, backed by a partner that supports you through every step of homeownership. Explore Plans.
© 2023 - 2026 ERA Franchise Systems LLC. All rights reserved. ERA Franchise Systems LLC fully supports the principles of the Fair Housing Act and the Equal Opportunity Act. ERA, ERA Real Estate powered, and their respective logos are registered service marks of ERA Franchise Systems LLC. Each office is independently owned and operated.