
1530 Stewart Ridge Drive, Buford, GA 30518
Local realty services provided by:ERA Sunrise Realty
1530 Stewart Ridge Drive,Buford, GA 30518
$595,000
- 6 Beds
- 4 Baths
- 4,037 sq. ft.
- Single family
- Active
Listed by: sarvar rakhimov
Office: keller williams realty atl. partners
MLS#:10885637
Source:METROMLS
Price summary
- Price:$595,000
- Price per sq. ft.:$147.39
About this home
STUNNING FULLY RENOVATED 3-STORY HOME 4k SQ. FT. FINISHED BASEMENT NO HOA MINUTES FROM LAKE LANIER & DOWNTOWN SUGAR HILL/BUFORD! LOCATED IN A HIGHLY RATED PUBLIC SCHOOL DISTRICT! Welcome to this beautifully renovated, move-in-ready home in the desirable Buford/Sugar Hill area! Offering 4k sq. ft. of finished living space, this exceptional property features 6 BEDROOMS, 3.5 BATHROOMS, 2 FULL KITCHENS, 2 LAUNDRY ROOMS, and multiple spacious living and entertaining areas. Every detail has been thoughtfully updated to combine modern elegance, comfort, and functionality. EXTENSIVELY RENOVATED FROM TOP TO BOTTOM! Step inside to discover gorgeous hardwood floors and staircases, beautifully redesigned kitchens and bathrooms, custom tilework, elegant quartz countertops, updated cabinetry, and stylish modern finishes throughout. Major improvements include a NEW ARCHITECTURAL ROOF, fresh interior and exterior paint, upgraded fixtures, and INCLUDED APPLIANCES. Additional upgrades feature custom window blinds, designer curtains, a 2-car garage with epoxy flooring, newly installed Zoysia sod, refreshed landscaping, Ring security cameras, and a security system. FULLY FINISHED BASEMENT WITH INCREDIBLE POTENTIAL! The spacious lower level offers a SECOND FULL KITCHEN, BEDROOM, ADDITIONAL LIVING SPACE, AND LAUNDRY AREA. Perfect for extended family, guests, multigenerational living, or POTENTIAL RENTAL INCOME. NO HOA - MORE FREEDOM AND FLEXIBILITY! Enjoy the benefits of homeownership without HOA fees or association restrictions. For added peace of mind, the seller is including a ONE-YEAR HOME WARRANTY covering eligible electrical system failures and an EXISTING TERMITE BOND. FANTASTIC LOCATION - JUST MINUTES FROM LAKE LANIER! Enjoy living moments from one of North Georgia's most popular destinations for boating, fishing, and outdoor recreation. You're also minutes from charming DOWNTOWN SUGAR HILL & BUFORD, featuring restaurants, shopping, community events, and entertainment at THE BOWL. Convenient access to parks, schools, Northside medical facilities, I-985 AND GA-400 makes this location ideal for both everyday living and weekend adventures. MODERN LUXURY, EXCEPTIONAL SPACE, AND AN UNBEATABLE LOCATION! Whether you're looking for a beautifully updated primary residence, room for extended family, or flexible living arrangements, this remarkable property offers endless possibilities. MOVE-IN READY AND PACKED WITH UPGRADES - SCHEDULE YOUR PRIVATE SHOWING TODAY!...
Contact an agent
Home facts
- Year built:2007
- Subdivision & Development:Stewart Ridge
- Listing ID #:10885637
- Updated:November 12, 2026 at 01:08 PM
Rooms and interior
- Bedrooms:6
- Total bathrooms:4
- Full bathrooms:3
- Half bathrooms:1
- Flooring:Hardwood, Tile
- Dining Description:Living Room/Dining Room Combo, Separate Room
- Bathrooms Description:Double Vanity, Separate Shower, Soaking Tub, Tile Bath
- Kitchen Description:Breakfast Area, Convection Oven, Cooktop, Dishwasher, Disposal, Ice Maker, Microwave, Oven (Wall), Pantry, Refrigerator, Second Kitchen, Solid Surface Counters, Stainless Steel Appliance(s), Walk-in Pantry
- Bedroom Description:Split Bedroom Plan, Walk-In Closet(s)
- Basement Description:Bath Finished, Daylight, Exterior Entry, Finished, Full, Interior Entry
- Living area:4,037 sq. ft.
Heating and cooling
- Cooling:Ceiling Fan(s), Central Air, Electric, Zoned
- Heating:Central, Electric, Forced Air, Zoned
- Central air:Yes
Structure and exterior
- Roof:Composition
- Year built:2007
- Building area:4,037 sq. ft.
- Lot area:0.14 Acres
- Lot Features:Private
- Architectural Style:Traditional
- Construction Materials:Concrete
- Exterior Features:Balcony, Deck, Deck/Patio, Garden
- Foundation Description:Slab
- Levels:3+ Story
Schools
- High school:Lanier
- Middle school:Lanier
- Elementary school:White Oak
Utilities
- Water:Public
- Sewer:Public Sewer, Sewer Connected
Finances and disclosures
- Price:$595,000
- Price per sq. ft.:$147.39
- Tax amount:$4,705 (2024)
Features and amenities
- Appliances:Convection Oven, Cooktop, Dishwasher, Disposal, Dryer, Electric Water Heater, Microwave, Oven (Wall), Refrigerator, Stainless Steel Appliance(s), Washer
- Laundry features:Dryer, In Basement, Laundry, Upper Level, Washer
- Amenities:Double Pane Windows, Electric Water Heater, High Ceilings, In-Law Floorplan, Pulldown Attic Stairs, Rear Stairs, Security System, Smoke Detector(s), Split Foyer, Tray Ceiling(s), Vaulted Ceiling(s)
Parking
- Total parking spaces:6
- Parking description:Garage, Garage Door Opener, Parking Pad
- Garage:Yes
 2026 Georgia MLS. All rights reserved. Information Deem Reliable But Not Guaranteed November 12, 2026
New listings near 1530 Stewart Ridge Drive
- Coming Soon
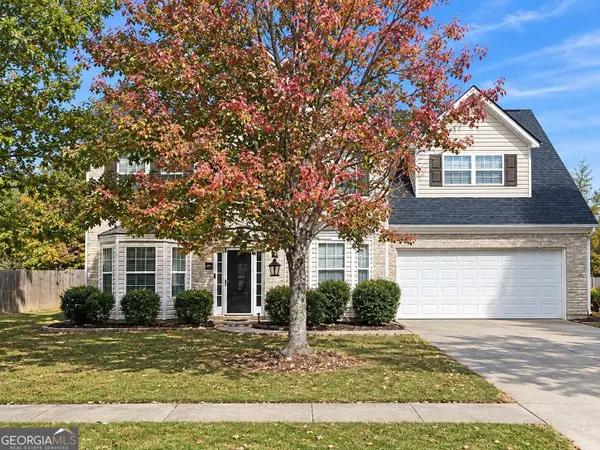 $450,000Coming Soon4 beds 3 baths3,053 sq. ft.
2632 Lance Ridge Way, Buford, GA 30519
MLS# 10888495Listed by: Mark Spain Real Estate - Coming Soon
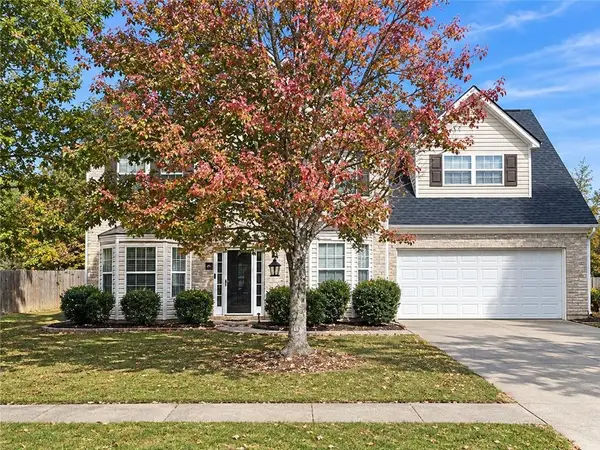 $450,000Coming Soon4 beds 3 baths3,053 sq. ft.
2632 Lance Ridge Way, Buford, GA 30519
MLS# 7866872Listed by: MARK SPAIN REAL ESTATE - Coming Soon
 $439,999Coming Soon4 beds 3 baths3,030 sq. ft.
2085 Oakpointe Court, Buford, GA 30519
MLS# 10873642Listed by: Mark Spain Real Estate - Coming Soon
 $439,999Coming Soon4 beds 3 baths3,030 sq. ft.
2085 Oakpointe Court, Buford, GA 30519
MLS# 7854850Listed by: MARK SPAIN REAL ESTATE - Coming Soon
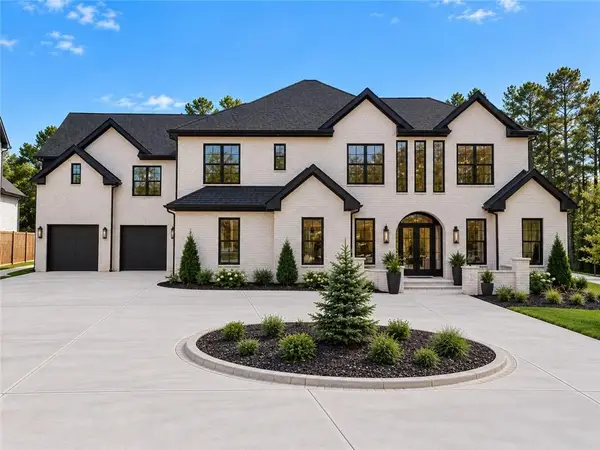 $1,990,000Coming Soon5 beds 7 baths7,978 sq. ft.
2361 Kilgore Rd Lot 2, Buford, GA 30519
MLS# 7854551Listed by: KELLER WILLIAMS REALTY COMMUNITY PARTNERS - Coming Soon
 $1,990,000Coming Soon5 beds 7 baths7,978 sq. ft.
2361 Kilgore Road #LOT 2, Buford, GA 30519
MLS# 10873567Listed by: Keller Williams Community Partners - New
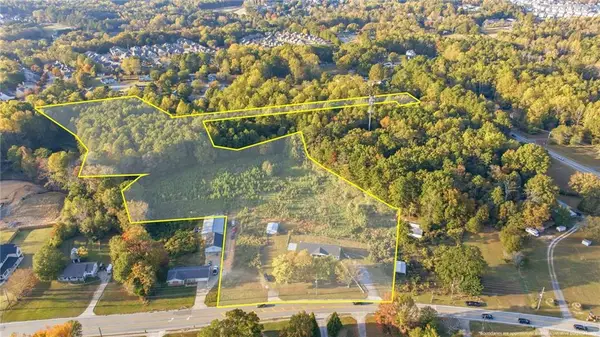 $2,025,000Active8.31 Acres
2744 Kilgore Road, Buford, GA 30519
MLS# 7865395Listed by: BUFORD REALTY - New
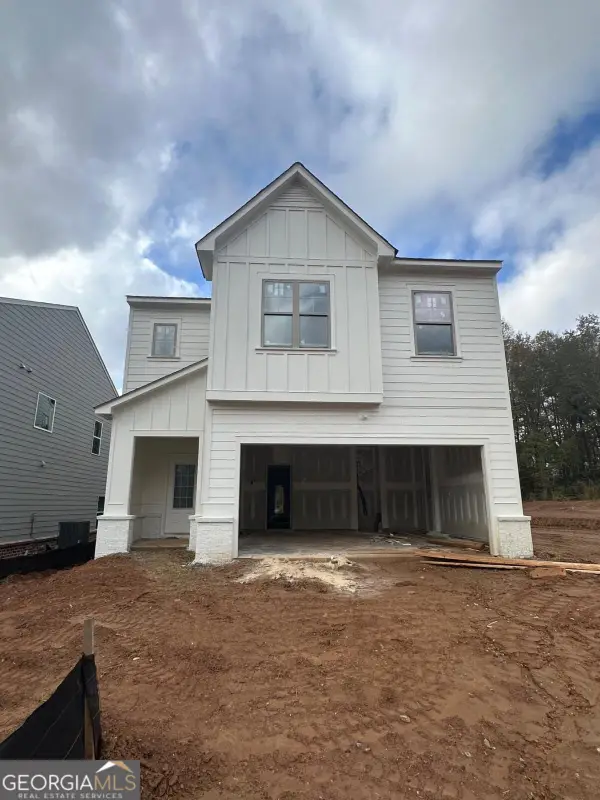 $469,900Active4 beds 3 baths2,432 sq. ft.
3257 Wild Clary Court, Buford, GA 30519
MLS# 10888917Listed by: Slate Group Realty LLC - New
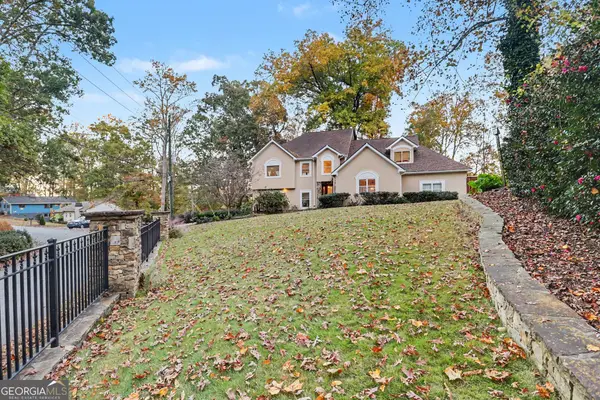 $1,360,000Active3 beds 3 baths3,237 sq. ft.
6319 Lakeview Drive, Buford, GA 30518
MLS# 10888791Listed by: Algin Realty, Inc. - New
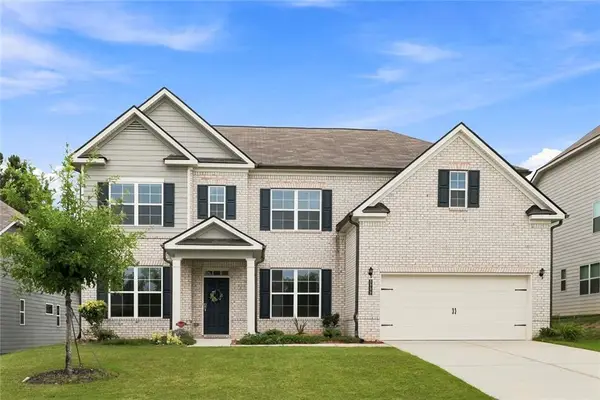 $612,900Active5 beds 4 baths3,328 sq. ft.
3332 Grace Farm Lane, Buford, GA 30519
MLS# 7866165Listed by: WEALTHPOINT REALTY, LLC.


Protect your home and budget from life's surprises with an Assurant Home Warranty, backed by a partner that supports you through every step of homeownership. Explore Plans.
© 2023 - 2026 ERA Franchise Systems LLC. All rights reserved. ERA Franchise Systems LLC fully supports the principles of the Fair Housing Act and the Equal Opportunity Act. ERA, ERA Real Estate powered, and their respective logos are registered service marks of ERA Franchise Systems LLC. Each office is independently owned and operated.