
2012 Wynciliff Court, Buford, GA 30519
Local realty services provided by:ERA Sunrise Realty
2012 Wynciliff Court,Buford, GA 30519
$479,000
- 3 Beds
- 2 Baths
- - sq. ft.
- Single family
- Sold
Listed by: andrea malcom campbell, lee p malcom
Office: malcom and malcom realty prof, llc.
MLS#:7805961
Source:FIRSTMLS
Sorry, we are unable to map this address
Price summary
- Price:$479,000
About this home
Some homes simply have to be experienced in person, and this is one of them! Nestled on a quiet cul-de-sac in the highly sought-after Wynfield Pointe community, this beautiful 3-bedroom, 2-bath ranch combines timeless design with exceptional accessibility and quality craftsmanship. Offering a rare 100% ADA-compliant, step-less floor plan, this home was thoughtfully designed to provide comfort, functionality, and effortless living for everyone. Step inside to discover a bright, open layout featuring two spacious living areas. The front family room boasts soaring 10+ foot vaulted ceilings and a cozy fireplace, while the stunning keeping room addition is flooded with natural light and seamlessly connects to the kitchen, creating the perfect gathering space for family and friends. The chef-inspired kitchen features granite countertops, custom cabinetry, stainless steel KitchenAid appliances, wheelchair-accessible cooktop and sink, instant hot water dispenser, and generous prep space. The formal dining room easily accommodates seating for 12+ and overlooks the beautifully landscaped backyard. The private owner's suite is a true retreat, complete with a luxurious ADA-compliant en-suite bath featuring a step-less, roll-in tiled shower, wheelchair-accessible granite vanity, custom cabinetry, separate soaking tub, and an impressive custom Elfa walk-in closet system. A pull-down attic in the closet offers additional storage with upgraded blown-in insulation with 12" bats atop. On the opposite side of the home, you'll find two spacious secondary bedrooms and a full bath with a tiled tub/shower combination, creating the ideal split-bedroom layout. Outdoor living is just as impressive. Relax on the back patio while enjoying the professionally landscaped, level backyard. A charming custom-built, cottage-style outbuilding with HardiePlank siding & electricity provides the perfect workshop or storage for lawn equipment. Additional highlights include: New Lennox HVAC (2025), New water heater (2025), New roof on home and outbuilding (2023), Insulated Pella windows (2023), Hardwood flooring throughout living areas, Fully tiled bathrooms, Custom plantation shutters throughout, Granite countertops in kitchen and owner's bath, 36-inch doors (many w pocket doors), Step-less entry, Spacious two-car garage with room for an additional refrigerator or freezer, & Gutter guards for low-maintenance living. Conveniently located just 6 miles from the Mall of Georgia, approx 5 miles or less from Freemans Mill Elementary, Twin Rivers Middle, and Mountain View High Schools, and minutes from Mill Creek Nature Center and Ivy Creek Greenway, this home offers the perfect combination of tranquility, convenience, and accessibility. Beautifully updated, thoughtfully designed, and impeccably maintained, this is a truly one-of-a-kind home that must be seen to be fully appreciated!...
Contact an agent
Home facts
- Year built:1995
- Subdivision & Development:Wynfield Pointe
- Listing ID #:7805961
- Updated:September 06, 2026 at 06:40 AM
Rooms and interior
- Bedrooms:3
- Total bathrooms:2
- Full bathrooms:2
- Flooring:Hardwood
- Dining Description:Seats 12+, Separate Dining Room
- Bathrooms Description:Double Vanity, Separate Tub/Shower, Soaking Tub
- Kitchen Description:Breakfast Room, Cabinets White, Dishwasher, Disposal, Double Oven, Eat-in Kitchen, Electric Cooktop, Electric Oven, Keeping Room, Microwave, Pantry Walk-In, Range Hood, Refrigerator, Self Cleaning Oven, Stone Counters, View to Family Room
- Bedroom Description:Master on Main, Roommate Floor Plan, Split Bedroom Plan
Heating and cooling
- Cooling:Ceiling Fan(s), Central Air
- Heating:Central, Natural Gas
- Central air:Yes
Structure and exterior
- Roof:Composition
- Year built:1995
- Lot Features:Cul-De-Sac, Landscaped, Level
- Architectural Style:Ranch, Traditional
- Construction Materials:Concrete, HardiPlank Type
- Exterior Features:Front Porch, Garden, Rain Gutters, Rear Porch, Storage
- Levels:1 Story
Schools
- High school:Mountain View
- Middle school:Twin Rivers
- Elementary school:Freeman's Mill
Utilities
- Water:Public, Water Available
- Sewer:Septic Tank
Finances and disclosures
- Price:$479,000
- Tax amount:$621 (2025)
Features and amenities
- Appliances:Satellite Dish
- Laundry features:Laundry Room, Main Level, Mud Room
- Amenities:Disappearing Attic Stairs, ENERGY STAR Qualified Appliances, Gas Water Heater, High Ceilings 10 ft Main, High Speed Internet, Walk-In Closet(s)
Parking
- Parking description:Attached, Garage, Garage Door Opener, Garage Faces Side, Kitchen Level
- Garage spaces:2
 Listings identified with the FMLS IDX logo come from FMLS and are held by brokerage firms other than the owner of this website. The listing brokerage is identified in any listing details. Information is deemed reliable but is not guaranteed. If you believe any FMLS listing contains material that infringes your copyrighted work please click here (https://www.fmls.com/dmca) to review our DMCA policy and learn how to submit a takedown request. ©2026 First Multiple Listing Service, Inc.
New listings near 2012 Wynciliff Court
- Coming Soon
 $229,900Coming Soon3 beds 2 baths960 sq. ft.
2110 Shoal Creek Road, Buford, GA 30518
MLS# 7832539Listed by: MARK SPAIN REAL ESTATE - Coming Soon
 $229,900Coming Soon3 beds 2 baths960 sq. ft.
2110 Shoal Creek Road, Buford, GA 30518
MLS# 10839688Listed by: Mark Spain Real Estate - Coming Soon
 $500,000Coming Soon4 beds 3 baths2,295 sq. ft.
2449 Beauchamp Court, Buford, GA 30519
MLS# 10838880Listed by: Keller Williams Realty Atl. Partners - Coming Soon
 $424,900Coming Soon5 beds 3 baths2,604 sq. ft.
2361 Walnut Tree Court, Buford, GA 30519
MLS# 7829118Listed by: KELLER WILLIAMS REALTY INTOWN ATL - Coming Soon
 $550,000Coming Soon5 beds 4 baths4,162 sq. ft.
2506 Betty Sue Drive, Buford, GA 30519
MLS# 10838631Listed by: Coldwell Banker Realty - Coming Soon
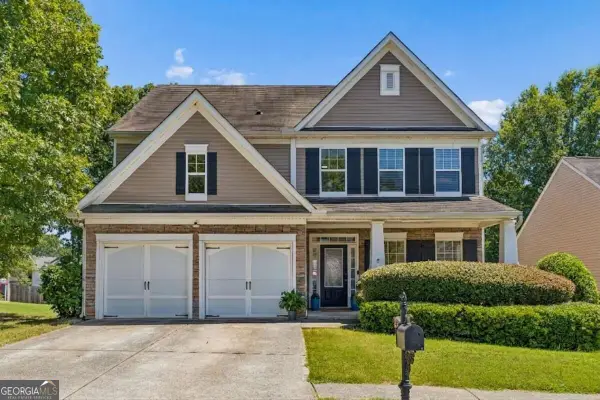 $424,900Coming Soon5 beds 3 baths
2361 Walnut Tree Court, Buford, GA 30519
MLS# 10838703Listed by: Keller Williams Realty - Coming Soon
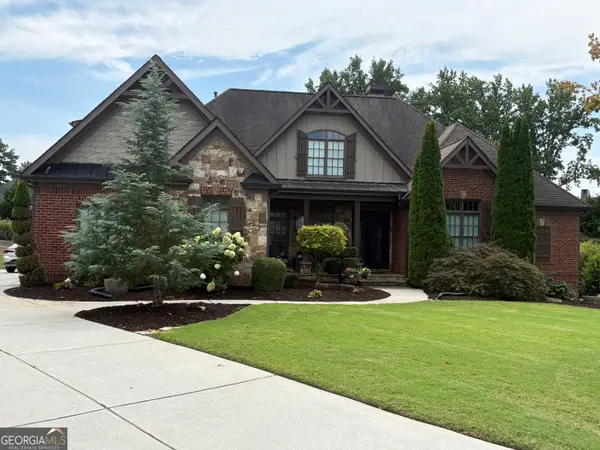 $989,000Coming Soon7 beds 7 baths7,208 sq. ft.
2559 Sagebrush Trail, Buford, GA 30519
MLS# 10834646Listed by: First United Realty, Inc. - Coming Soon
 $575,000Coming Soon4 beds 4 baths2,835 sq. ft.
2620 Democracy Drive, Buford, GA 30519
MLS# 10834396Listed by: HomeSmart - Coming Soon
 $599,000Coming Soon5 beds 3 baths3,354 sq. ft.
2290 Black Bear Court, Buford, GA 30519
MLS# 7827988Listed by: KELLER WILLIAMS REALTY ATLANTA PARTNERS - Coming Soon
 $400,000Coming Soon3 beds 3 baths2,056 sq. ft.
3181 Greenbrier Court, Buford, GA 30519
MLS# 7827787Listed by: MARK SPAIN REAL ESTATE


Protect your home and budget from life's surprises with an Assurant Home Warranty, backed by a partner that supports you through every step of homeownership. Explore Plans.
© 2023 - 2026 ERA Franchise Systems LLC. All rights reserved. ERA Franchise Systems LLC fully supports the principles of the Fair Housing Act and the Equal Opportunity Act. ERA, ERA Real Estate powered, and their respective logos are registered service marks of ERA Franchise Systems LLC. Each office is independently owned and operated.