
2065 Democracy Drive, Buford, GA 30519
Local realty services provided by:ERA Towne Square Realty, Inc.
Listed by: the wistrick team, michael wistrick
Office: keller williams realty partners
MLS#:10856055
Source:METROMLS
Price summary
- Price:$625,000
- Price per sq. ft.:$100.84
- Monthly HOA dues:$50
About this home
BE SURE TO WATCH THE STUNNING VIDEO TOUR!! Extremely rare brick ranch sitting over a sprawling, fully finished terrace level! The main level features soaring vaulted ceilings in the fireside living room, an open-concept kitchen overlooking the breakfast room and living area, a separate formal dining room that easily seats 12+, and a cozy formal living room just off the foyer. The primary suite is incredible, with trey ceilings, a private fireplace and sitting area, plus a huge bath with double vanities, oversized shower and soaking tub. Two additional spacious bedrooms are located down the hall. Don't miss the private upstairs suite, perfect for a teen, in-laws or guests. This gigantic space has its own dedicated HVAC system, full bathroom and closet! The finished terrace level gives you even more room to spread out, with a 3rd-car garage, connected workshop, massive storage, game room/media room and tons of flexible living space. Outside may be my favorite part! Spend fall evenings watching football on the covered, screened deck overlooking a gorgeous, private, wooded and fenced backyard. The yard has been masterfully hardscaped with steps and walkways for easy access from the deck. And the lawn? It honestly looks like a golf course and is meticulously maintained with a reel mower. It's PERFECT! Stunning curb appeal with solid brick construction and a side-entry garage completes the package. Fantastic neighborhood amenities include a sparkling Junior Olympic pool, cabanas, tennis and more, all just minutes from Lake Lanier, waterparks, shopping, interstates and everything the area has to offer. This is not your typical ranch. The amount of space, privacy, storage and flexibility here is incredibly hard to find!...
Contact an agent
Home facts
- Year built:2005
- Subdivision & Development:CLEARWATER PLANTATION
- Listing ID #:10856055
- Updated:October 01, 2026 at 01:56 PM
Rooms and interior
- Bedrooms:4
- Total bathrooms:5
- Full bathrooms:4
- Half bathrooms:1
- Flooring:Hardwood
- Dining Description:Seats 12+
- Bathrooms Description:Double Vanity
- Kitchen Description:Breakfast Area, Breakfast Bar, Breakfast Room, Dishwasher, Disposal, Double Oven, Kitchen Island, Microwave, Pantry, Solid Surface Counters
- Bedroom Description:Master On Main Level, Walk-In Closet(s)
- Basement Description:Bath Finished, Daylight, Finished, Full
- Living area:6,198 sq. ft.
Heating and cooling
- Cooling:Ceiling Fan(s), Central Air
- Heating:Central, Natural Gas
- Central air:Yes
Structure and exterior
- Roof:Composition
- Year built:2005
- Building area:6,198 sq. ft.
- Lot area:0.34 Acres
- Lot Features:Level, Private
- Architectural Style:Ranch, Traditional
- Construction Materials:Brick
- Exterior Features:Deck, Screened
- Levels:3+ Story
Schools
- High school:Cherokee Bluff
- Middle school:Cherokee Bluff
- Elementary school:Friendship
Utilities
- Water:Public, Water Available
- Sewer:Public Sewer, Sewer Available
Finances and disclosures
- Price:$625,000
- Price per sq. ft.:$100.84
- Tax amount:$5,145 (2025)
Features and amenities
- Appliances:Dishwasher, Disposal, Double Oven, Gas Water Heater, Microwave
- Laundry features:In Mud Room, Laundry
- Amenities:Double Pane Windows, Gas Water Heater, High Ceilings, Pulldown Attic Stairs, Smoke Detector(s), Tray Ceiling(s), Vaulted Ceiling(s)
Parking
- Total parking spaces:3
- Parking description:Attached, Garage, Garage Door Opener, RV / Boat Parking, Side/Rear Entrance
- Garage:Yes
 2026 Georgia MLS. All rights reserved. Information Deem Reliable But Not Guaranteed October 1, 2026
New listings near 2065 Democracy Drive
- Coming Soon
 $499,900Coming Soon5 beds 3 baths2,872 sq. ft.
3881 Roxfield Drive, Buford, GA 30518
MLS# 7845192Listed by: FIRST AMERICAN REALTY GROUP, LLC - Coming Soon
 $670,000Coming Soon6 beds 5 baths3,473 sq. ft.
2108 Brickton Crossing, Buford, GA 30518
MLS# 7845157Listed by: ATLANTA COMMUNITIES - Coming Soon
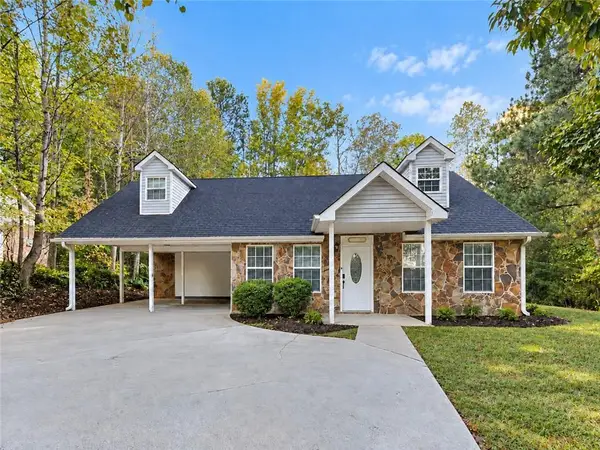 $330,000Coming Soon3 beds 2 baths1,400 sq. ft.
1781 Jimmy Dodd Road, Buford, GA 30518
MLS# 7841750Listed by: PEAK CAPITAL PARTNER - Coming Soon
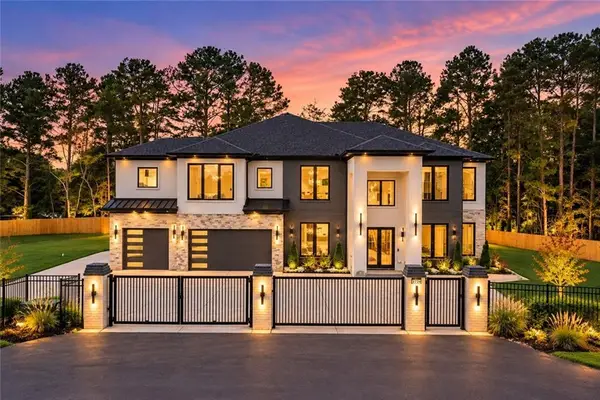 $1,749,999Coming Soon6 beds 5 baths6,000 sq. ft.
2724 Talley Lane, Buford, GA 30519
MLS# 7844853Listed by: KELLER WILLIAMS REALTY ATLANTA PARTNERS - Coming Soon
 $425,000Coming Soon5 beds 4 baths
2372 Ivy Crest Drive, Buford, GA 30519
MLS# 10852567Listed by: Keller Williams Realty Atl. Partners - Coming Soon
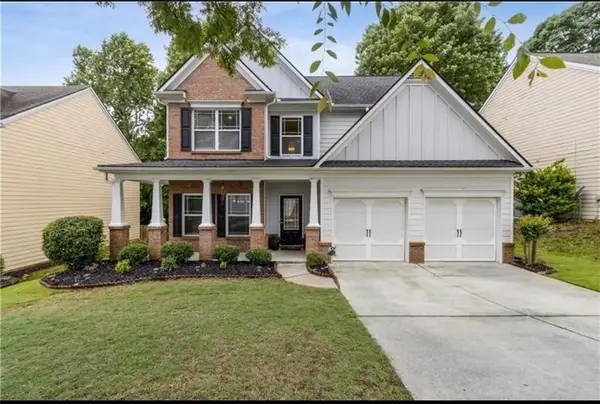 $445,000Coming Soon4 beds 3 baths2,424 sq. ft.
4266 Suwanee Brook Court, Buford, GA 30518
MLS# 7842370Listed by: KELLER WILLIAMS NORTH ATLANTA - Coming Soon
 $425,000Coming Soon5 beds 4 baths3,494 sq. ft.
2372 Ivy Crest Drive, Buford, GA 30519
MLS# 7841408Listed by: KELLER WILLIAMS REALTY ATLANTA PARTNERS - Coming Soon
 $435,000Coming Soon3 beds 3 baths2,845 sq. ft.
1198 Lanier Springs, Buford, GA 30518
MLS# 7833840Listed by: MARK SPAIN REAL ESTATE - Coming Soon
 $435,000Coming Soon3 beds 3 baths3,722 sq. ft.
1198 Lanier Springs Drive, Buford, GA 30518
MLS# 10841345Listed by: Mark Spain Real Estate - Coming Soon
 $229,900Coming Soon3 beds 2 baths960 sq. ft.
2110 Shoal Creek Road, Buford, GA 30518
MLS# 7832539Listed by: MARK SPAIN REAL ESTATE


Protect your home and budget from life's surprises with an Assurant Home Warranty, backed by a partner that supports you through every step of homeownership. Explore Plans.
© 2023 - 2026 ERA Franchise Systems LLC. All rights reserved. ERA Franchise Systems LLC fully supports the principles of the Fair Housing Act and the Equal Opportunity Act. ERA, ERA Real Estate powered, and their respective logos are registered service marks of ERA Franchise Systems LLC. Each office is independently owned and operated.