
2070 Holland Park Drive, Buford, GA 30519
Local realty services provided by:ERA Kings Bay Realty
2070 Holland Park Drive,Buford, GA 30519
$369,900
- 3 Beds
- 2 Baths
- 2,147 sq. ft.
- Single family
- Active
Listed by: priscilla storie, michelle barnard
Office: joe stockdale real estate
MLS#:10891870
Source:METROMLS
Price summary
- Price:$369,900
- Price per sq. ft.:$172.29
- Monthly HOA dues:$6.67
About this home
Ranch living with room to grow. This 3 bedroom, 2 bath home in Buford keeps everything you need on one floor, so there's no climbing stairs to get to the bedrooms, kitchen or laundry. The living area is comfortable and easy to make your own, and the bedrooms are set up so everyone has their own space. Then there's the basement. It's a full unfinished basement with its own door to the outside, and it opens up a lot of possibilities. Set up a workshop, a home gym or a playroom, use it to store the boat gear and holiday decorations, or finish it down the road and add real value to the home. Having that outside entrance means no hauling things through the house. All of this sits in an established Gwinnett County neighborhood with easy access to shopping, restaurants and the roads you use every day. Ranch homes with a basement don't come up often in Buford, so if you've been waiting for one, this is it. Schedule your showing today.
Contact an agent
Home facts
- Year built:1995
- Subdivision & Development:Holland Park
- Listing ID #:10891870
- Updated:November 19, 2026 at 07:30 PM
Rooms and interior
- Bedrooms:3
- Total bathrooms:2
- Full bathrooms:2
- Flooring:Carpet, Tile
- Bathrooms Description:Double Vanity, Separate Shower
- Kitchen Description:Breakfast Area, Breakfast Bar, Dishwasher, Microwave, Oven/Range (Combo), Pantry, Refrigerator, Solid Surface Counters, Walk-in Pantry
- Bedroom Description:Master On Main Level, Walk-In Closet(s)
- Basement Description:Daylight, Exterior Entry, Interior Entry
- Living area:2,147 sq. ft.
Heating and cooling
- Cooling:Central Air
- Heating:Central
- Central air:Yes
Structure and exterior
- Roof:Composition
- Year built:1995
- Building area:2,147 sq. ft.
- Lot area:0.53 Acres
- Lot Features:Private
- Architectural Style:Ranch
- Construction Materials:Stucco
- Exterior Features:Deck
- Foundation Description:Slab
- Levels:1 Story
Schools
- High school:Mountain View
- Middle school:Twin Rivers
- Elementary school:Freemans Mill
Utilities
- Water:Public, Water Available
- Sewer:Septic Tank
Finances and disclosures
- Price:$369,900
- Price per sq. ft.:$172.29
- Tax amount:$704 (25)
Features and amenities
- Appliances:Dishwasher, Dryer, Microwave, Oven/Range (Combo), Refrigerator, Washer
- Laundry features:Dryer, In Kitchen, Laundry, Washer
Parking
- Total parking spaces:2
- Parking description:Garage
- Garage:Yes
 2026 Georgia MLS. All rights reserved. Information Deem Reliable But Not Guaranteed November 19, 2026
New listings near 2070 Holland Park Drive
- Coming Soon
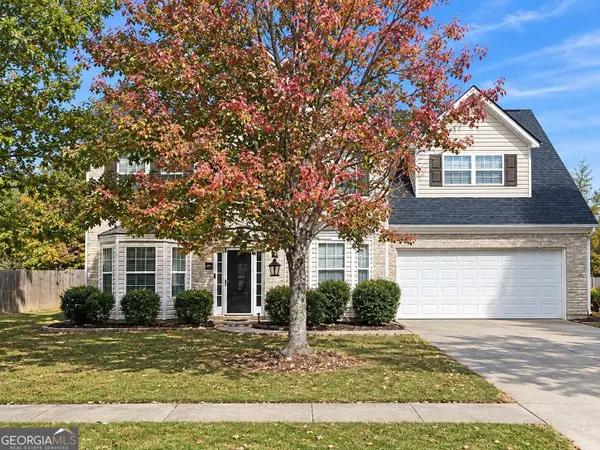 $450,000Coming Soon4 beds 3 baths3,053 sq. ft.
2632 Lance Ridge Way, Buford, GA 30519
MLS# 10888495Listed by: Mark Spain Real Estate - Coming Soon
 $450,000Coming Soon4 beds 3 baths3,053 sq. ft.
2632 Lance Ridge Way, Buford, GA 30519
MLS# 7866872Listed by: MARK SPAIN REAL ESTATE - New
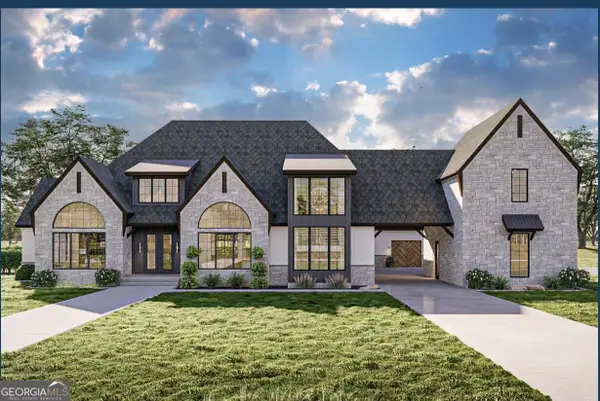 $1,950,000Active5 beds 5 baths5,153 sq. ft.
3185 ROAD, LOT W Rock Quarry Road #LOT 3, Buford, GA 30519
MLS# 10893060Listed by: Watch Realty Co - New
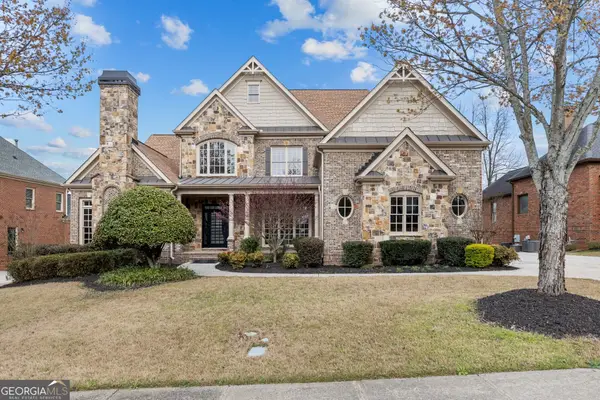 $1,134,999Active6 beds 6 baths7,604 sq. ft.
2302 Walkers Glen Lane, Buford, GA 30519
MLS# 10893110Listed by: Chateau Elan Realty LLC - New
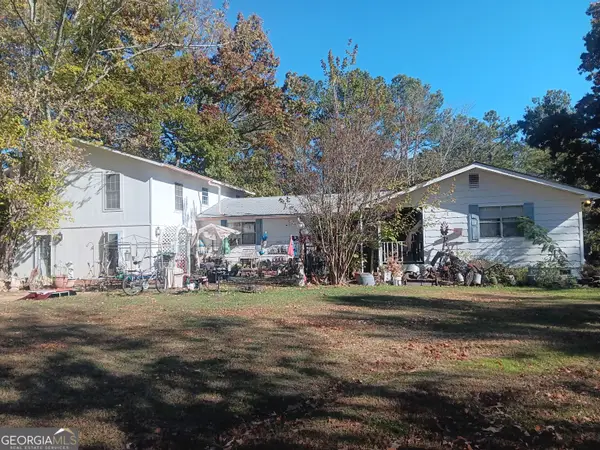 $2,500,000Active4 beds 3 baths2,402 sq. ft.
1991 Sipes Road, Buford, GA 30519
MLS# 10893180Listed by: Listwithfreedom.com INC - New
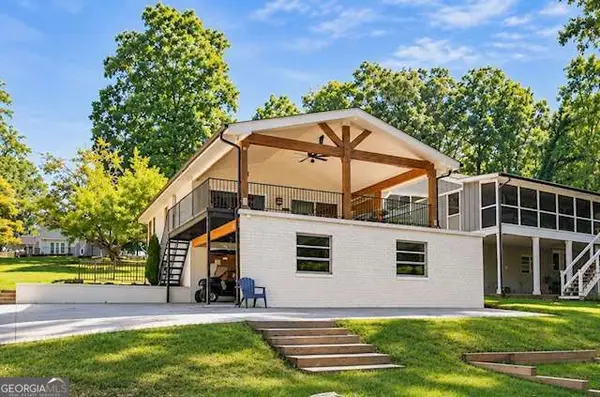 $1,350,000Active4 beds 2 baths2,000 sq. ft.
6160 Lake Lanier Heights Road, Buford, GA 30518
MLS# 10892981Listed by: Atlanta Communities - New
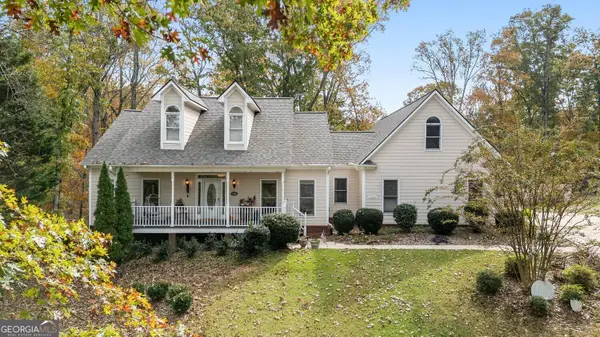 $648,000Active4 beds 4 baths4,312 sq. ft.
5700 Falls View Drive, Buford, GA 30518
MLS# 10892904Listed by: Mission Realty Group - New
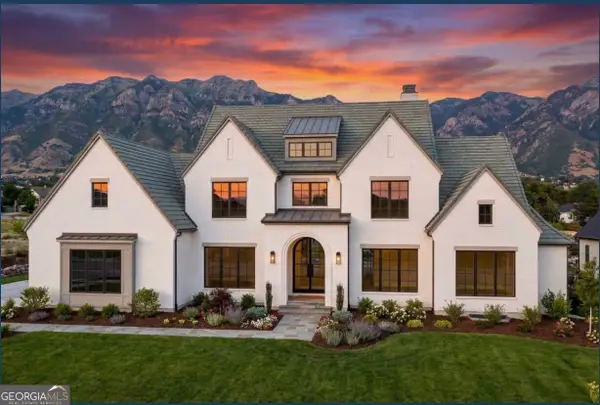 $1,475,000Active5 beds 6 baths5,498 sq. ft.
3225 W Rock Quarry Road #LOT 2, Buford, GA 30519
MLS# 10892726Listed by: Watch Realty Co - New
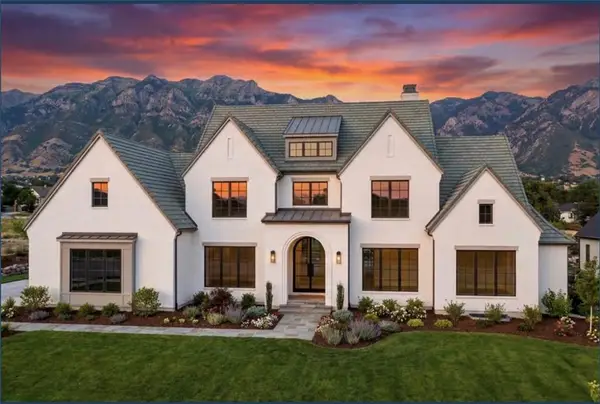 $1,475,000Active5 beds 6 baths5,498 sq. ft.
3225 W Rock Quarry Road, Buford, GA 30519
MLS# 7869968Listed by: WATCH REALTY CO. - New
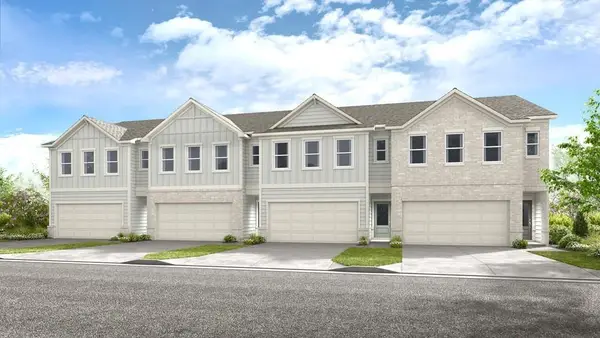 $369,990Active3 beds 3 baths1,800 sq. ft.
3628 Aveline Street, Buford, GA 30519
MLS# 7870033Listed by: TAYLOR MORRISON REALTY OF GEORGIA, INC.


Protect your home and budget from life's surprises with an Assurant Home Warranty, backed by a partner that supports you through every step of homeownership. Explore Plans.
© 2023 - 2026 ERA Franchise Systems LLC. All rights reserved. ERA Franchise Systems LLC fully supports the principles of the Fair Housing Act and the Equal Opportunity Act. ERA, ERA Real Estate powered, and their respective logos are registered service marks of ERA Franchise Systems LLC. Each office is independently owned and operated.