
2118 Water Mill Court, Buford, GA 30519
Local realty services provided by:ERA Sunrise Realty
2118 Water Mill Court,Buford, GA 30519
$499,000
- 5 Beds
- 3 Baths
- 3,250 sq. ft.
- Single family
- Active
Listed by: lynne stephens
Office: otter realty, llc.
MLS#:7803289
Source:FIRSTMLS
Price summary
- Price:$499,000
- Price per sq. ft.:$153.54
- Monthly HOA dues:$100
About this home
FANTASTIC PRICE IMPROVEMENT JUST POSTED!!! This Gorgeous home should absolutely be on your "MUST SEE" list!!! Located in a low-traffic cul-de-sac, this beautiful home will absolutely WOW you at every turn! The 5-bedroom, 3-bath, open double-foyer floorplan boasts a spacious trey-ceilinged dining room as well as an open concept kitchen and living/family room area that spans the entire rear of the main level. It's easy to get lost in the impressive master suite which occupies the entire left side of the upstairs offering the bedroom, a spacious sitting area, 3 closets, and a luxurious bathroom featuring a walk-in shower, soaking tub and separate his/hers vanities. The 4 additional bedrooms have NEVER been used so the paint and carpet are like new!! Additionally, the kitchen appliances, washer, and dryer have seen minimal use. The blue protective plastic is still on the washer and dryer and the description tag and manual are still in the refrigerator! The home has true hardwood floors, immaculate carpets in the living room and bedrooms for added comfort and warmth, and ceramic tiles in the bathrooms. The single-owner seller is a Non-Smoker with No Pets and has taken exceptional care of the property in addition to enjoying high-end, luxurious, elegant finishes throughout. Here's more benefits: for efficiency, you'll find LED lighting installed on both levels. A home security system from Jackson EMC is in place if you would like to continue the service. High speed internet is also available. The large double garage also offers a work/storage area and is included in the home's square footage. The grounds are level, useable and offer a very large backyard area to develop into whatever type of outdoor living space you want. Some of the additional subdivision amenities include a playground, pool, clubhouse, and tennis courts. The highly sought after MILL CREEK School system is just minutes away. And this home is conveniently located to shopping, restaurants, and major roads. You'll absolutely find LOTS to love about living at 2118 Water Mill Court! Schedule your visit to tour this terrific home!!...
Contact an agent
Home facts
- Year built:2008
- Subdivision & Development:Water Mill
- Listing ID #:7803289
- Updated:September 06, 2026 at 01:27 PM
Rooms and interior
- Bedrooms:5
- Total bathrooms:3
- Full bathrooms:3
- Flooring:Carpet, Hardwood
- Dining Description:Seats 12+, Separate Dining Room
- Bathrooms Description:Double Vanity, Separate His/Hers, Separate Tub/Shower, Soaking Tub
- Kitchen Description:Breakfast Room, Cabinets Stain, Dishwasher, Disposal, Gas Range, Kitchen Island, Microwave, Pantry Walk-In, Refrigerator, Solid Surface Counters, View to Family Room
- Bedroom Description:Oversized Master, Sitting Room
- Living area:3,250 sq. ft.
Heating and cooling
- Cooling:Central Air
- Heating:Central, Natural Gas
- Central air:Yes
Structure and exterior
- Roof:Composition
- Year built:2008
- Building area:3,250 sq. ft.
- Lot area:0.28 Acres
- Lot Features:Back Yard, Cul-De-Sac, Front Yard, Level
- Architectural Style:Traditional
- Construction Materials:Stone, Wood Siding
- Exterior Features:Patio, Rain Gutters
- Levels:2 Story
Schools
- High school:Mill Creek
- Middle school:Osborne
- Elementary school:Duncan Creek
Utilities
- Water:Public, Water Available
- Sewer:Public Sewer, Sewer Available
Finances and disclosures
- Price:$499,000
- Price per sq. ft.:$153.54
- Tax amount:$4,756 (2023)
Features and amenities
- Laundry features:Common Area, Dryer, Laundry Room, Upper Level, Washer
- Amenities:Disappearing Attic Stairs, ENERGY STAR Qualified Appliances, Entrance Foyer 2 Story, Gas Water Heater, High Ceilings 9 ft Main, High Ceilings 9 ft Upper, High Speed Internet, His and Hers Closets, Tray Ceiling(s), Walk-In Closet(s)
Parking
- Total parking spaces:2
- Parking description:Attached, Driveway, Garage, Garage Door Opener, Garage Faces Front, Kitchen Level, Level Driveway
- Garage spaces:2
 Listings identified with the FMLS IDX logo come from FMLS and are held by brokerage firms other than the owner of this website. The listing brokerage is identified in any listing details. Information is deemed reliable but is not guaranteed. If you believe any FMLS listing contains material that infringes your copyrighted work please click here (https://www.fmls.com/dmca) to review our DMCA policy and learn how to submit a takedown request. ©2026 First Multiple Listing Service, Inc.
New listings near 2118 Water Mill Court
- Coming Soon
 $229,900Coming Soon3 beds 2 baths960 sq. ft.
2110 Shoal Creek Road, Buford, GA 30518
MLS# 7832539Listed by: MARK SPAIN REAL ESTATE - Coming Soon
 $229,900Coming Soon3 beds 2 baths960 sq. ft.
2110 Shoal Creek Road, Buford, GA 30518
MLS# 10839688Listed by: Mark Spain Real Estate - Coming Soon
 $500,000Coming Soon4 beds 3 baths2,295 sq. ft.
2449 Beauchamp Court, Buford, GA 30519
MLS# 10838880Listed by: Keller Williams Realty Atl. Partners - Coming Soon
 $424,900Coming Soon5 beds 3 baths2,604 sq. ft.
2361 Walnut Tree Court, Buford, GA 30519
MLS# 7829118Listed by: KELLER WILLIAMS REALTY INTOWN ATL - Coming Soon
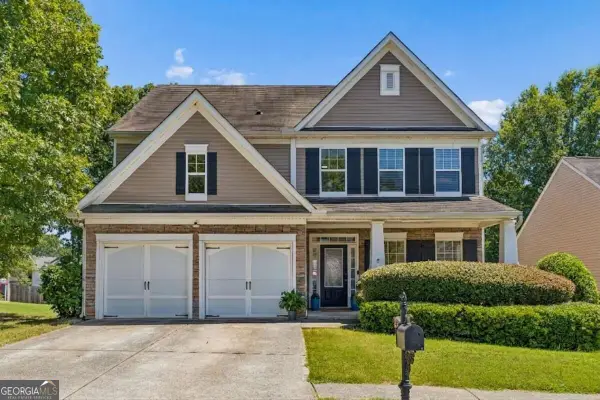 $424,900Coming Soon5 beds 3 baths
2361 Walnut Tree Court, Buford, GA 30519
MLS# 10838703Listed by: Keller Williams Realty - Coming Soon
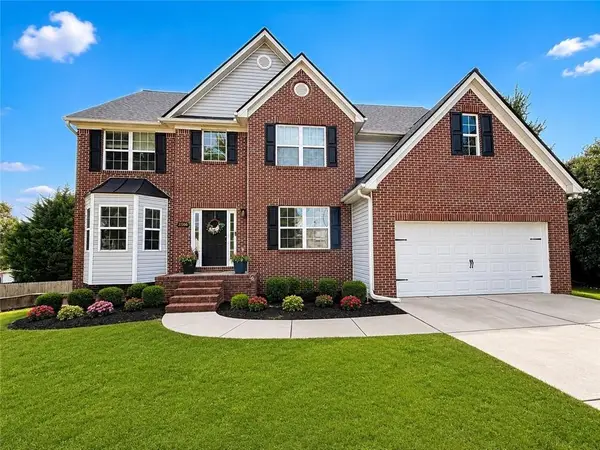 $550,000Coming Soon5 beds 4 baths4,162 sq. ft.
2506 Betty Sue Drive, Buford, GA 30519
MLS# 7831704Listed by: COLDWELL BANKER REALTY - Coming Soon
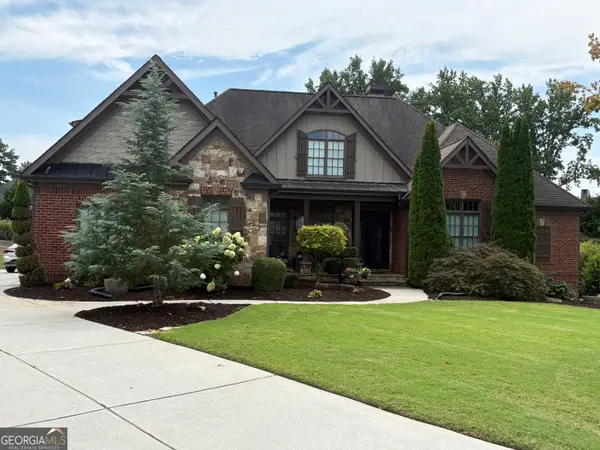 $989,000Coming Soon7 beds 7 baths7,208 sq. ft.
2559 Sagebrush Trail, Buford, GA 30519
MLS# 10834646Listed by: First United Realty, Inc. - Coming Soon
 $575,000Coming Soon4 beds 4 baths2,835 sq. ft.
2620 Democracy Drive, Buford, GA 30519
MLS# 7828435Listed by: HOMESMART - Coming Soon
 $599,000Coming Soon5 beds 3 baths3,354 sq. ft.
2290 Black Bear Court, Buford, GA 30519
MLS# 7827988Listed by: KELLER WILLIAMS REALTY ATLANTA PARTNERS - Coming Soon
 $400,000Coming Soon3 beds 3 baths2,056 sq. ft.
3181 Greenbrier Court, Buford, GA 30519
MLS# 7827787Listed by: MARK SPAIN REAL ESTATE


Protect your home and budget from life's surprises with an Assurant Home Warranty, backed by a partner that supports you through every step of homeownership. Explore Plans.
© 2023 - 2026 ERA Franchise Systems LLC. All rights reserved. ERA Franchise Systems LLC fully supports the principles of the Fair Housing Act and the Equal Opportunity Act. ERA, ERA Real Estate powered, and their respective logos are registered service marks of ERA Franchise Systems LLC. Each office is independently owned and operated.