
2145 Wynfield Point Drive, Buford, GA 30519
Local realty services provided by:ERA Sunrise Realty
2145 Wynfield Point Drive,Buford, GA 30519
$450,000
- 3 Beds
- 3 Baths
- 2,259 sq. ft.
- Single family
- Active
Listed by: ava anderson
Office: a-z atlanta realty
MLS#:10823699
Source:METROMLS
Price summary
- Price:$450,000
- Price per sq. ft.:$199.2
- Monthly HOA dues:$4.17
About this home
Want to be close to everything without giving up space, comfort or a quiet neighborhood? This stepless ranch is conveniently located just 6 miles from the Mall of Georgia, approximately 5 miles or less from Freeman's Mill Elementary, Twin Rivers Middle and Mountain View High School, and minutes from Mill Creek Nature Center and Ivy Creek Greenway. Shopping, dining, outdoor recreation and popular entertainment destinations are all within easy reach. Situated on a large, level corner lot, this home offers three bedrooms, two and a half bathrooms and a comfortable floor plan designed for everyday living. The spacious kitchen features granite countertops, a large island, breakfast area and plenty of room for gathering. Hardwood floors flow through the main living areas, and the family room features a fireplace that adds warmth and character. The oversized primary suite is located on the main level and includes a renovated bathroom with dual vanities. Two additional bedrooms provide space for guests, a home office or whatever best fits your lifestyle. Step outside and relax on the screened porch overlooking the large backyard with plenty of room to entertain, garden, play or enjoy having more outdoor space. Additional improvements include a roof that is about three years old and all-new windows for increased energy efficiency. Located in an established, well-kept neighborhood with an optional HOA, this home offers the convenience of being close to everything while still providing a comfortable place to slow down and enjoy home. Qualified VA buyers may also have the opportunity to assume the seller's 2.25% interest rate, subject to lender approval....
Contact an agent
Home facts
- Year built:1994
- Subdivision & Development:WYNFIELD POINTE
- Listing ID #:10823699
- Updated:September 30, 2026 at 11:46 AM
Rooms and interior
- Bedrooms:3
- Total bathrooms:3
- Full bathrooms:2
- Half bathrooms:1
- Flooring:Hardwood
- Dining Description:Seats 12+
- Bathrooms Description:Double Vanity
- Kitchen Description:Breakfast Bar, Breakfast Room, Dishwasher, Kitchen Island
- Bedroom Description:Master On Main Level
- Living area:2,259 sq. ft.
Heating and cooling
- Cooling:Central Air
- Heating:Forced Air
- Central air:Yes
Structure and exterior
- Roof:Composition
- Year built:1994
- Building area:2,259 sq. ft.
- Lot area:0.42 Acres
- Lot Features:Corner Lot, Level
- Architectural Style:Brick Front, Ranch, Traditional
- Construction Materials:Brick
- Exterior Features:Deck/Patio, Screened
- Foundation Description:Slab
- Levels:1 Story
Schools
- High school:Mountain View
- Middle school:Twin Rivers
- Elementary school:Freemans Mill
Utilities
- Water:Public, Water Available
- Sewer:Septic Tank, Sewer Available
Finances and disclosures
- Price:$450,000
- Price per sq. ft.:$199.2
- Tax amount:$5,388 (2025)
Features and amenities
- Appliances:Dishwasher
- Laundry features:Laundry
- Amenities:Double Pane Windows, Smoke Detector(s)
Parking
- Total parking spaces:2
- Parking description:Attached, Garage, Garage Door Opener, Kitchen Level, Side/Rear Entrance
- Garage:Yes
 2026 Georgia MLS. All rights reserved. Information Deem Reliable But Not Guaranteed September 30, 2026
New listings near 2145 Wynfield Point Drive
- Coming Soon
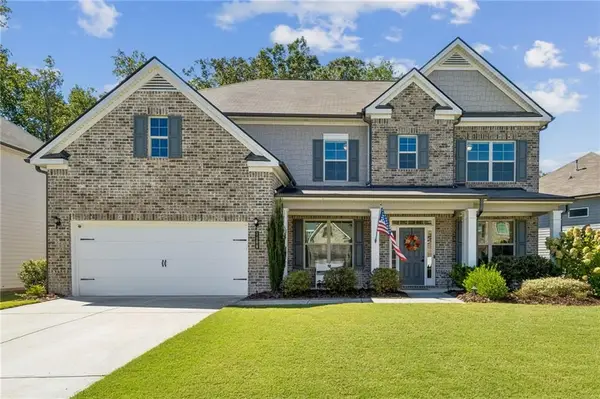 $675,000Coming Soon5 beds 4 baths3,484 sq. ft.
3600 Deaton Trail, Buford, GA 30519
MLS# 7844681Listed by: PARK PLACE BROKERS - Coming Soon
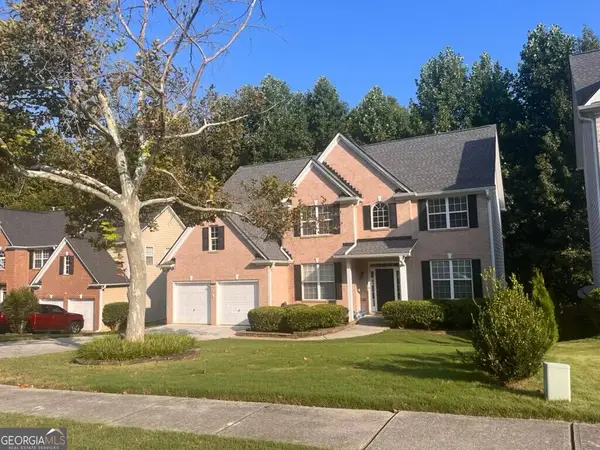 $499,900Coming Soon5 beds 3 baths2,872 sq. ft.
3881 Roxfield Drive, Buford, GA 30518
MLS# 10854008Listed by: First American Realty Group - Coming Soon
 $670,000Coming Soon6 beds 5 baths3,473 sq. ft.
2108 Brickton Crossing, Buford, GA 30518
MLS# 7845157Listed by: ATLANTA COMMUNITIES - Coming Soon
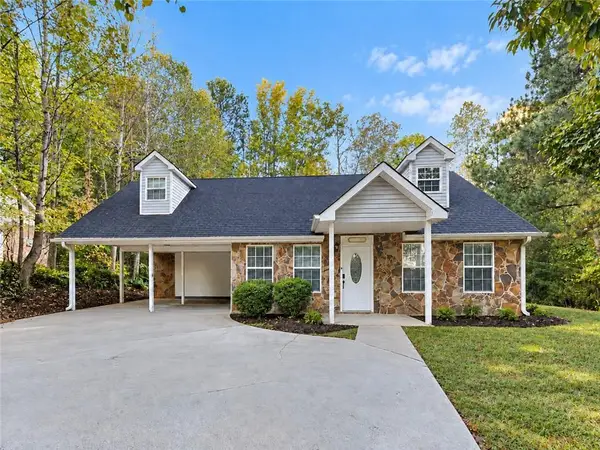 $330,000Coming Soon3 beds 2 baths1,400 sq. ft.
1781 Jimmy Dodd Road, Buford, GA 30518
MLS# 7841750Listed by: PEAK CAPITAL PARTNER - Coming Soon
 $1,749,999Coming Soon6 beds 5 baths6,000 sq. ft.
2724 Talley Lane, Buford, GA 30519
MLS# 10853620Listed by: Keller Williams Realty Atl. Partners - Coming Soon
 $425,000Coming Soon5 beds 4 baths
2372 Ivy Crest Drive, Buford, GA 30519
MLS# 10852567Listed by: Keller Williams Realty Atl. Partners - Coming Soon
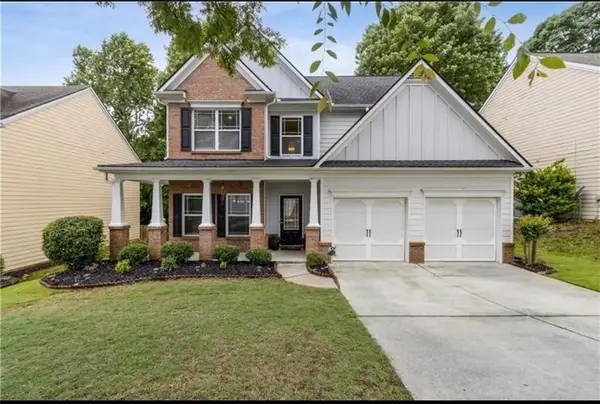 $445,000Coming Soon4 beds 3 baths2,424 sq. ft.
4266 Suwanee Brook Court, Buford, GA 30518
MLS# 7842370Listed by: KELLER WILLIAMS NORTH ATLANTA - Coming Soon
 $425,000Coming Soon5 beds 4 baths3,494 sq. ft.
2372 Ivy Crest Drive, Buford, GA 30519
MLS# 7841408Listed by: KELLER WILLIAMS REALTY ATLANTA PARTNERS - Coming Soon
 $499,500Coming Soon4 beds 3 baths2,560 sq. ft.
3054 Vinca Drive, Buford, GA 30519
MLS# 7828758Listed by: KING STAR REALTY - Coming Soon
 $435,000Coming Soon3 beds 3 baths2,845 sq. ft.
1198 Lanier Springs, Buford, GA 30518
MLS# 7833840Listed by: MARK SPAIN REAL ESTATE


Protect your home and budget from life's surprises with an Assurant Home Warranty, backed by a partner that supports you through every step of homeownership. Explore Plans.
© 2023 - 2026 ERA Franchise Systems LLC. All rights reserved. ERA Franchise Systems LLC fully supports the principles of the Fair Housing Act and the Equal Opportunity Act. ERA, ERA Real Estate powered, and their respective logos are registered service marks of ERA Franchise Systems LLC. Each office is independently owned and operated.