
2218 Shoal Creek Road, Buford, GA 30518
Local realty services provided by:ERA Towne Square Realty, Inc.
2218 Shoal Creek Road,Buford, GA 30518
$1,848,900
- 5 Beds
- 4 Baths
- 7,135 sq. ft.
- Single family
- Active
Listed by: tary l drouault
Office: keller williams realty atlanta partners
MLS#:7839604
Source:FIRSTMLS
Price summary
- Price:$1,848,900
- Price per sq. ft.:$259.13
About this home
Buford City Schools | Master on Main | Resort-Style Backyard | 3,045 SF Unfinished Terrace Level. Barely lived in and better than new, this 6-year-old estate in coveted Buford City Schools has been thoughtfully upgraded from top to bottom — inside and out. From the moment you arrive, a second driveway and layered exterior lighting set the tone for what's ahead. Step outside to a backyard transformation years in the making: an extended, tiered pool deck wrapped in sleek aluminum fencing, framed by a complete landscape renovation and nearly 100 mature trees cleared to open up the space. Engineered drainage and 60 tons of natural stone along the side yard bring both beauty and function, while an 8-zone irrigation system keeps it lush year-round. Outdoor surround sound and accent lighting around the heated pool and driveway make this a space built for entertaining, day or night. Inside, the master-on-main layout offers rare single-level living, joined by two additional bedrooms connected via a Jack & Jill bath and a freshly updated powder room with new fixtures and designer wallpaper. Rich hardwood floors flow through the main level, and the kitchen has been refreshed with a new sink, faucet, and cabinet hardware throughout. Upstairs, a private guest suite, bonus room, and media room offer flexible space for family, guests, or work from home. Downstairs, an unfinished terrace level — 3,045 square feet — is a blank canvas ready for your vision.
With fresh paint throughout, new garage flooring, and a spring refresh already scheduled for exterior paint and decking, this home is positioned to shine for years to come. This is Buford City Schools living, elevated....
Contact an agent
Home facts
- Year built:2020
- Subdivision & Development:None
- Listing ID #:7839604
- Updated:November 12, 2026 at 03:13 PM
Rooms and interior
- Bedrooms:5
- Total bathrooms:4
- Full bathrooms:3
- Half bathrooms:1
- Flooring:Carpet, Hardwood
- Dining Description:Open Concept, Seats 12+
- Bathrooms Description:Double Vanity, Separate Tub/Shower, Soaking Tub
- Kitchen Description:Breakfast Bar, Breakfast Room, Cabinets White, Dishwasher, Disposal, Double Oven, Eat-in Kitchen, Gas Cooktop, Gas Range, Kitchen Island, Microwave, Pantry, Pantry Walk-In, Range Hood, Solid Surface Counters, Stone Counters, View to Family Room
- Bedroom Description:In-Law Floorplan, Master on Main
- Basement Description:Bath/Stubbed, Daylight, Full, Interior Entry, Unfinished
- Living area:7,135 sq. ft.
Heating and cooling
- Cooling:Ceiling Fan(s), Central Air, Zoned
- Heating:Forced Air, Natural Gas, Zoned
- Central air:Yes
Structure and exterior
- Roof:Composition, Shingle
- Year built:2020
- Building area:7,135 sq. ft.
- Lot area:0.94 Acres
- Lot Features:Back Yard, Front Yard, Landscaped, Level, Private
- Architectural Style:Craftsman, Ranch, Traditional
- Construction Materials:Brick Veneer, Wood Siding
- Exterior Features:Covered, Deck, Front Porch, Patio, Private Yard, Rain Gutters, Rear Porch, Rear Stairs
- Levels:2 Story
Schools
- High school:Buford
- Middle school:Buford
- Elementary school:Buford
Utilities
- Water:Public, Water Available
- Sewer:Septic Tank
Finances and disclosures
- Price:$1,848,900
- Price per sq. ft.:$259.13
- Tax amount:$6,426 (2025)
Features and amenities
- Appliances:Irrigation Equipment
- Laundry features:Laundry Room
- Amenities:Entrance Foyer, Entrance Foyer 2 Story, High Ceilings 10 ft Main, High Ceilings 9 ft Main, Smart Home, Tray Ceiling(s), Walk-In Closet(s)
- Pool features:Gunite, Heated, In Ground, Private Pool, Salt Water
Parking
- Parking description:Attached, Driveway, Garage, Garage Door Opener, Garage Faces Front, Kitchen Level, Level Driveway
- Garage spaces:3
 Listings identified with the FMLS IDX logo come from FMLS and are held by brokerage firms other than the owner of this website. The listing brokerage is identified in any listing details. Information is deemed reliable but is not guaranteed. If you believe any FMLS listing contains material that infringes your copyrighted work please click here (https://www.fmls.com/dmca) to review our DMCA policy and learn how to submit a takedown request. ©2026 First Multiple Listing Service, Inc.
New listings near 2218 Shoal Creek Road
- Coming Soon
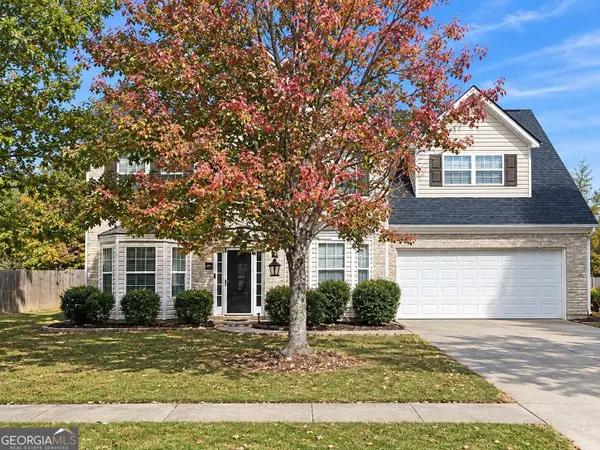 $450,000Coming Soon4 beds 3 baths3,053 sq. ft.
2632 Lance Ridge Way, Buford, GA 30519
MLS# 10888495Listed by: Mark Spain Real Estate - Coming Soon
 $450,000Coming Soon4 beds 3 baths3,053 sq. ft.
2632 Lance Ridge Way, Buford, GA 30519
MLS# 7866872Listed by: MARK SPAIN REAL ESTATE - Coming Soon
 $439,999Coming Soon4 beds 3 baths3,030 sq. ft.
2085 Oakpointe Court, Buford, GA 30519
MLS# 10873642Listed by: Mark Spain Real Estate - Coming Soon
 $439,999Coming Soon4 beds 3 baths3,030 sq. ft.
2085 Oakpointe Court, Buford, GA 30519
MLS# 7854850Listed by: MARK SPAIN REAL ESTATE - Coming Soon
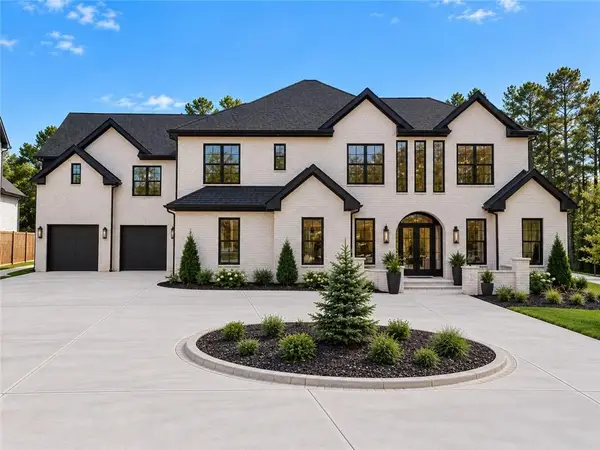 $1,990,000Coming Soon5 beds 7 baths7,978 sq. ft.
2361 Kilgore Rd Lot 2, Buford, GA 30519
MLS# 7854551Listed by: KELLER WILLIAMS REALTY COMMUNITY PARTNERS - Coming Soon
 $1,990,000Coming Soon5 beds 7 baths7,978 sq. ft.
2361 Kilgore Road #LOT 2, Buford, GA 30519
MLS# 10873567Listed by: Keller Williams Community Partners - New
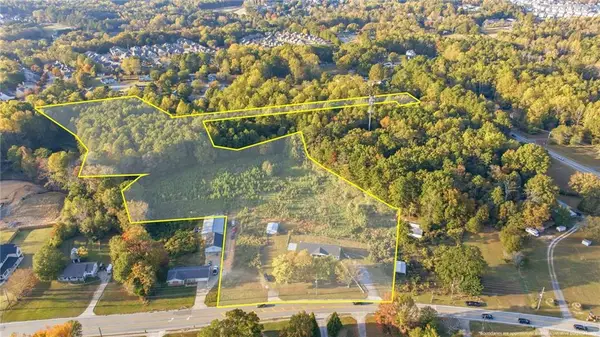 $2,025,000Active8.31 Acres
2744 Kilgore Road, Buford, GA 30519
MLS# 7865395Listed by: BUFORD REALTY - New
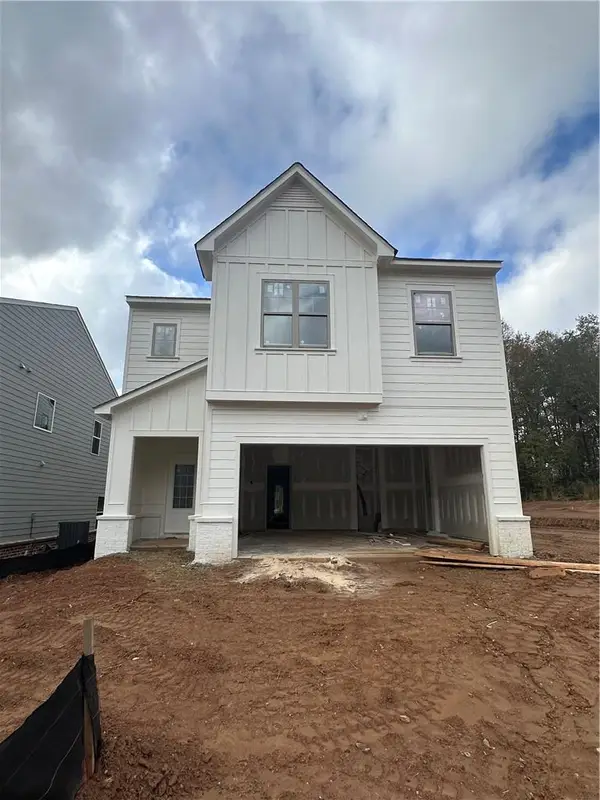 $469,900Active4 beds 3 baths2,433 sq. ft.
3257 Wild Clary Court, Buford, GA 30519
MLS# 7867169Listed by: SLATE GROUP REALTY, LLC - New
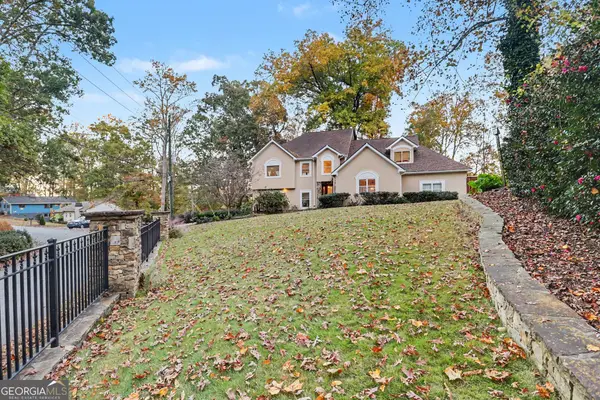 $1,360,000Active3 beds 3 baths3,237 sq. ft.
6319 Lakeview Drive, Buford, GA 30518
MLS# 10888791Listed by: Algin Realty, Inc. - New
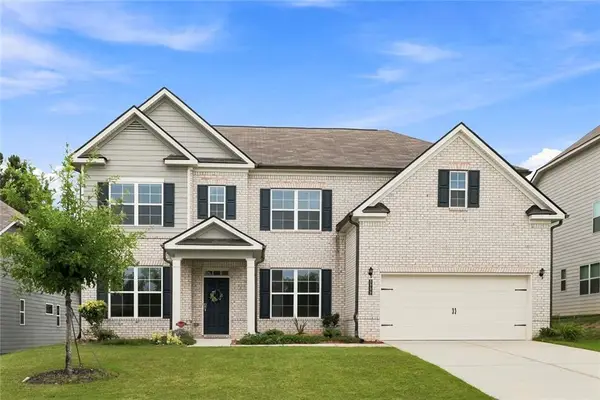 $612,900Active5 beds 4 baths3,328 sq. ft.
3332 Grace Farm Lane, Buford, GA 30519
MLS# 7866165Listed by: WEALTHPOINT REALTY, LLC.


Protect your home and budget from life's surprises with an Assurant Home Warranty, backed by a partner that supports you through every step of homeownership. Explore Plans.
© 2023 - 2026 ERA Franchise Systems LLC. All rights reserved. ERA Franchise Systems LLC fully supports the principles of the Fair Housing Act and the Equal Opportunity Act. ERA, ERA Real Estate powered, and their respective logos are registered service marks of ERA Franchise Systems LLC. Each office is independently owned and operated.