
2236 Hamilton Lake Parkway, Buford, GA 30519
Local realty services provided by:ERA Towne Square Realty, Inc.
2236 Hamilton Lake Parkway,Buford, GA 30519
$559,000
- 5 Beds
- 3 Baths
- 2,968 sq. ft.
- Single family
- Active
Listed by: yun kim
Office: a.k. neal realty
MLS#:10824401
Source:METROMLS
Price summary
- Price:$559,000
- Price per sq. ft.:$188.34
- Monthly HOA dues:$80
About this home
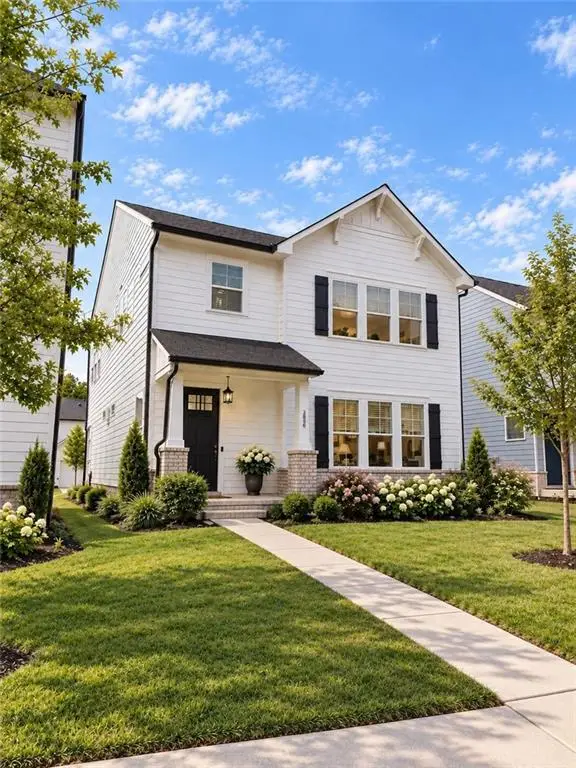
"Price to sell!! It won't last long!!" Welcome to this beautifully updated home featuring hardwood flooring throughout, white kitchen cabinets, new light fixtures, fresh interior paint, and new molding. The spacious, open foyer welcomes you with an abundance of natural light and an inviting open-concept feel. There is a separate dining area with coffered celling. The kitchen is bright and timeless with white cabinetry, offering a clean, spacious look that complements the home's open layout. The inviting living room features a beautiful fireplace, creating a warm and comfortable gathering space. Enjoy peaceful views of the private backyard and garden directly from the living room and kitchen. Enjoy a flat, private backyard with three sides of privacy, offering plenty of space for outdoor entertaining, relaxation, gardening, and landscaping. The main level includes a bedroom and full bathroom, perfect for guests, a home office, or multigenerational living. Upstairs, the huge loft offers incredible flexibility and is already designed to be the ultimate home theater. It includes projector-ready ceiling mount and pre-installed in-wall wiring for sound, making it easy to create your own private movie and entertainment space. Huge size of master room is upstairs with walking closet, separate tub and shower, double vanity, with window. There are two more bedroom can be used as a home office and children room. Located in the highly desirable Seckinger High School district with convenient access to I-85, providing an easy commute to shopping, dining, entertainment, and major destinations. A rare combination of style, privacy, natural beauty, and exceptional entertainment space-this home is truly move-in ready!...
Contact an agent
Home facts
- Year built:2017
- Subdivision & Development:LAKE VIEW AT HAMILTON MILL UNIT 1
- Listing ID #:10824401
- Updated:September 27, 2026 at 10:50 AM
Rooms and interior
- Bedrooms:5
- Total bathrooms:3
- Full bathrooms:3
- Flooring:Hardwood
- Bathrooms Description:Double Vanity
- Kitchen Description:Breakfast Bar, Dishwasher, Disposal, Double Oven, Kitchen Island, Microwave, Pantry, Refrigerator
- Bedroom Description:Walk-In Closet(s)
- Living area:2,968 sq. ft.
Heating and cooling
- Cooling:Central Air
- Heating:Natural Gas
- Central air:Yes
Structure and exterior
- Roof:Composition
- Year built:2017
- Building area:2,968 sq. ft.
- Lot area:0.14 Acres
- Lot Features:Private
- Architectural Style:Contemporary
- Construction Materials:Brick
- Exterior Features:Deck/Patio
- Levels:2 Story
Schools
- High school:Seckinger
- Middle school:Glenn C Jones
- Elementary school:Ivy Creek
Utilities
- Water:Public, Water Available
- Sewer:Public Sewer, Sewer Available
Finances and disclosures
- Price:$559,000
- Price per sq. ft.:$188.34
- Tax amount:$7,475 (2025)
Features and amenities
- Appliances:Dishwasher, Disposal, Double Oven, Gas Water Heater, Microwave, Refrigerator
- Laundry features:Laundry, Upper Level
- Amenities:Gas Water Heater
Parking
- Total parking spaces:2
- Parking description:Attached
 2026 Georgia MLS. All rights reserved. Information Deem Reliable But Not Guaranteed September 27, 2026
New listings near 2236 Hamilton Lake Parkway
- Coming Soon
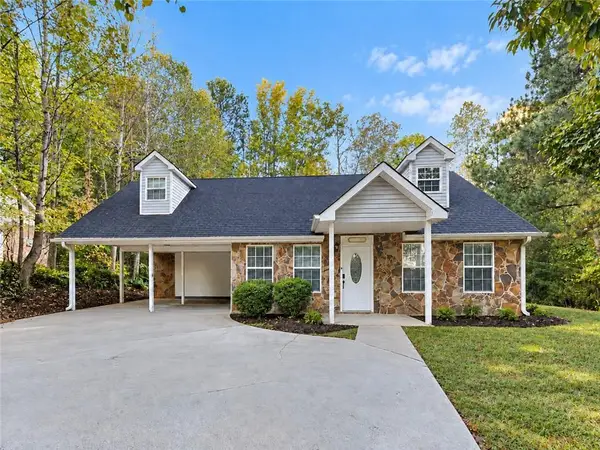 $330,000Coming Soon3 beds 2 baths1,400 sq. ft.
1781 Jimmy Dodd Road, Buford, GA 30518
MLS# 7841750Listed by: PEAK CAPITAL PARTNER - Coming Soon
 $1,749,999Coming Soon6 beds 5 baths6,000 sq. ft.
2724 Talley Lane, Buford, GA 30519
MLS# 10853620Listed by: Keller Williams Realty Atl. Partners - Coming Soon
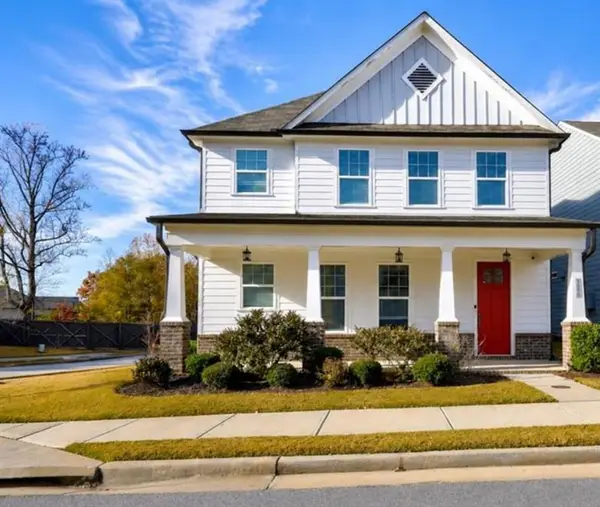 $530,000Coming Soon4 beds 3 baths2,902 sq. ft.
3088 Lantana Way, Buford, GA 30519
MLS# 7844581Listed by: MARK SPAIN REAL ESTATE - Coming Soon
 $530,000Coming Soon4 beds 3 baths2,902 sq. ft.
3088 Lantana Way, Buford, GA 30519
MLS# 10853304Listed by: Mark Spain Real Estate - Coming Soon
 $425,000Coming Soon5 beds 4 baths
2372 Ivy Crest Drive, Buford, GA 30519
MLS# 10852567Listed by: Keller Williams Realty Atl. Partners - Coming Soon
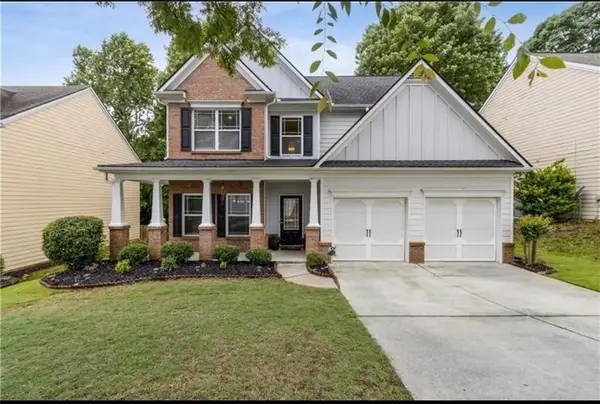 $445,000Coming Soon4 beds 3 baths2,424 sq. ft.
4266 Suwanee Brook Court, Buford, GA 30518
MLS# 7842370Listed by: KELLER WILLIAMS NORTH ATLANTA - Coming Soon
 $425,000Coming Soon5 beds 4 baths3,494 sq. ft.
2372 Ivy Crest Drive, Buford, GA 30519
MLS# 7841408Listed by: KELLER WILLIAMS REALTY ATLANTA PARTNERS - Coming Soon
 $499,500Coming Soon4 beds 3 baths2,560 sq. ft.
3054 Vinca Drive, Buford, GA 30519
MLS# 7828758Listed by: KING STAR REALTY - Coming Soon
 $435,000Coming Soon3 beds 3 baths2,845 sq. ft.
1198 Lanier Springs, Buford, GA 30518
MLS# 7833840Listed by: MARK SPAIN REAL ESTATE - Coming Soon
 $435,000Coming Soon3 beds 3 baths3,722 sq. ft.
1198 Lanier Springs Drive, Buford, GA 30518
MLS# 10841345Listed by: Mark Spain Real Estate


Protect your home and budget from life's surprises with an Assurant Home Warranty, backed by a partner that supports you through every step of homeownership. Explore Plans.
© 2023 - 2026 ERA Franchise Systems LLC. All rights reserved. ERA Franchise Systems LLC fully supports the principles of the Fair Housing Act and the Equal Opportunity Act. ERA, ERA Real Estate powered, and their respective logos are registered service marks of ERA Franchise Systems LLC. Each office is independently owned and operated.