
2260 Misty Oaks Drive, Buford, GA 30519
Local realty services provided by:ERA Kings Bay Realty
2260 Misty Oaks Drive,Buford, GA 30519
$419,900
- 5 Beds
- 3 Baths
- 3,298 sq. ft.
- Single family
- Active
Listed by: robert salmons
Office: entera realty
MLS#:10868908
Source:METROMLS
Price summary
- Price:$419,900
- Price per sq. ft.:$127.32
- Monthly HOA dues:$110.42
About this home
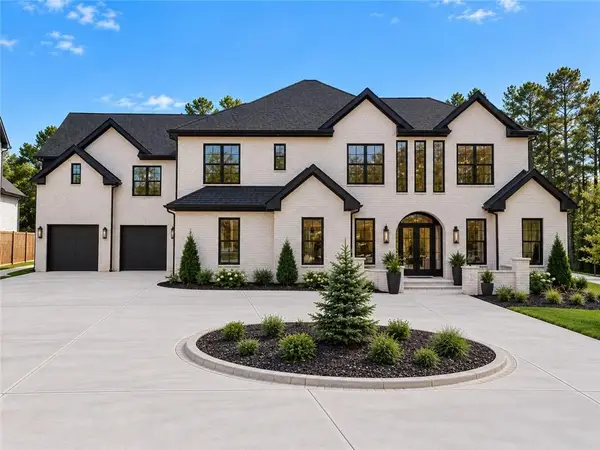
Welcome home to 2260 Misty Oaks Dr in the highly desirable Misty Oaks community! This magnificent residence combines exceptional curb appeal with a thoughtfully designed layout. Step inside to find a warm, inviting atmosphere filled with brilliant natural light. The kitchen features sleek countertops and appliances, making meal prep a true delight. Durable flooring runs throughout, perfectly accentuating the bright living spaces and cozy brick fireplace. Step outside to your private backyard retreat, an ideal space for peaceful lounging or weekend gatherings. Conveniently located near local parks, daily shopping centers, vibrant neighborhood amenities, and quick commuter routes, this property provides effortless access to everything you need. Schedule your tour today!
Contact an agent
Home facts
- Year built:2000
- Subdivision & Development:EAGLES RIDGE
- Listing ID #:10868908
- Updated:October 27, 2026 at 12:53 PM
Rooms and interior
- Bedrooms:5
- Total bathrooms:3
- Full bathrooms:3
- Flooring:Hardwood
- Kitchen Description:Dishwasher, Microwave, Pantry
- Living area:3,298 sq. ft.
Heating and cooling
- Cooling:Central Air
- Heating:Central, Forced Air
- Central air:Yes
Structure and exterior
- Roof:Composition
- Year built:2000
- Building area:3,298 sq. ft.
- Lot area:0.54 Acres
- Lot Features:Corner Lot
- Architectural Style:Traditional
- Construction Materials:Wood Siding
- Exterior Features:Deck/Patio
- Foundation Description:Slab
- Levels:2 Story
Schools
- High school:Mill Creek
- Middle school:Glenn C Jones
- Elementary school:Harmony
Utilities
- Water:Public
- Sewer:Public Sewer
Finances and disclosures
- Price:$419,900
- Price per sq. ft.:$127.32
- Tax amount:$8,992 (2025)
Features and amenities
- Appliances:Dishwasher, Microwave
Parking
- Total parking spaces:2
- Parking description:Garage
- Garage:Yes
 2026 Georgia MLS. All rights reserved. Information Deem Reliable But Not Guaranteed October 27, 2026
New listings near 2260 Misty Oaks Drive
- Coming Soon
 $435,000Coming Soon4 beds 3 baths
1549 Stewart Ridge Drive, Buford, GA 30518
MLS# 10879314Listed by: Virtual Properties Realty.com - Coming Soon
 $485,000Coming Soon4 beds 3 baths2,692 sq. ft.
3426 Lost Meadows Court, Buford, GA 30519
MLS# 10875416Listed by: Heartland Real Estate - Coming Soon
 $399,000Coming Soon3 beds 2 baths1,609 sq. ft.
3349 Woodtree Lane, Buford, GA 30519
MLS# 10875078Listed by: Keller Williams Atlanta Perimeter - Coming Soon
 $439,999Coming Soon4 beds 3 baths3,030 sq. ft.
2085 Oakpointe Court, Buford, GA 30519
MLS# 10873642Listed by: Mark Spain Real Estate - Coming Soon
 $439,999Coming Soon4 beds 3 baths3,030 sq. ft.
2085 Oakpointe Court, Buford, GA 30519
MLS# 7854850Listed by: MARK SPAIN REAL ESTATE - Coming Soon
 $1,990,000Coming Soon5 beds 7 baths7,978 sq. ft.
2361 Kilgore Rd Lot 2, Buford, GA 30519
MLS# 7854551Listed by: KELLER WILLIAMS REALTY COMMUNITY PARTNERS - Coming Soon
 $1,990,000Coming Soon5 beds 7 baths7,978 sq. ft.
2361 Kilgore Road #LOT 2, Buford, GA 30519
MLS# 10873567Listed by: Keller Williams Community Partners - New
 $125,000Active3 beds 3 baths
5109 Persimmon, Buford, GA 30518
MLS# 7859529Listed by: EXP REALTY, LLC. - New
 $559,500Active4 beds 4 baths2,024 sq. ft.
3400 Coles Creek Drive, Buford, GA 30519
MLS# 7859306Listed by: KELLER WILLIAMS REALTY ATLANTA PARTNERS - New
 $600,000Active1.96 Acres
591 Hwy 20 #A, Buford, GA 30518
MLS# 10879051Listed by: RE/MAX Center


Protect your home and budget from life's surprises with an Assurant Home Warranty, backed by a partner that supports you through every step of homeownership. Explore Plans.
© 2023 - 2026 ERA Franchise Systems LLC. All rights reserved. ERA Franchise Systems LLC fully supports the principles of the Fair Housing Act and the Equal Opportunity Act. ERA, ERA Real Estate powered, and their respective logos are registered service marks of ERA Franchise Systems LLC. Each office is independently owned and operated.