
2297 Roberts View Trail, Buford, GA 30519
Local realty services provided by:ERA Towne Square Realty, Inc.
2297 Roberts View Trail,Buford, GA 30519
$565,000
- 5 Beds
- 4 Baths
- 3,236 sq. ft.
- Single family
- Active
Listed by: garry cotto, thereya wills
Office: best life realty
MLS#:10834669
Source:METROMLS
Price summary
- Price:$565,000
- Price per sq. ft.:$174.6
- Monthly HOA dues:$20.83
About this home
Space, Comfort & Location in Buford Welcome to 2297 Roberts View Trail, a beautifully designed 5-bedroom, 4-bathroom home offering the perfect blend of space and functionality. With a bright, open layout and generously sized rooms, this home is ideal for both everyday living and entertaining. Enjoy the convenience of being located near top-rated schools, shopping, dining, and major highways in the highly sought-after Buford area. Don't miss your chance to make this one yours-schedule your showing today!
Contact an agent
Home facts
- Year built:2015
- Subdivision & Development:Barringer Park
- Listing ID #:10834669
- Updated:August 29, 2026 at 04:35 AM
Rooms and interior
- Bedrooms:5
- Total bathrooms:4
- Full bathrooms:4
- Flooring:Hardwood
- Bathrooms Description:Double Vanity
- Kitchen Description:Dishwasher, Kitchen Island, Microwave, Pantry, Solid Surface Counters
- Bedroom Description:Walk-In Closet(s)
- Basement Description:Bath/Stubbed, Exterior Entry, Full, Interior Entry
- Living area:3,236 sq. ft.
Heating and cooling
- Cooling:Ceiling Fan(s), Central Air, Electric
- Heating:Natural Gas, Zoned
- Central air:Yes
Structure and exterior
- Roof:Composition
- Year built:2015
- Building area:3,236 sq. ft.
- Lot area:0.16 Acres
- Architectural Style:Traditional
- Exterior Features:Deck, Deck/Patio
- Levels:2 Story
Schools
- High school:Mountain View
- Middle school:Twin Rivers
- Elementary school:Freemans Mill
Utilities
- Water:Public, Water Available
- Sewer:Public Sewer
Finances and disclosures
- Price:$565,000
- Price per sq. ft.:$174.6
- Tax amount:$7,899 (2025)
Features and amenities
- Appliances:Dishwasher, Microwave
- Laundry features:Upper Level
- Amenities:Smoke Detector(s)
Parking
- Total parking spaces:2
- Parking description:Attached, Garage
- Garage:Yes
 2026 Georgia MLS. All rights reserved. Information Deem Reliable But Not Guaranteed August 29, 2026
New listings near 2297 Roberts View Trail
- Coming Soon
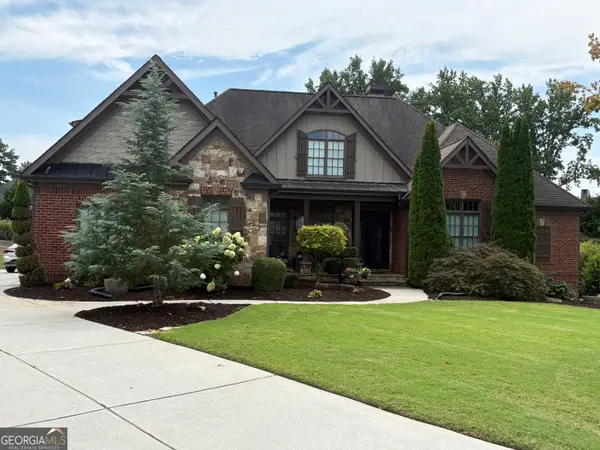 $989,000Coming Soon7 beds 7 baths7,208 sq. ft.
2559 Sagebrush Trail, Buford, GA 30519
MLS# 10834646Listed by: First United Realty, Inc. - Coming SoonOpen Sun, 1 to 3pm
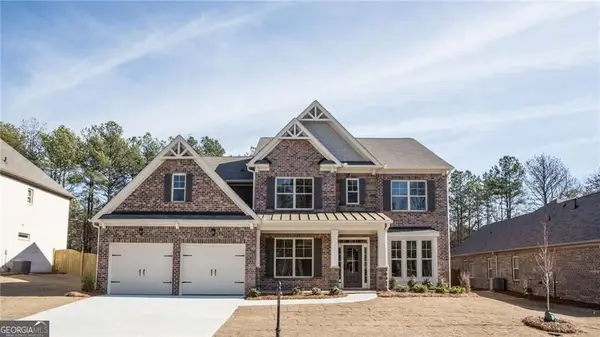 $849,000Coming Soon5 beds 4 baths
4121 Secret Shoals Way, Buford, GA 30518
MLS# 10834616Listed by: Slater Realty - Coming Soon
 $575,000Coming Soon4 beds 4 baths2,835 sq. ft.
2620 Democracy Drive, Buford, GA 30519
MLS# 10834396Listed by: HomeSmart - Coming Soon
 $400,000Coming Soon3 beds 3 baths2,056 sq. ft.
3181 Greenbrier Court, Buford, GA 30519
MLS# 7827787Listed by: MARK SPAIN REAL ESTATE - Coming Soon
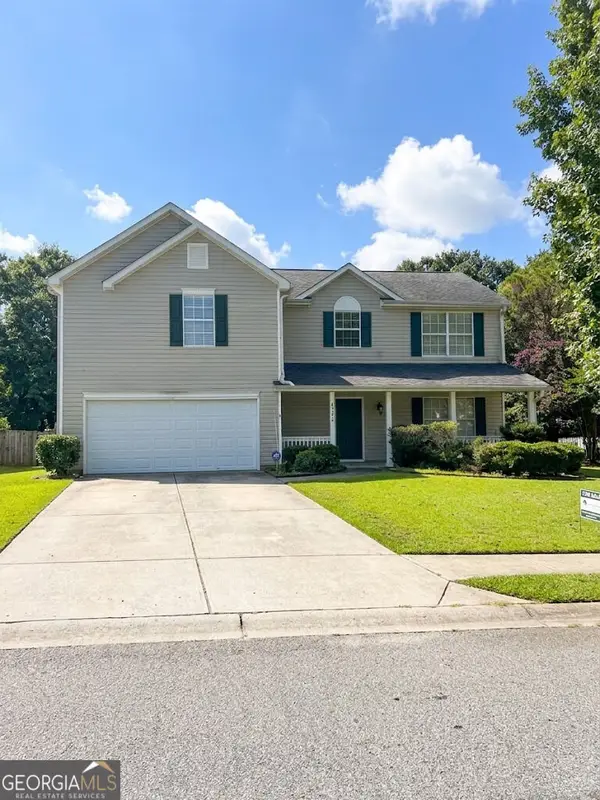 $400,000Coming Soon3 beds 3 baths2,056 sq. ft.
3181 Greenbrier Court, Buford, GA 30519
MLS# 10833504Listed by: Mark Spain Real Estate - Coming Soon
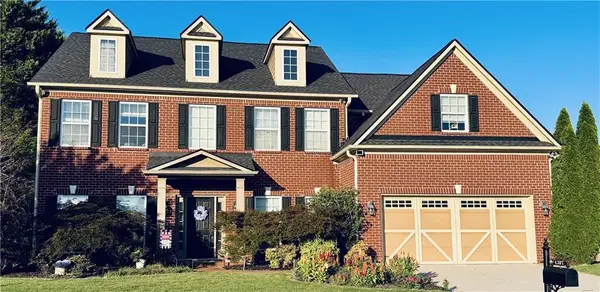 $629,900Coming Soon6 beds 3 baths3,193 sq. ft.
4207 Reynolds Place, Buford, GA 30518
MLS# 7826304Listed by: MARK SPAIN REAL ESTATE - Coming Soon
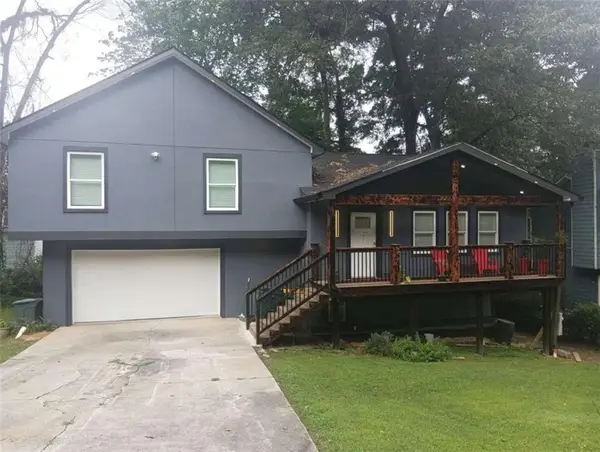 $380,000Coming Soon4 beds 3 baths13,086 sq. ft.
5600 Sycamore Road, Buford, GA 30518
MLS# 7826402Listed by: VIRTUAL PROPERTIES REALTY.COM - Coming Soon
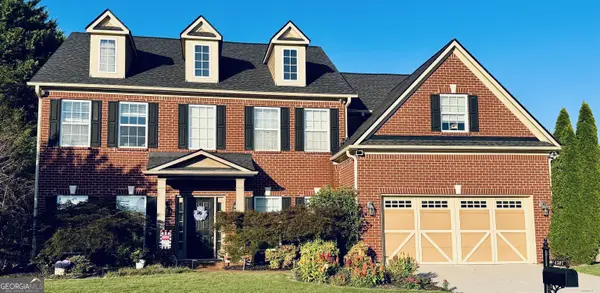 $629,900Coming Soon6 beds 3 baths3,193 sq. ft.
4207 Reynolds Place, Buford, GA 30518
MLS# 10831803Listed by: Mark Spain Real Estate - Coming Soon
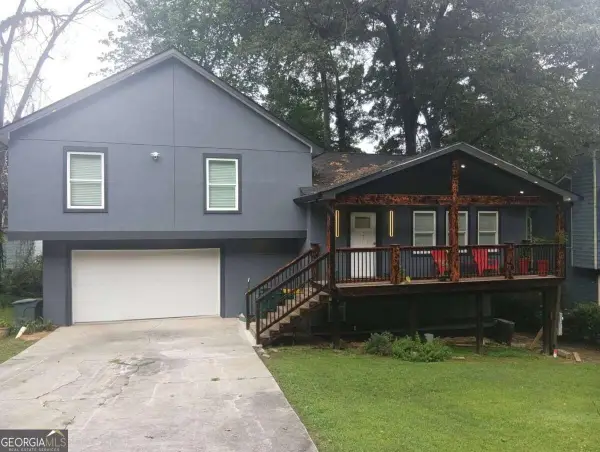 $380,000Coming Soon4 beds 3 baths
5600 Sycamore Road, Buford, GA 30518
MLS# 10831870Listed by: Virtual Properties Realty.com - Coming Soon
 $984,997Coming Soon5 beds 6 baths4,608 sq. ft.
5028 Hidden Branch Drive, Buford, GA 30518
MLS# 7824538Listed by: FORESIGHT REAL ESTATE GROUP, LLC


Protect your home and budget from life's surprises with an Assurant Home Warranty, backed by a partner that supports you through every step of homeownership. Explore Plans.
© 2023 - 2026 ERA Franchise Systems LLC. All rights reserved. ERA Franchise Systems LLC fully supports the principles of the Fair Housing Act and the Equal Opportunity Act. ERA, ERA Real Estate powered, and their respective logos are registered service marks of ERA Franchise Systems LLC. Each office is independently owned and operated.