
2306 Quail Spring Trail, Buford, GA 30519
Local realty services provided by:ERA Sunrise Realty
2306 Quail Spring Trail,Buford, GA 30519
$630,000
- 4 Beds
- 4 Baths
- 5,206 sq. ft.
- Single family
- Active
Listed by: dee gavin
Office: first united realty, inc.
MLS#:10742905
Source:METROMLS
Price summary
- Price:$630,000
- Price per sq. ft.:$121.01
About this home
The private setting of this beautiful house is calling you home. NO HOA!!! This home is an entertainers dream. The back yard is ready for those summer BBQ's and Birthday parties. Open family room to the kitchen invites laughter and wonderful shared moments. Upstairs has 3 light and bright bedrooms and a large bathroom. Master suite is on the main with a spa like bathroom for relaxing after a long day. Home has fresh paint on the main floor. Real Hardwoods throughout the entire house. Basement is finished with 4 rooms, 1 full bathroom and an unfinished storage room, making possibilities endless. SELLER WILL PROVIDE A BUYERS HOME WARRANTY.
Contact an agent
Home facts
- Year built:1996
- Subdivision & Development:Quail Creek
- Listing ID #:10742905
- Updated:September 06, 2026 at 11:02 AM
Rooms and interior
- Bedrooms:4
- Total bathrooms:4
- Full bathrooms:3
- Half bathrooms:1
- Flooring:Hardwood
- Dining Description:Separate Room
- Bathrooms Description:Double Vanity, Separate Shower, Tile Bath
- Kitchen Description:Breakfast Area, Breakfast Bar, Cooktop, Dishwasher, Disposal, Ice Maker, Microwave, Pantry, Refrigerator, Solid Surface Counters, Stainless Steel Appliance(s)
- Bedroom Description:Master On Main Level, Walk-In Closet(s)
- Basement Description:Bath Finished, Daylight, Exterior Entry, Finished
- Living area:5,206 sq. ft.
Heating and cooling
- Cooling:Ceiling Fan(s), Central Air
- Heating:Natural Gas
- Central air:Yes
Structure and exterior
- Roof:Composition
- Year built:1996
- Building area:5,206 sq. ft.
- Lot area:1.1 Acres
- Lot Features:Cul-De-Sac, Sloped
- Architectural Style:Traditional
- Construction Materials:Concrete, Stone, Stucco, Wood Siding
- Exterior Features:Garden, Veranda
- Levels:3+ Story
Schools
- High school:Seckinger
- Middle school:Glenn C Jones
- Elementary school:Harmony
Utilities
- Water:Public
- Sewer:Septic Tank
Finances and disclosures
- Price:$630,000
- Price per sq. ft.:$121.01
- Tax amount:$1,339 (25)
Features and amenities
- Appliances:Cooktop, Dishwasher, Disposal, Gas Water Heater, Microwave, Refrigerator, Stainless Steel Appliance(s)
- Laundry features:Laundry
- Amenities:Gas Water Heater, High Ceilings, Pulldown Attic Stairs, Two Story Foyer, Vaulted Ceiling(s)
Parking
- Parking description:Garage, Garage Door Opener, Guest
- Garage:Yes
 2026 Georgia MLS. All rights reserved. Information Deem Reliable But Not Guaranteed September 6, 2026
New listings near 2306 Quail Spring Trail
- Coming Soon
 $229,900Coming Soon3 beds 2 baths960 sq. ft.
2110 Shoal Creek Road, Buford, GA 30518
MLS# 7832539Listed by: MARK SPAIN REAL ESTATE - Coming Soon
 $229,900Coming Soon3 beds 2 baths960 sq. ft.
2110 Shoal Creek Road, Buford, GA 30518
MLS# 10839688Listed by: Mark Spain Real Estate - Coming Soon
 $500,000Coming Soon4 beds 3 baths2,295 sq. ft.
2449 Beauchamp Court, Buford, GA 30519
MLS# 10838880Listed by: Keller Williams Realty Atl. Partners - Coming Soon
 $424,900Coming Soon5 beds 3 baths2,604 sq. ft.
2361 Walnut Tree Court, Buford, GA 30519
MLS# 7829118Listed by: KELLER WILLIAMS REALTY INTOWN ATL - Coming Soon
 $550,000Coming Soon5 beds 4 baths4,162 sq. ft.
2506 Betty Sue Drive, Buford, GA 30519
MLS# 10838631Listed by: Coldwell Banker Realty - Coming Soon
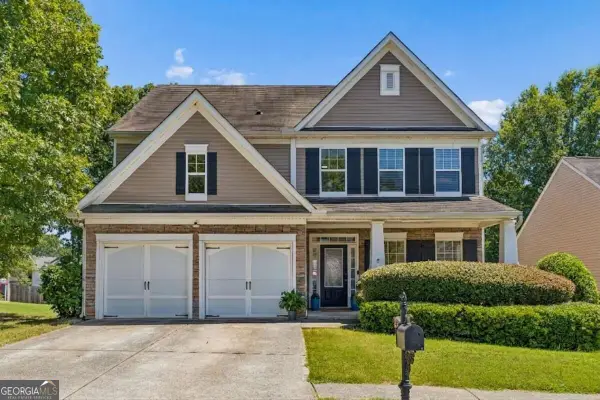 $424,900Coming Soon5 beds 3 baths
2361 Walnut Tree Court, Buford, GA 30519
MLS# 10838703Listed by: Keller Williams Realty - Coming Soon
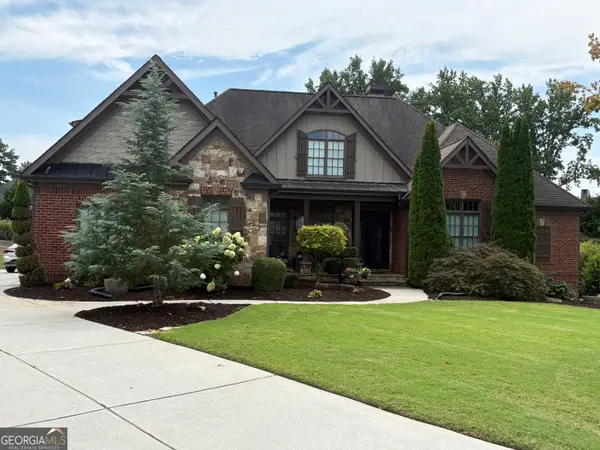 $989,000Coming Soon7 beds 7 baths7,208 sq. ft.
2559 Sagebrush Trail, Buford, GA 30519
MLS# 10834646Listed by: First United Realty, Inc. - Coming Soon
 $575,000Coming Soon4 beds 4 baths2,835 sq. ft.
2620 Democracy Drive, Buford, GA 30519
MLS# 10834396Listed by: HomeSmart - Coming Soon
 $599,000Coming Soon5 beds 3 baths3,354 sq. ft.
2290 Black Bear Court, Buford, GA 30519
MLS# 7827988Listed by: KELLER WILLIAMS REALTY ATLANTA PARTNERS - Coming Soon
 $400,000Coming Soon3 beds 3 baths2,056 sq. ft.
3181 Greenbrier Court, Buford, GA 30519
MLS# 7827787Listed by: MARK SPAIN REAL ESTATE


Protect your home and budget from life's surprises with an Assurant Home Warranty, backed by a partner that supports you through every step of homeownership. Explore Plans.
© 2023 - 2026 ERA Franchise Systems LLC. All rights reserved. ERA Franchise Systems LLC fully supports the principles of the Fair Housing Act and the Equal Opportunity Act. ERA, ERA Real Estate powered, and their respective logos are registered service marks of ERA Franchise Systems LLC. Each office is independently owned and operated.