
2398 Maddox Road, Buford, GA 30519
Local realty services provided by:ERA Towne Square Realty, Inc.
2398 Maddox Road,Buford, GA 30519
$800,000
- 4 Beds
- 3 Baths
- 2,992 sq. ft.
- Single family
- Pending
Listed by: william e marsh, trudy marsh
Office: keller williams realty community partners
MLS#:7017371
Source:FIRSTMLS
Price summary
- Price:$800,000
- Price per sq. ft.:$267.38
About this home
MODERN FARMHOUSE ON 4.5 ACRES WITH SPARKLING INGROUND POOL in sought-after BUFORD CITY SCHOOL DISTRICT. Welcome
family and friends to your personal retreat filled with warm and visually pleasing upgrades surrounded by gardens, fruit trees, a babbling
creek, and outdoor recreation opportunities. Current owner updated and upgraded the home to include a NEW ROOF (2022), new cement board siding, new windows, new kitchen, new flooring, new paint, new tankless water heater, etc. The interior of this home features 6 inch HICKORY WOOD FLOORS throughout the main level, a real masonry fireplace, and beautiful timeless custom details. A "no expenses spared" kitchen welcomes the most savvy home chef with
expanded 30" deep soapstone counters, a deep farmhouse sink, a generous-sized marble island complete with a prep sink, dual dishwashers, a professional grade Capital brand gas range with dual ovens and a built in griddle, plus custom Crownpoint 1" thick solid cabinetry. Enjoy the calming and cooling effects of the PRIVATE POOL: 8ft deep salt water POOL or stroll along the spring fed CREEK that winds through the back third of the property. Large finished space in terrace level currently used as a teen suite, but could also be a great family rec-room or entertaining area. NO HOA FEES OR RESTRICTIONS this beautiful property is surrounded by executive homes and homes on acreage. SUPER LOCATION! Just minutes to I85/I985, Mall of Georgia, Lake Lanier, and the restaurants and shops in Historic Downtown Buford....
Contact an agent
Home facts
- Year built:1983
- Subdivision & Development:None
- Listing ID #:7017371
- Updated:October 27, 2026 at 08:37 AM
Rooms and interior
- Bedrooms:4
- Total bathrooms:3
- Full bathrooms:2
- Half bathrooms:1
- Flooring:Carpet, Ceramic Tile, Hardwood
- Dining Description:Seats 12+, Separate Dining Room
- Bathrooms Description:Double Vanity, Separate Tub/Shower, Soaking Tub
- Kitchen Description:Breakfast Room, Cabinets White, Country Kitchen, Dishwasher, Double Oven, Gas Cooktop, Gas Oven, Gas Range, Indoor Grill, Kitchen Island, Pantry, Stone Counters, View to Family Room
- Bedroom Description:Sitting Room
- Basement Description:Daylight, Exterior Entry, Finished, Full, Interior Entry
- Living area:2,992 sq. ft.
Heating and cooling
- Cooling:Central Air, Zoned
- Heating:Central, Natural Gas, Zoned
- Central air:Yes
Structure and exterior
- Roof:Composition
- Year built:1983
- Building area:2,992 sq. ft.
- Lot area:4.5 Acres
- Lot Features:Creek On Lot, Landscaped, Level, Private, Spring On Lot, Wooded
- Architectural Style:Farmhouse, Traditional
- Construction Materials:Cement Siding
- Exterior Features:Covered, Deck, Front Porch, Garden, Patio, Private Yard, Rain Gutters, Rear Porch, Screened
- Levels:2 Story
Schools
- High school:Buford
- Middle school:Buford
- Elementary school:Buford
Utilities
- Water:Public, Water Available
- Sewer:Septic Tank
Finances and disclosures
- Price:$800,000
- Price per sq. ft.:$267.38
- Tax amount:$1,565 (2020)
Features and amenities
- Laundry features:Laundry Room, Main Level
- Amenities:Entrance Foyer, High Speed Internet, Tankless Water Heater, Tray Ceiling(s), Walk-In Closet(s)
- Pool features:In Ground, Private Pool, Vinyl
Parking
- Total parking spaces:2
- Parking description:Attached, Garage, Garage Faces Side, Kitchen Level
- Garage spaces:2
 Listings identified with the FMLS IDX logo come from FMLS and are held by brokerage firms other than the owner of this website. The listing brokerage is identified in any listing details. Information is deemed reliable but is not guaranteed. If you believe any FMLS listing contains material that infringes your copyrighted work please click here (https://www.fmls.com/dmca) to review our DMCA policy and learn how to submit a takedown request. ©2026 First Multiple Listing Service, Inc.
New listings near 2398 Maddox Road
- Coming Soon
 $435,000Coming Soon4 beds 3 baths
1549 Stewart Ridge Drive, Buford, GA 30518
MLS# 10879314Listed by: Virtual Properties Realty.com - Coming Soon
 $485,000Coming Soon4 beds 3 baths2,692 sq. ft.
3426 Lost Meadows Court, Buford, GA 30519
MLS# 10875416Listed by: Heartland Real Estate - Coming Soon
 $399,000Coming Soon3 beds 2 baths1,609 sq. ft.
3349 Woodtree Lane, Buford, GA 30519
MLS# 7855934Listed by: KELLER WILLIAMS REALTY ATL PERIMETER - Coming Soon
 $439,999Coming Soon4 beds 3 baths3,030 sq. ft.
2085 Oakpointe Court, Buford, GA 30519
MLS# 10873642Listed by: Mark Spain Real Estate - Coming Soon
 $439,999Coming Soon4 beds 3 baths3,030 sq. ft.
2085 Oakpointe Court, Buford, GA 30519
MLS# 7854850Listed by: MARK SPAIN REAL ESTATE - Coming Soon
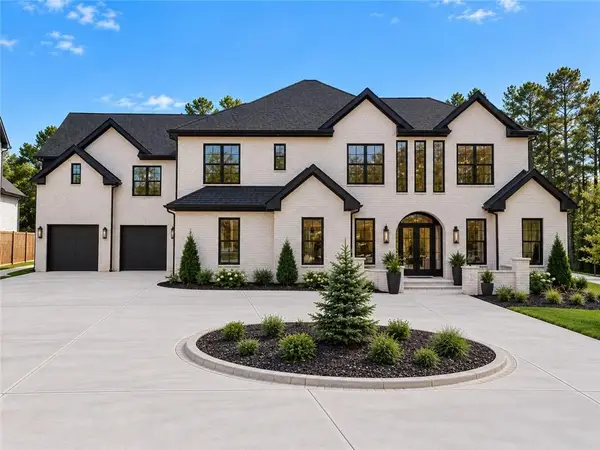 $1,990,000Coming Soon5 beds 7 baths7,978 sq. ft.
2361 Kilgore Rd Lot 2, Buford, GA 30519
MLS# 7854551Listed by: KELLER WILLIAMS REALTY COMMUNITY PARTNERS - Coming Soon
 $1,990,000Coming Soon5 beds 7 baths7,978 sq. ft.
2361 Kilgore Road #LOT 2, Buford, GA 30519
MLS# 10873567Listed by: Keller Williams Community Partners - New
 $125,000Active3 beds 3 baths
5109 Persimmon, Buford, GA 30518
MLS# 7859529Listed by: EXP REALTY, LLC. - New
 $559,500Active4 beds 4 baths2,024 sq. ft.
3400 Coles Creek Drive, Buford, GA 30519
MLS# 7859306Listed by: KELLER WILLIAMS REALTY ATLANTA PARTNERS - New
 $600,000Active1.96 Acres
591 Hwy 20 #A, Buford, GA 30518
MLS# 10879051Listed by: RE/MAX Center


Protect your home and budget from life's surprises with an Assurant Home Warranty, backed by a partner that supports you through every step of homeownership. Explore Plans.
© 2023 - 2026 ERA Franchise Systems LLC. All rights reserved. ERA Franchise Systems LLC fully supports the principles of the Fair Housing Act and the Equal Opportunity Act. ERA, ERA Real Estate powered, and their respective logos are registered service marks of ERA Franchise Systems LLC. Each office is independently owned and operated.