
2463 Walnut Tree Lane, Buford, GA 30519
Local realty services provided by:ERA Kings Bay Realty
Listed by: katie clack braswell
Office: re/max towne square
MLS#:10854694
Source:METROMLS
Price summary
- Price:$370,000
- Price per sq. ft.:$211.19
- Monthly HOA dues:$62.5
About this home
Motivated Seller! Will look at reasonable offers! Welcome home to a beautifully maintained ranch nestled in highly sought-after Buford-offered at an affordable price under $400,000! Step inside to a warm, inviting foyer that leads to a flexible formal dining room, perfect for festive gatherings or creating your own cozy home office or library. The open-concept kitchen overlooks a spacious family room with a welcoming gas fireplace, setting the stage for holiday celebrations, cherished moments, and relaxed evenings with friends and family. Start your mornings in the sunlit breakfast area, sipping coffee with tranquil views of your private backyard-a peaceful setting for everyday living and special occasions alike. Bring your firepit and Adirondack chairs to enjoy star-filled evenings under the open sky, making every night feel special. The thoughtfully designed split bedroom floor plan ensures privacy for everyone, while the primary suite offers a spacious retreat with dual sinks, a soaking tub, and a walk-in shower. With appliances and HVAC just 2 years old, a water heater less than 1 year old, and a roof installed in 2019, you'll enjoy comfort and peace of mind. Located in the desirable Mountain View school district, your new community features fantastic amenities: a pool, tennis courts, and a playground-perfect for making memories year-round. Minutes from the Mall of Georgia and major highways, this home combines convenience, value, and the opportunity to create lasting memories-all without stretching your budget or feeling house poor. Whether you're a first-time buyer, an investor, or seeking a smart, affordable choice, this is a place you'll truly be proud to call home. This is an ideal investment opportunity!...
Contact an agent
Home facts
- Year built:2003
- Subdivision & Development:Mill Creek Plantation
- Listing ID #:10854694
- Updated:November 15, 2026 at 12:07 PM
Rooms and interior
- Bedrooms:3
- Total bathrooms:2
- Full bathrooms:2
- Flooring:Carpet, Hardwood, Tile
- Dining Description:Separate Room
- Bathrooms Description:Double Vanity, Separate Shower, Soaking Tub
- Kitchen Description:Breakfast Area, Dishwasher, Disposal, Oven/Range (Combo), Pantry, Refrigerator, Stainless Steel Appliance(s)
- Bedroom Description:Master On Main Level, Split Bedroom Plan, Walk-In Closet(s)
- Living area:1,752 sq. ft.
Heating and cooling
- Cooling:Central Air, Electric
- Heating:Central, Natural Gas
- Central air:Yes
Structure and exterior
- Roof:Composition
- Year built:2003
- Building area:1,752 sq. ft.
- Lot area:0.14 Acres
- Lot Features:Level, Private
- Architectural Style:Cluster, Ranch, Traditional
- Construction Materials:Brick, Vinyl Siding
- Exterior Features:Deck/Patio
- Foundation Description:Slab
- Levels:1 Story
Schools
- High school:Mountain View
- Middle school:Twin Rivers
- Elementary school:Freemans Mill
Utilities
- Water:Public, Water Available
- Sewer:Public Sewer, Sewer Connected
Finances and disclosures
- Price:$370,000
- Price per sq. ft.:$211.19
- Tax amount:$4,124 (2025)
Features and amenities
- Appliances:Dishwasher, Disposal, Gas Water Heater, Oven/Range (Combo), Refrigerator, Stainless Steel Appliance(s)
- Laundry features:Common Area, Laundry
- Amenities:Carbon Monoxide Detector(s), Double Pane Windows, Gas Water Heater, Pulldown Attic Stairs, Smoke Detector(s), Vaulted Ceiling(s)
Parking
- Total parking spaces:4
- Parking description:Attached, Garage, Garage Door Opener, Kitchen Level
- Garage:Yes
 2026 Georgia MLS. All rights reserved. Information Deem Reliable But Not Guaranteed November 15, 2026
New listings near 2463 Walnut Tree Lane
- Coming Soon
 $595,000Coming Soon4 beds 4 baths4,858 sq. ft.
4890 Duncans Lake Drive, Buford, GA 30519
MLS# 7866153Listed by: REMAX CENTER - Coming Soon
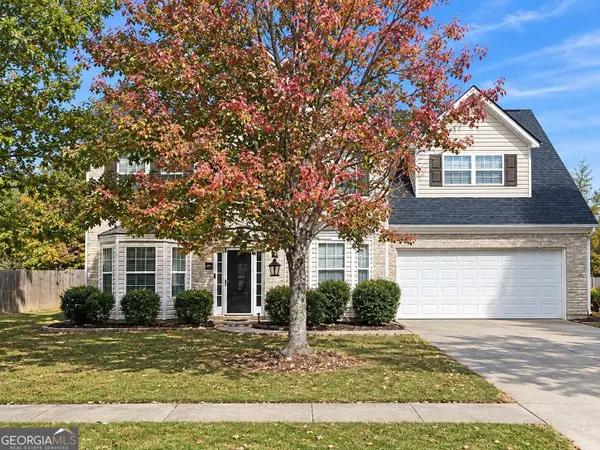 $450,000Coming Soon4 beds 3 baths3,053 sq. ft.
2632 Lance Ridge Way, Buford, GA 30519
MLS# 10888495Listed by: Mark Spain Real Estate - Coming Soon
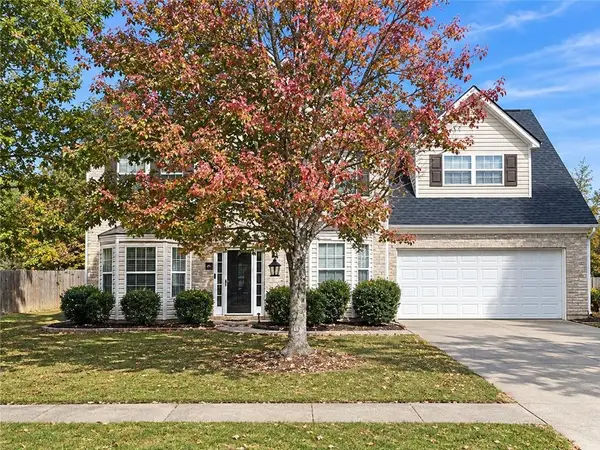 $450,000Coming Soon4 beds 3 baths3,053 sq. ft.
2632 Lance Ridge Way, Buford, GA 30519
MLS# 7866872Listed by: MARK SPAIN REAL ESTATE - New
 $599,900Active4 beds 4 baths3,648 sq. ft.
2306 Quail Spring Trail, Buford, GA 30519
MLS# 7868495Listed by: FIRST UNITED REALTY, INC. - New
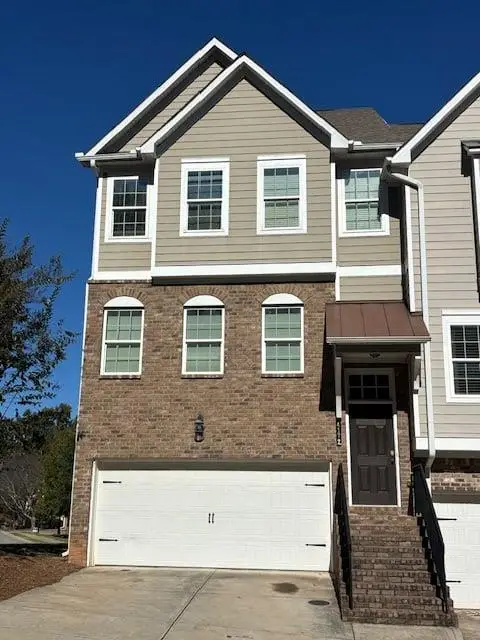 $300,000Active4 beds 4 baths2,564 sq. ft.
4177 Chatham Ridge Drive, Buford, GA 30518
MLS# 7868410Listed by: KELLER WILLIAMS REALTY CHATTAHOOCHEE NORTH, LLC - New
 $2,300,000Active5 beds 6 baths6,500 sq. ft.
6146 Bethany View Trail, Buford, GA 30518
MLS# 7868237Listed by: WATCH REALTY CO. - New
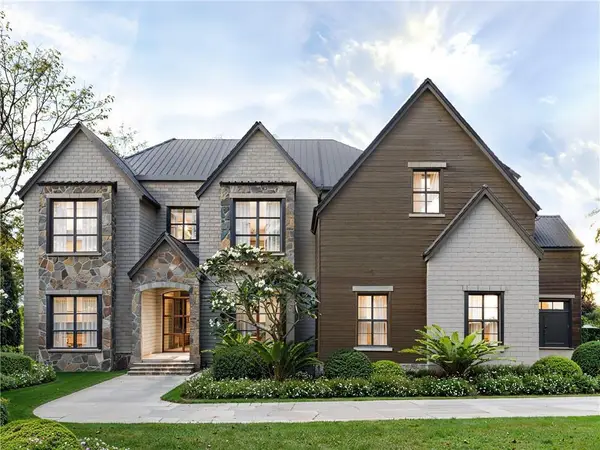 $2,200,000Active5 beds 6 baths6,500 sq. ft.
6142 Bethany View Trail, Buford, GA 30518
MLS# 7868263Listed by: WATCH REALTY CO. - New
 $658,760Active5 beds 4 baths3,198 sq. ft.
6275 Kismet Road, Buford, GA 30518
MLS# 7868309Listed by: ASHTON WOODS REALTY, LLC - New
 $1,349,000Active4 beds 5 baths2,676 sq. ft.
6160 Shadburn Ferry Road, Buford, GA 30518
MLS# 10890080Listed by: Peach State Realty - New
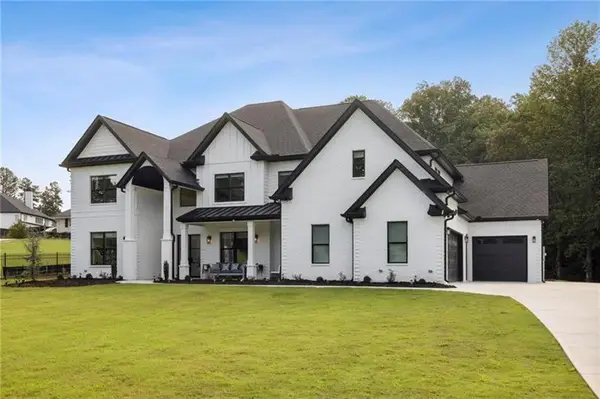 $2,000,000Active6 beds 6 baths6,354 sq. ft.
3459 Camp Branch Road, Buford, GA 30519
MLS# 7868123Listed by: ATLANTA COMMUNITIES


Protect your home and budget from life's surprises with an Assurant Home Warranty, backed by a partner that supports you through every step of homeownership. Explore Plans.
© 2023 - 2026 ERA Franchise Systems LLC. All rights reserved. ERA Franchise Systems LLC fully supports the principles of the Fair Housing Act and the Equal Opportunity Act. ERA, ERA Real Estate powered, and their respective logos are registered service marks of ERA Franchise Systems LLC. Each office is independently owned and operated.