
2485 Rock Springs Road, Buford, GA 30519
Local realty services provided by:ERA Towne Square Realty, Inc.
2485 Rock Springs Road,Buford, GA 30519
$1,100,000
- 5 Beds
- 5 Baths
- 6,400 sq. ft.
- Single family
- Active
Listed by: lyman oehring
Office: keller williams realty atlanta partners
MLS#:7817734
Source:FIRSTMLS
Price summary
- Price:$1,100,000
- Price per sq. ft.:$171.88
About this home
** PRICE REDUCTION!! ** What if home could feel like an escape—without leaving everything behind?
Welcome to 2485 Rock Springs Road, where wooded privacy, water, space, and flexibility create a lifestyle increasingly difficult to find in Buford. Set on just over an acre with access to a private pond, this completely updated 5-bedroom, 5-bath home offers room to gather, room to retreat, and the possibility to create something even bigger.
Two adjoining 1+ acre buildable lots are also available for separate purchase, offering the opportunity to own more than 3 acres together. Imagine creating a private multigenerational compound or homestead with the space and flexibility for multiple residences, while still allowing everyone to enjoy privacy and independence. Or keep the additional acreage as your own wooded buffer and enjoy even more room to breathe. Both adjoining lots have been surveyed and soil tested, opening the door to exploring additional homesites and future possibilities.
This is a property where you can be close to everyday life yet feel wonderfully removed from it. Imagine mornings with coffee on a private balcony, afternoons by the pond, weekends spent enjoying the outdoors, gatherings spilling onto the deck, and quiet evenings surrounded by trees. Create gardens, gathering spaces or trails, or simply leave the woods untouched and enjoy the natural setting. Here, you can spread out, slow down, and lose yourself for a while, knowing shopping, dining and entertainment are still just minutes away.
Inside, the home is equally impressive. Two spacious open-concept living areas filled with natural light provide plenty of room for everyday living and entertaining. At the heart of the home is a beautifully updated kitchen featuring a large center island, generous cabinetry, modern finishes, and an easy connection to the surrounding living spaces. Beautiful flooring, updated lighting, and thoughtfully selected finishes continue throughout.
One of the home’s standout features is two primary suites, each with its own private balcony, creating exceptional flexibility for multigenerational living, long-term guests, or simply separate private retreats.
The fully finished terrace level expands the possibilities even further with a bedroom, flex space, full bathroom, full kitchen, spacious living area, separate laundry area, and private exterior entrance. Whether envisioned as additional living space, a private guest area, work-from-home space, recreation, or part of a multigenerational lifestyle, this level gives the home the ability to evolve as needs change.
Outdoor living includes a large deck overlooking the wooded property, mature landscaping, generous lawn space, and access to the private pond. A 3-car garage provides abundant parking and storage, while two tankless water heaters and a whole-home water filtration system add everyday convenience.
And when you’re ready to reconnect with the world, you’re conveniently located near the Mall of Georgia, Coolray Field, Topgolf, parks, shopping, dining, and entertainment.
Purchase the home on its own and enjoy a private retreat, or explore the rare opportunity to acquire the two separately listed adjoining lots and envision more than 3 acres with the space to create a truly special multigenerational compound or homestead.
Because sometimes the greatest luxury isn’t simply more square footage. It’s having the space, privacy, and flexibility to create a lifestyle—and perhaps a legacy—all your own.
Adjoining lots are separately listed and are not included in the purchase price of the home. Any future construction, additional homesites, or intended use is subject to applicable zoning, permitting, governmental approvals, and buyer verification....
Contact an agent
Home facts
- Year built:1985
- Subdivision & Development:None
- Listing ID #:7817734
- Updated:September 30, 2026 at 01:48 AM
Rooms and interior
- Bedrooms:5
- Total bathrooms:5
- Full bathrooms:5
- Flooring:Laminate
- Dining Description:Separate Dining Room
- Bathrooms Description:Double Vanity, Separate Tub/Shower, Soaking Tub
- Kitchen Description:Breakfast Room, Country Kitchen, Dishwasher, Electric Oven, Electric Range, Kitchen Island, Microwave, Pantry Walk-In, Refrigerator, Second Kitchen, Stone Counters, View to Family Room
- Bedroom Description:In-Law Floorplan, Oversized Master
- Basement Description:Driveway Access, Exterior Entry, Finished, Finished Bath, Interior Entry
- Living area:6,400 sq. ft.
Heating and cooling
- Cooling:Central Air
- Heating:Forced Air, Natural Gas
- Central air:Yes
Structure and exterior
- Roof:Shingle
- Year built:1985
- Building area:6,400 sq. ft.
- Lot area:1.07 Acres
- Lot Features:Back Yard, Front Yard, Private, Sloped
- Architectural Style:Traditional, Tudor
- Construction Materials:Wood Siding
- Exterior Features:Balcony, Deck, Rain Gutters, Screened
- Levels:3+ Story
Schools
- High school:Mountain View
- Middle school:Twin Rivers
- Elementary school:Woodward Mill
Utilities
- Water:Public, Water Available
- Sewer:Septic Tank
Finances and disclosures
- Price:$1,100,000
- Price per sq. ft.:$171.88
- Tax amount:$5,079 (2025)
Features and amenities
- Laundry features:Dryer, In Basement, Laundry Room, Main Level, Washer
- Amenities:Disappearing Attic Stairs, Electric Water Heater, Entrance Foyer 2 Story, High Ceilings 9 ft Main, High Speed Internet, Tankless Water Heater
Parking
- Parking description:Driveway, Garage, Garage Door Opener, Garage Faces Front, Kitchen Level
- Garage spaces:3
 Listings identified with the FMLS IDX logo come from FMLS and are held by brokerage firms other than the owner of this website. The listing brokerage is identified in any listing details. Information is deemed reliable but is not guaranteed. If you believe any FMLS listing contains material that infringes your copyrighted work please click here (https://www.fmls.com/dmca) to review our DMCA policy and learn how to submit a takedown request. ©2026 First Multiple Listing Service, Inc.
New listings near 2485 Rock Springs Road
- Coming Soon
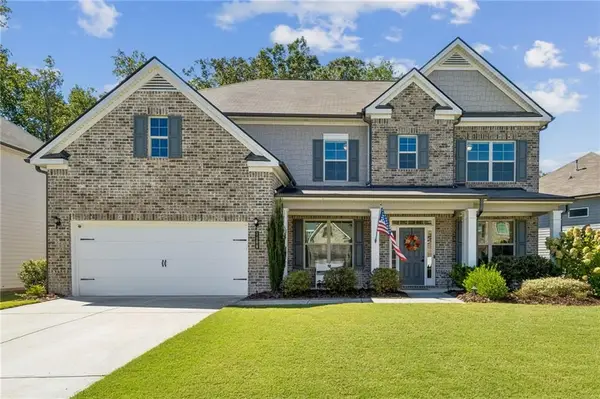 $675,000Coming Soon5 beds 4 baths3,484 sq. ft.
3600 Deaton Trail, Buford, GA 30519
MLS# 7844681Listed by: PARK PLACE BROKERS - Coming Soon
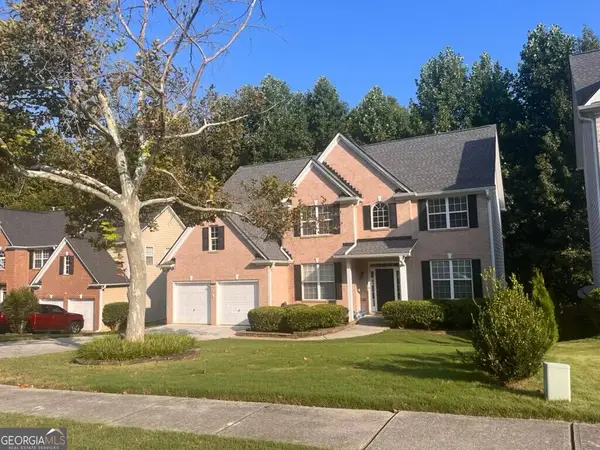 $499,900Coming Soon5 beds 3 baths2,872 sq. ft.
3881 Roxfield Drive, Buford, GA 30518
MLS# 10854008Listed by: First American Realty Group - Coming Soon
 $670,000Coming Soon6 beds 5 baths3,473 sq. ft.
2108 Brickton Crossing, Buford, GA 30518
MLS# 7845157Listed by: ATLANTA COMMUNITIES - Coming Soon
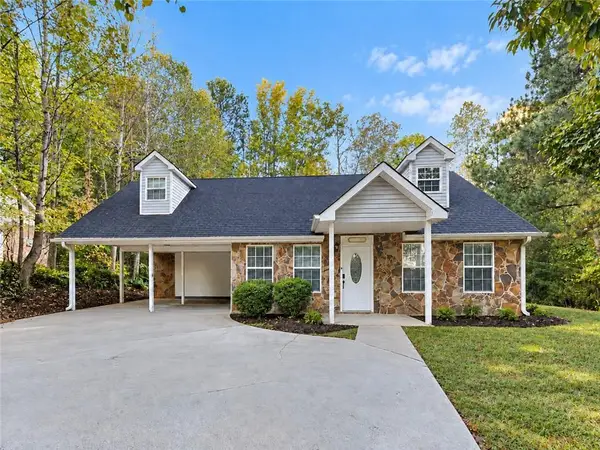 $330,000Coming Soon3 beds 2 baths1,400 sq. ft.
1781 Jimmy Dodd Road, Buford, GA 30518
MLS# 7841750Listed by: PEAK CAPITAL PARTNER - Coming Soon
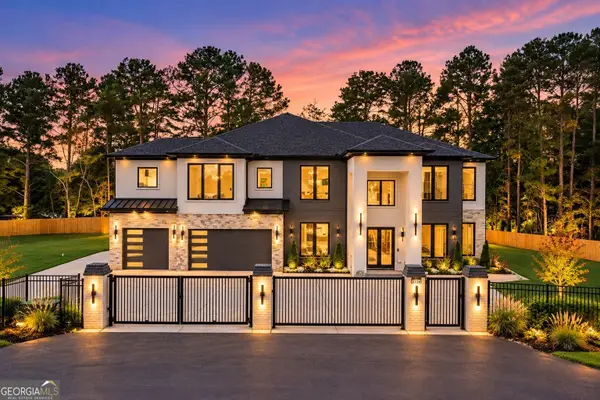 $1,749,999Coming Soon6 beds 5 baths6,000 sq. ft.
2724 Talley Lane, Buford, GA 30519
MLS# 10853620Listed by: Keller Williams Realty Atl. Partners - Coming Soon
 $425,000Coming Soon5 beds 4 baths
2372 Ivy Crest Drive, Buford, GA 30519
MLS# 10852567Listed by: Keller Williams Realty Atl. Partners - Coming Soon
 $445,000Coming Soon4 beds 3 baths2,424 sq. ft.
4266 Suwanee Brook Court, Buford, GA 30518
MLS# 7842370Listed by: KELLER WILLIAMS NORTH ATLANTA - Coming Soon
 $425,000Coming Soon5 beds 4 baths3,494 sq. ft.
2372 Ivy Crest Drive, Buford, GA 30519
MLS# 7841408Listed by: KELLER WILLIAMS REALTY ATLANTA PARTNERS - Coming Soon
 $499,500Coming Soon4 beds 3 baths2,560 sq. ft.
3054 Vinca Drive, Buford, GA 30519
MLS# 7828758Listed by: KING STAR REALTY - Coming Soon
 $435,000Coming Soon3 beds 3 baths2,845 sq. ft.
1198 Lanier Springs, Buford, GA 30518
MLS# 7833840Listed by: MARK SPAIN REAL ESTATE


Protect your home and budget from life's surprises with an Assurant Home Warranty, backed by a partner that supports you through every step of homeownership. Explore Plans.
© 2023 - 2026 ERA Franchise Systems LLC. All rights reserved. ERA Franchise Systems LLC fully supports the principles of the Fair Housing Act and the Equal Opportunity Act. ERA, ERA Real Estate powered, and their respective logos are registered service marks of ERA Franchise Systems LLC. Each office is independently owned and operated.