
2692 Sardis Chase Court, Buford, GA 30519
Local realty services provided by:ERA Kings Bay Realty
2692 Sardis Chase Court,Buford, GA 30519
$334,900
- 3 Beds
- 3 Baths
- 1,827 sq. ft.
- Townhouse
- Active
Listed by: jessica ryu-won
Office: realty & co.
MLS#:10883811
Source:METROMLS
Price summary
- Price:$334,900
- Price per sq. ft.:$183.31
About this home
Located in the highly desirable Carlton at Hamilton Mill, a GATED community in the newly established City of Mulberry, this spacious 3-bedroom, 2.5-bath townhome with a LOFT offers the comfort and feel of a single-family home with minimal shared walls. The OPEN-CONCEPT floor plan features soaring ceilings and abundant natural light, creating a bright and inviting living space. The well-appointed kitchen flows seamlessly into the dining and family rooms, where a cozy gas fireplace serves as the focal point for relaxation and entertaining. The MAIN-LEVEL OWNER'S SUITE provides exceptional privacy and convenience, complete with a generously sized walk-in closet and en-suite bath. Upstairs, you'll find two spacious secondary bedrooms, a shared full bath, and a versatile LOFT AREA that is perfect for a home office, media room, playroom, or flex space. The entire upper level has been enhanced with BRAND-NEW CARPETING, adding comfort and a fresh, updated feel. Step outside to enjoy a private patio and fenced backyard, ideal for outdoor dining, entertaining, or simply unwinding. Recent updates include a NEW ROOF, NEW UPSTAIRS CARPETING, and a beautifully refreshed interior featuring designer-inspired, FRESHLY PAINTED finishes throughout, making this home truly move-in ready. Residents enjoy outstanding community amenities, including a swimming pool, tennis courts, and playground. Conveniently located with easy access to I-85, within walking distance of Seckinger High School, and just minutes from shopping, dining, and everyday conveniences. Additional value and peace of mind: The HOA is responsible for the maintenance and repair of the ROOF and GUTTERS, helping to reduce long-term exterior maintenance costs for homeowners....
Contact an agent
Home facts
- Year built:2006
- Subdivision & Development:CARLTON AT HAMILTON MILL
- Listing ID #:10883811
- Updated:November 12, 2026 at 01:08 PM
Rooms and interior
- Bedrooms:3
- Total bathrooms:3
- Full bathrooms:2
- Half bathrooms:1
- Flooring:Carpet, Hardwood
- Bathrooms Description:Double Vanity
- Kitchen Description:Dishwasher, Microwave, Oven/Range (Combo), Refrigerator
- Bedroom Description:Master On Main Level, Walk-In Closet(s)
- Living area:1,827 sq. ft.
Heating and cooling
- Cooling:Ceiling Fan(s), Central Air
- Heating:Central
- Central air:Yes
Structure and exterior
- Roof:Composition
- Year built:2006
- Building area:1,827 sq. ft.
- Lot area:0.04 Acres
- Lot Features:Level
- Architectural Style:Traditional
- Construction Materials:Stone
- Levels:2 Story
Schools
- High school:Seckinger
- Middle school:Glenn C Jones
- Elementary school:Ivy Creek
Utilities
- Water:Public, Water Available
- Sewer:Public Sewer, Sewer Available
Finances and disclosures
- Price:$334,900
- Price per sq. ft.:$183.31
- Tax amount:$4,026 (2025)
Features and amenities
- Appliances:Dishwasher, Dryer, Gas Water Heater, Microwave, Oven/Range (Combo), Refrigerator, Washer
- Laundry features:Dryer, In Kitchen, Washer
- Amenities:Gas Water Heater, High Ceilings, Tray Ceiling(s), Vaulted Ceiling(s)
Parking
- Parking description:Attached, Garage, Garage Door Opener, Kitchen Level
- Garage:Yes
 2026 Georgia MLS. All rights reserved. Information Deem Reliable But Not Guaranteed November 12, 2026
New listings near 2692 Sardis Chase Court
- Coming Soon
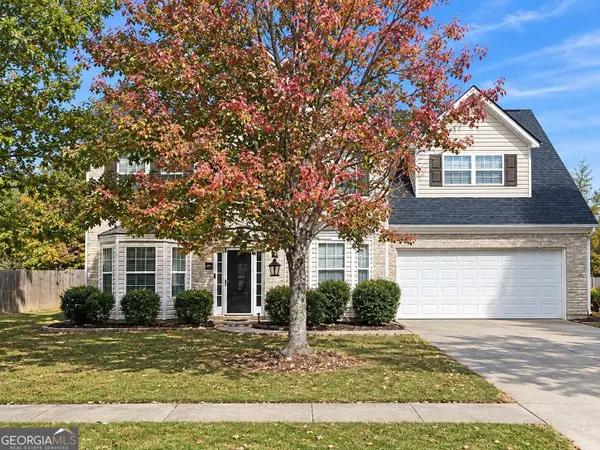 $450,000Coming Soon4 beds 3 baths3,053 sq. ft.
2632 Lance Ridge Way, Buford, GA 30519
MLS# 10888495Listed by: Mark Spain Real Estate - Coming Soon
 $450,000Coming Soon4 beds 3 baths3,053 sq. ft.
2632 Lance Ridge Way, Buford, GA 30519
MLS# 7866872Listed by: MARK SPAIN REAL ESTATE - Coming Soon
 $439,999Coming Soon4 beds 3 baths3,030 sq. ft.
2085 Oakpointe Court, Buford, GA 30519
MLS# 10873642Listed by: Mark Spain Real Estate - Coming Soon
 $439,999Coming Soon4 beds 3 baths3,030 sq. ft.
2085 Oakpointe Court, Buford, GA 30519
MLS# 7854850Listed by: MARK SPAIN REAL ESTATE - Coming Soon
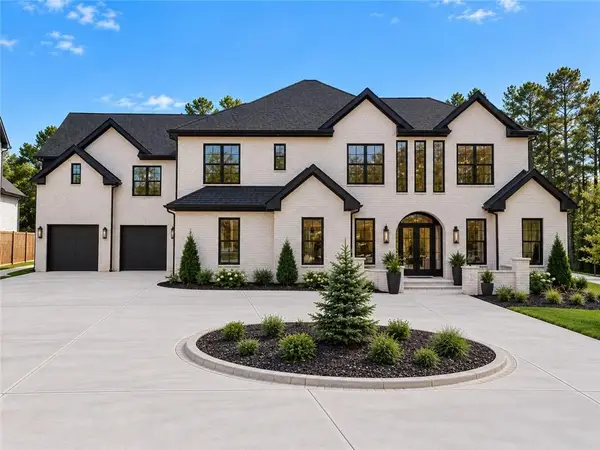 $1,990,000Coming Soon5 beds 7 baths7,978 sq. ft.
2361 Kilgore Rd Lot 2, Buford, GA 30519
MLS# 7854551Listed by: KELLER WILLIAMS REALTY COMMUNITY PARTNERS - Coming Soon
 $1,990,000Coming Soon5 beds 7 baths7,978 sq. ft.
2361 Kilgore Road #LOT 2, Buford, GA 30519
MLS# 10873567Listed by: Keller Williams Community Partners - New
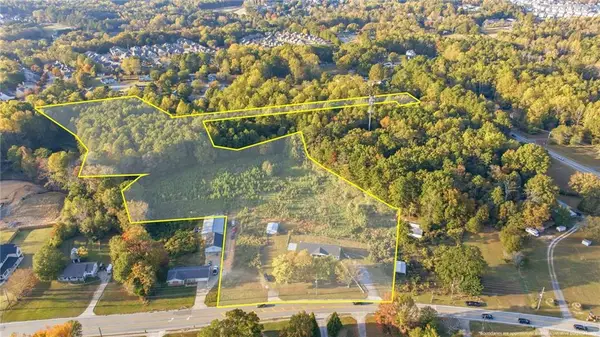 $2,025,000Active8.31 Acres
2744 Kilgore Road, Buford, GA 30519
MLS# 7865395Listed by: BUFORD REALTY - New
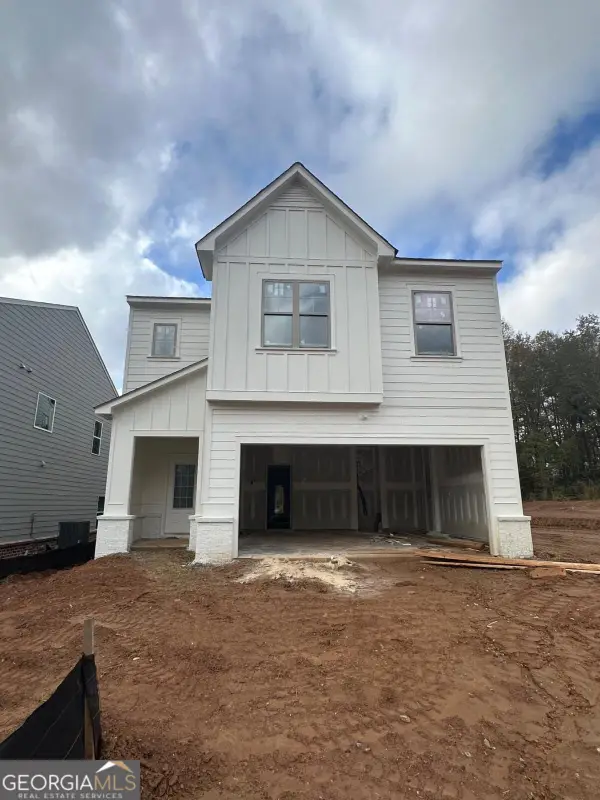 $469,900Active4 beds 3 baths2,432 sq. ft.
3257 Wild Clary Court, Buford, GA 30519
MLS# 10888917Listed by: Slate Group Realty LLC - New
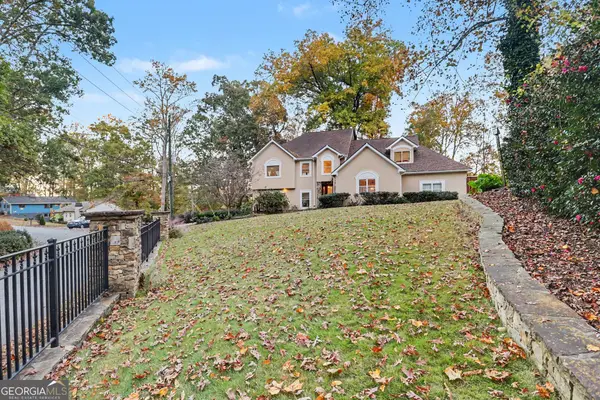 $1,360,000Active3 beds 3 baths3,237 sq. ft.
6319 Lakeview Drive, Buford, GA 30518
MLS# 10888791Listed by: Algin Realty, Inc. - New
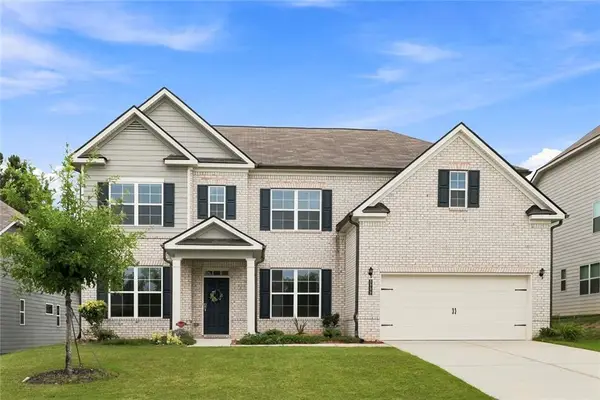 $612,900Active5 beds 4 baths3,328 sq. ft.
3332 Grace Farm Lane, Buford, GA 30519
MLS# 7866165Listed by: WEALTHPOINT REALTY, LLC.


Protect your home and budget from life's surprises with an Assurant Home Warranty, backed by a partner that supports you through every step of homeownership. Explore Plans.
© 2023 - 2026 ERA Franchise Systems LLC. All rights reserved. ERA Franchise Systems LLC fully supports the principles of the Fair Housing Act and the Equal Opportunity Act. ERA, ERA Real Estate powered, and their respective logos are registered service marks of ERA Franchise Systems LLC. Each office is independently owned and operated.