
2722 Talley Lane, Buford, GA 30519
Local realty services provided by:ERA Hirsch Real Estate Team
2722 Talley Lane,Buford, GA 30519
$1,929,000
- 6 Beds
- 8 Baths
- 6,700 sq. ft.
- Single family
- Active
Listed by: cyrena harrington, charles harrington
Office: sun realty group llc
MLS#:10827052
Source:METROMLS
Price summary
- Price:$1,929,000
- Price per sq. ft.:$287.91
About this home
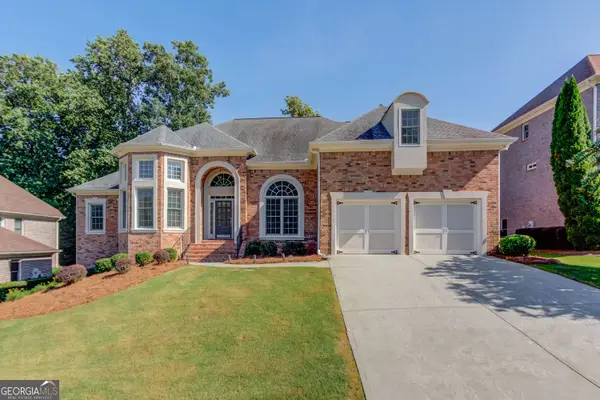
Experience elevated luxury living in this exceptional 6-bedroom, 8-bathroom custom estate, privately situated on a gated homesite of just under one acre in the City of Mulberry and highly sought-after Seckinger High School District. Exceptional features include a main-level owner's retreat, second en-suite bedroom on the main, dedicated home office with custom built-ins, dramatic 22-foot great room, chef's kitchen with quartzite countertops, secondary prep kitchen, two laundry rooms, expansive outdoor living with a fully equipped outdoor kitchen and full bath, and a private backyard with ample room for a future resort-style pool. Thoughtfully designed with both luxury and functionality in mind, the home showcases soaring ceilings, designer finishes, custom details, and an abundance of natural light throughout. Expansive European sliding glass doors create a seamless transition from the impressive great room to the covered outdoor living space. The main-level owner's retreat offers a private sanctuary complete with a spa-inspired en-suite bath and oversized custom walk-in closet. At the heart of the home, the chef's kitchen features premium professional-grade appliances, custom cabinetry, stunning quartzite surfaces, designer lighting, and generous space for everyday living and entertaining. A fully equipped secondary prep kitchen provides additional cooking, prep, and storage space. Upstairs, four generously sized bedroom suites each offer a private en-suite bath and ample closet space, along with a versatile flex room ideal for a home gym, media room, playroom, second office, or private lounge. Two laundry rooms provide added convenience, while additional upgrades include electric toilets throughout, a tankless hot water heater, and a full irrigation system. Designed for year-round indoor-outdoor living, the expansive covered patio features a fully equipped outdoor kitchen overlooking the large, private backyard. Combining exceptional craftsmanship, sophisticated finishes, privacy, and modern functionality, this one-of-a-kind estate is conveniently located near I-85, I-985, Northeast Georgia Medical Center, and Chateau Elan Resort with championship golf, winery, dining, and more....
Contact an agent
Home facts
- Year built:2026
- Subdivision & Development:none
- Listing ID #:10827052
- Updated:August 21, 2026 at 10:48 AM
Rooms and interior
- Bedrooms:6
- Total bathrooms:8
- Full bathrooms:7
- Half bathrooms:1
- Flooring:Hardwood, Tile
- Dining Description:Seats 12+
- Bathrooms Description:Double Vanity, Separate Shower, Soaking Tub, Tile Bath
- Kitchen Description:Breakfast Area, Breakfast Room, Convection Oven, Dishwasher, Double Oven, Ice Maker, Kitchen Island, Microwave, Oven/Range (Combo), Pantry, Refrigerator, Second Kitchen, Stainless Steel Appliance(s), Walk-in Pantry
- Bedroom Description:Master On Main Level, Walk-In Closet(s)
- Living area:6,700 sq. ft.
Heating and cooling
- Cooling:Ceiling Fan(s), Central Air, Zoned
- Heating:Central, Electric, Zoned
- Central air:Yes
Structure and exterior
- Roof:Composition
- Year built:2026
- Building area:6,700 sq. ft.
- Lot area:0.92 Acres
- Lot Features:Cul-De-Sac, Level, Private
- Architectural Style:Brick 4 Side, Contemporary, European
- Construction Materials:Brick, Stone
- Exterior Features:Deck/Patio, Garden, Gas Grill, Sprinkler System
- Foundation Description:Slab
- Levels:2 Story
Schools
- High school:Seckinger
- Middle school:Glenn C Jones
- Elementary school:Ivy Creek
Utilities
- Water:Public, Water Available
- Sewer:Septic Tank
Finances and disclosures
- Price:$1,929,000
- Price per sq. ft.:$287.91
- Tax amount:$833 (2025)
Features and amenities
- Appliances:Convection Oven, Dishwasher, Double Oven, Electric Water Heater, Microwave, Oven/Range (Combo), Refrigerator, Stainless Steel Appliance(s), Tankless Water Heater
- Laundry features:In Mud Room, Laundry, Upper Level
- Amenities:Attic Expandable, Bookcases, Carbon Monoxide Detector(s), Double Pane Windows, Electric Water Heater, High Ceilings, In-Law Floorplan, Pulldown Attic Stairs, Smoke Detector(s), Tankless Water Heater, Tray Ceiling(s), Two Story Foyer, Vaulted Ceiling(s), Wet Bar
Parking
- Total parking spaces:6
- Parking description:Assigned, Garage, Garage Door Opener, Parking Pad
- Garage:Yes
 2026 Georgia MLS. All rights reserved. Information Deem Reliable But Not Guaranteed August 21, 2026
New listings near 2722 Talley Lane
- Coming Soon
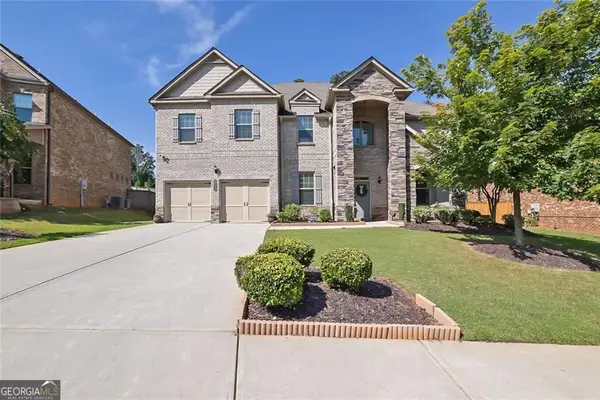 $797,000Coming Soon5 beds 4 baths4,476 sq. ft.
4550 Point Rock Drive, Buford, GA 30519
MLS# 10830138Listed by: Rudhil Companies, LLC - Coming Soon
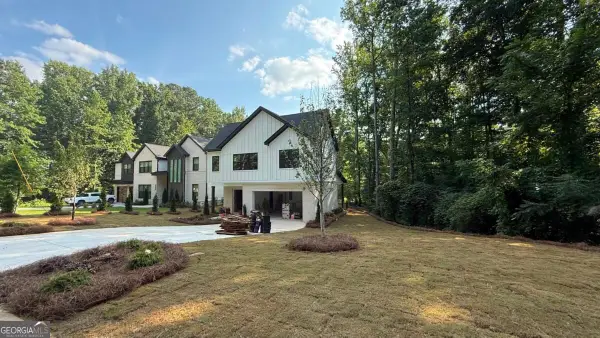 $984,997Coming Soon5 beds 6 baths3,920 sq. ft.
5028 Hidden Branch Drive, Buford, GA 30518
MLS# 10829470Listed by: Foresight Real Estate Group - Coming Soon
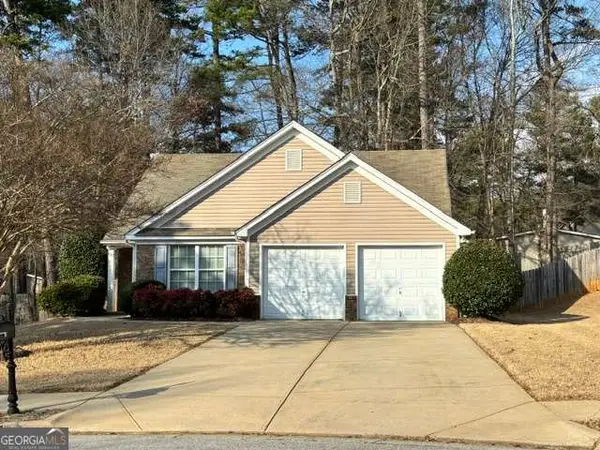 $380,000Coming Soon3 beds 2 baths1,298 sq. ft.
1421 Pine Acre Drive, Buford, GA 30518
MLS# 10828045Listed by: Keller Williams Realty Consultants - Coming Soon
 $380,000Coming Soon3 beds 2 baths1,298 sq. ft.
1421 Pine Acre Drive, Buford, GA 30518
MLS# 7817562Listed by: KELLER WILLIAMS RLTY CONSULTANTS - Coming Soon
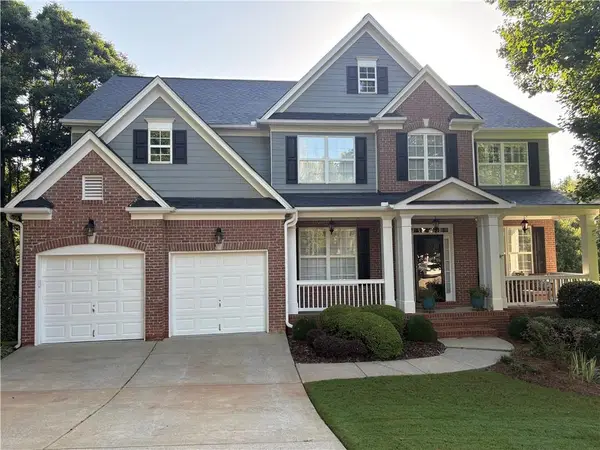 $649,900Coming Soon5 beds 4 baths4,280 sq. ft.
6587 River Island Drive, Buford, GA 30518
MLS# 7819044Listed by: JWB REALTY SERVICES, LLC. - New
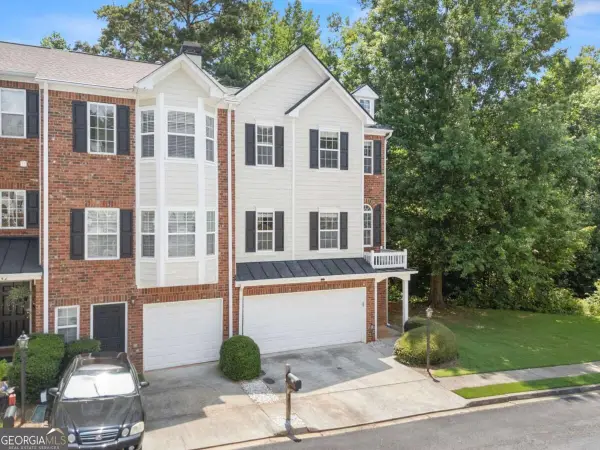 $350,000Active3 beds 4 baths
446 Sandtrap Lane, Buford, GA 30518
MLS# 10830333Listed by: Anchor Real Estate Advisors - New
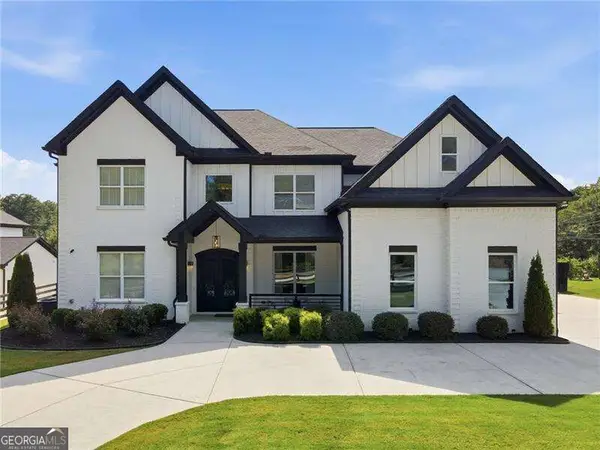 $1,350,000Active4 beds 5 baths5,000 sq. ft.
3420 Old Oaks Road, Buford, GA 30519
MLS# 10830357Listed by: RE/MAX Center - New
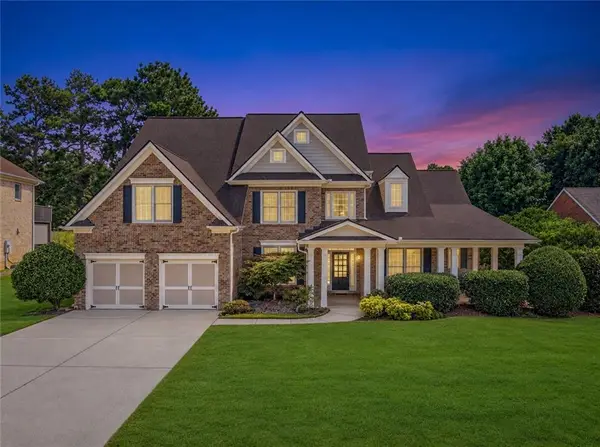 $670,000Active5 beds 4 baths3,537 sq. ft.
2985 Ivy Brook Lane, Buford, GA 30519
MLS# 7822549Listed by: VIRTUAL PROPERTIES REALTY.COM - New
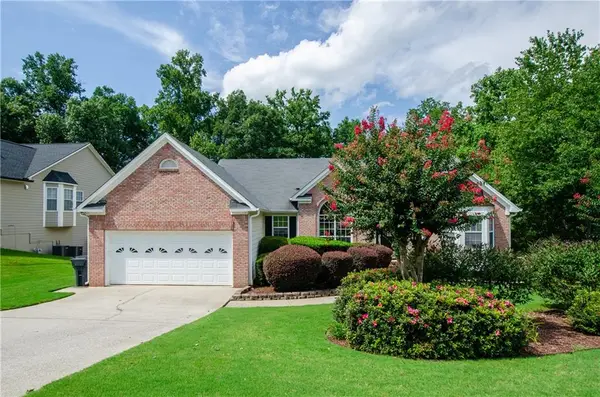 $415,000Active3 beds 2 baths2,063 sq. ft.
2387 Ashbury Court, Buford, GA 30519
MLS# 7824435Listed by: VIRTUAL PROPERTIES REALTY.COM - Open Sat, 2 to 5pmNew
 $629,000Active5 beds 4 baths3,650 sq. ft.
2640 Ivy Brook Lane Ne, Buford, GA 30519
MLS# 10830189Listed by: Trans World Real Estate Service


Protect your home and budget from life's surprises with an Assurant Home Warranty, backed by a partner that supports you through every step of homeownership. Explore Plans.
© 2023 - 2026 ERA Franchise Systems LLC. All rights reserved. ERA Franchise Systems LLC fully supports the principles of the Fair Housing Act and the Equal Opportunity Act. ERA, ERA Real Estate powered, and their respective logos are registered service marks of ERA Franchise Systems LLC. Each office is independently owned and operated.