
2843 White Azalea Street, Buford, GA 30519
Local realty services provided by:ERA Sunrise Realty
2843 White Azalea Street,Buford, GA 30519
$599,900
- 4 Beds
- 4 Baths
- 3,297 sq. ft.
- Single family
- Active
Listed by: tam van
Office: exp realty
MLS#:10873369
Source:METROMLS
Price summary
- Price:$599,900
- Price per sq. ft.:$181.95
- Monthly HOA dues:$66.67
About this home
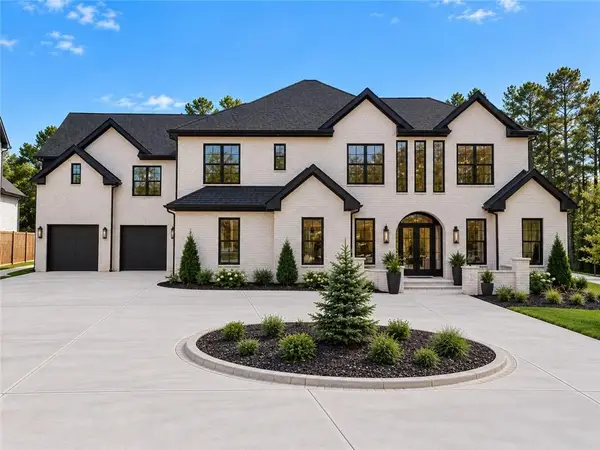
This residential property represents a sophisticated approach to refined living. Constructed in 2003, this 3,297-square-foot residence exemplifies luxury through its meticulous upkeep and superior craftsmanship. The home is defined by an unwavering commitment to quality, utilizing top-tier materials throughout a floor plan that seamlessly balances aesthetic beauty with functional design. The interior layout encompasses four bedrooms and three and a half bathrooms, providing a versatile environment that supports both personal retreat and daily efficiency. Each space has been maintained to an exceptional standard, ensuring that the integrity of the original design remains intact and fully functional for modern requirements. The exterior architectural style is characterized by a classic craftsman bungalow aesthetic, which imparts a sense of timeless character to the residence. A welcoming porch provides a refined transitional space between the natural surroundings and the home's interior, offering an ideal setting for relaxation. This residence offers a rare opportunity to acquire a well-maintained, high-caliber home in a distinguished Buford location; please contact us today to schedule your private tour....
Contact an agent
Home facts
- Year built:2003
- Subdivision & Development:REFLECTIONS S/D
- Listing ID #:10873369
- Updated:October 27, 2026 at 12:53 PM
Rooms and interior
- Bedrooms:4
- Total bathrooms:4
- Full bathrooms:3
- Half bathrooms:1
- Flooring:Hardwood
- Dining Description:Living Room/Dining Room Combo
- Bathrooms Description:Double Vanity
- Kitchen Description:Breakfast Bar, Dishwasher, Disposal, Double Oven, Kitchen Island
- Living area:3,297 sq. ft.
Heating and cooling
- Cooling:Central Air
- Heating:Forced Air
- Central air:Yes
Structure and exterior
- Roof:Composition
- Year built:2003
- Building area:3,297 sq. ft.
- Lot area:0.37 Acres
- Architectural Style:Craftsman
- Foundation Description:Slab
- Levels:1.5 Story
Schools
- High school:Cherokee Bluff
- Middle school:Cherokee Bluff
- Elementary school:Friendship
Utilities
- Water:Public
- Sewer:Public Sewer
Finances and disclosures
- Price:$599,900
- Price per sq. ft.:$181.95
- Tax amount:$5,940 (2025)
Features and amenities
- Appliances:Dishwasher, Disposal, Double Oven
- Laundry features:In Hall, Laundry
- Amenities:Bookcases, Smoke Detector(s)
Parking
- Total parking spaces:2
- Parking description:Garage
- Garage:Yes
 2026 Georgia MLS. All rights reserved. Information Deem Reliable But Not Guaranteed October 27, 2026
New listings near 2843 White Azalea Street
- Coming Soon
 $435,000Coming Soon4 beds 3 baths
1549 Stewart Ridge Drive, Buford, GA 30518
MLS# 10879314Listed by: Virtual Properties Realty.com - Coming Soon
 $485,000Coming Soon4 beds 3 baths2,692 sq. ft.
3426 Lost Meadows Court, Buford, GA 30519
MLS# 10875416Listed by: Heartland Real Estate - Coming Soon
 $399,000Coming Soon3 beds 2 baths1,609 sq. ft.
3349 Woodtree Lane, Buford, GA 30519
MLS# 10875078Listed by: Keller Williams Atlanta Perimeter - Coming Soon
 $439,999Coming Soon4 beds 3 baths3,030 sq. ft.
2085 Oakpointe Court, Buford, GA 30519
MLS# 10873642Listed by: Mark Spain Real Estate - Coming Soon
 $439,999Coming Soon4 beds 3 baths3,030 sq. ft.
2085 Oakpointe Court, Buford, GA 30519
MLS# 7854850Listed by: MARK SPAIN REAL ESTATE - Coming Soon
 $1,990,000Coming Soon5 beds 7 baths7,978 sq. ft.
2361 Kilgore Rd Lot 2, Buford, GA 30519
MLS# 7854551Listed by: KELLER WILLIAMS REALTY COMMUNITY PARTNERS - Coming Soon
 $1,990,000Coming Soon5 beds 7 baths7,978 sq. ft.
2361 Kilgore Road #LOT 2, Buford, GA 30519
MLS# 10873567Listed by: Keller Williams Community Partners - New
 $125,000Active3 beds 3 baths
5109 Persimmon, Buford, GA 30518
MLS# 7859529Listed by: EXP REALTY, LLC. - New
 $559,500Active4 beds 4 baths2,024 sq. ft.
3400 Coles Creek Drive, Buford, GA 30519
MLS# 7859306Listed by: KELLER WILLIAMS REALTY ATLANTA PARTNERS - New
 $600,000Active1.96 Acres
591 Hwy 20 #A, Buford, GA 30518
MLS# 10879051Listed by: RE/MAX Center


Protect your home and budget from life's surprises with an Assurant Home Warranty, backed by a partner that supports you through every step of homeownership. Explore Plans.
© 2023 - 2026 ERA Franchise Systems LLC. All rights reserved. ERA Franchise Systems LLC fully supports the principles of the Fair Housing Act and the Equal Opportunity Act. ERA, ERA Real Estate powered, and their respective logos are registered service marks of ERA Franchise Systems LLC. Each office is independently owned and operated.