
2965 Vinca Drive, Buford, GA 30519
Local realty services provided by:ERA Kings Bay Realty
2965 Vinca Drive,Buford, GA 30519
$464,900
- 4 Beds
- 3 Baths
- 2,472 sq. ft.
- Single family
- Active
Listed by: truong vo
Office: simply homes atl
MLS#:10828453
Source:METROMLS
Price summary
- Price:$464,900
- Price per sq. ft.:$188.07
- Monthly HOA dues:$125
About this home
PRICE IMPROVEMENT !!NOW $464,900!!! **PRIME BUFORD LOCATION** Located just 5 minutes from Ivy Creek Elementary, Jones Middle, and the acclaimed Seckinger High School cluster-home to the nation's first AI-themed high school-this move-in ready 2023 Craftsman home offers modern comfort and top-tier educational access. Featuring 4 bedrooms, 2.5 baths, a bright open-concept layout, a private flex room, and an upstairs loft, this 2023 home is built for effortless living. The chef-inspired kitchen boasts a massive island, granite countertops, and a walk-in pantry, complemented by a built-in mudroom for everyday organization. The oversized primary suite highlights soaring ceilings, a walk-in closet, and direct laundry room access, while all secondary bedrooms feature custom walk-in closets. Outside, enjoy a rare oversized level backyard with a covered patio, low-maintenance HOA-covered lawn care, community walking trails, and a dog park, all situated minutes from I-85, I-985, Lake Lanier, and prime local shopping. DON'T MISS THIS OPPORTUNITY TO OWN A LIKE-NEW HOME! PRICE IS NEGOTIABLE....
Contact an agent
Home facts
- Year built:2023
- Subdivision & Development:EDENBROOK
- Listing ID #:10828453
- Updated:August 20, 2026 at 01:29 AM
Rooms and interior
- Bedrooms:4
- Total bathrooms:3
- Full bathrooms:2
- Half bathrooms:1
- Flooring:Carpet, Tile, Vinyl
- Bathrooms Description:Double Vanity, Separate Shower, Soaking Tub
- Kitchen Description:Convection Oven, Cooktop, Dishwasher, Disposal, Microwave, Oven/Range (Combo)
- Bedroom Description:Walk-In Closet(s)
- Living area:2,472 sq. ft.
Heating and cooling
- Cooling:Ceiling Fan(s), Central Air, Electric, Zoned
- Heating:Central, Forced Air, Zoned
- Central air:Yes
Structure and exterior
- Roof:Composition
- Year built:2023
- Building area:2,472 sq. ft.
- Lot area:0.2 Acres
- Lot Features:Level
- Architectural Style:Brick Front, Craftsman
- Construction Materials:Brick, Wood Siding
- Levels:2 Story
Schools
- High school:Seckinger
- Middle school:Glenn C Jones
- Elementary school:Ivy Creek
Utilities
- Water:Public, Water Available
- Sewer:Public Sewer, Sewer Available
Finances and disclosures
- Price:$464,900
- Price per sq. ft.:$188.07
- Tax amount:$6,519 (2025)
Features and amenities
- Appliances:Convection Oven, Cooktop, Dishwasher, Disposal, Electric Water Heater, Microwave, Oven/Range (Combo)
- Laundry features:In Hall, Laundry, Laundry Closet, Upper Level
- Amenities:Electric Water Heater, Pulldown Attic Stairs, Two Story Foyer
Parking
- Total parking spaces:4
- Parking description:Garage, Garage Door Opener
- Garage:Yes
 2026 Georgia MLS. All rights reserved. Information Deem Reliable But Not Guaranteed August 20, 2026
New listings near 2965 Vinca Drive
- Coming Soon
 $510,000Coming Soon6 beds 4 baths
3211 Seneca Farm Lane, Buford, GA 30519
MLS# 10829088Listed by: Keller Williams Realty Consultants - Coming Soon
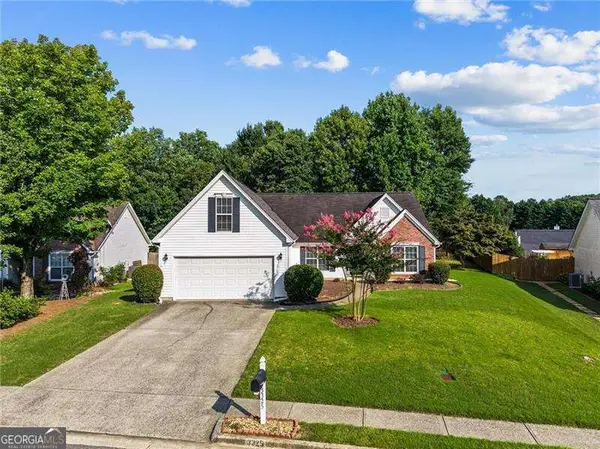 $420,000Coming Soon4 beds 2 baths
3325 Mill River Cove, Buford, GA 30519
MLS# 10828647Listed by: Atlanta Communities - Coming Soon
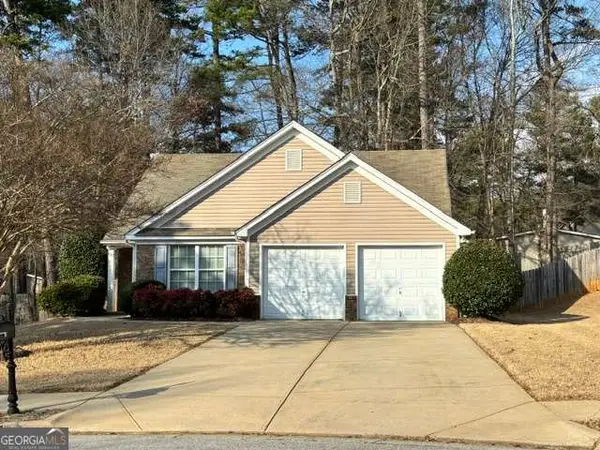 $380,000Coming Soon3 beds 2 baths
1421 Pine Acre Drive, Buford, GA 30518
MLS# 10828045Listed by: Keller Williams Realty Consultants - Coming Soon
 $380,000Coming Soon3 beds 2 baths
1421 Pine Acre Drive, Buford, GA 30518
MLS# 7817562Listed by: KELLER WILLIAMS RLTY CONSULTANTS - Coming Soon
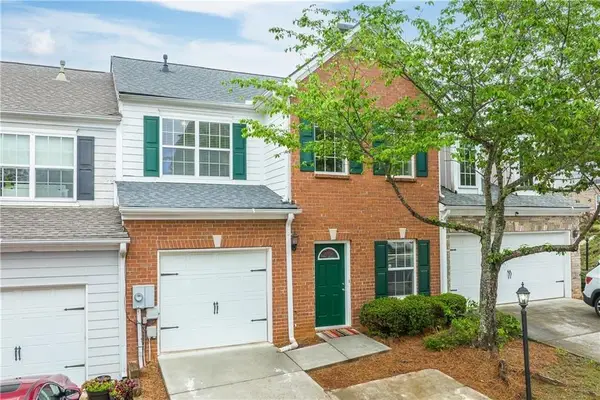 $339,000Coming Soon3 beds 3 baths
4249 Buford Valley Way, Buford, GA 30518
MLS# 7823021Listed by: TOTAL REALTY USA, INC. - Coming SoonOpen Sat, 1 to 3pm
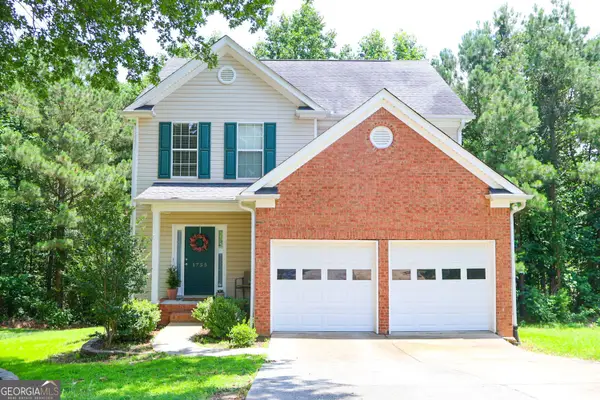 $439,000Coming Soon3 beds 4 baths
1755 Patrick Mill Place, Buford, GA 30518
MLS# 10826313Listed by: Heartland Real Estate - Coming Soon
 $350,000Coming Soon3 beds 3 baths
4228 Chatham Ridge Drive, Buford, GA 30518
MLS# 10825929Listed by: Keller Williams Realty North Atlanta - Coming Soon
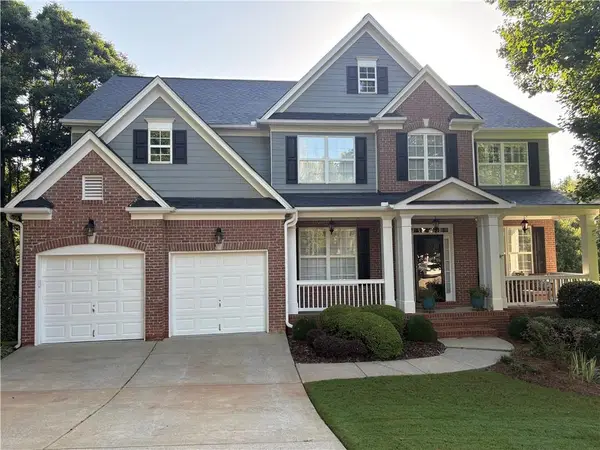 $649,900Coming Soon5 beds 4 baths
6587 River Island Drive, Buford, GA 30518
MLS# 7819044Listed by: JWB REALTY SERVICES, LLC. - Coming Soon
 $450,000Coming Soon3 beds 3 baths
2145 Wynfield Point Drive, Buford, GA 30519
MLS# 7819161Listed by: A-Z ATLANTA REALTY - Coming Soon
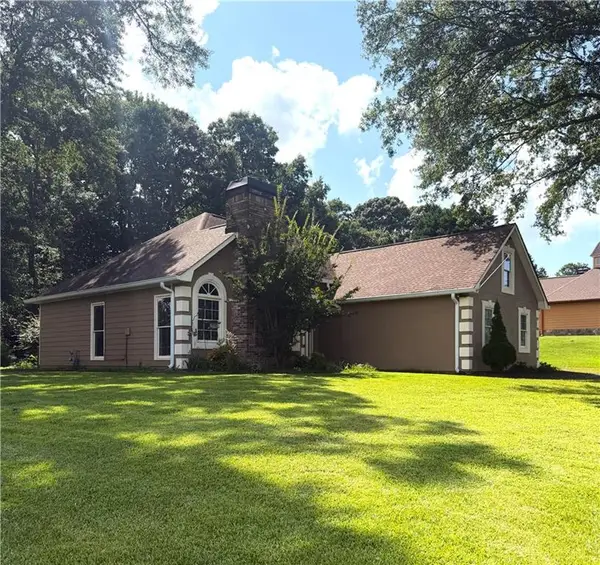 $430,000Coming Soon3 beds 2 baths
1880 Ashton Brooke Lane, Buford, GA 30519
MLS# 7818704Listed by: BERKSHIRE HATHAWAY HOMESERVICES GEORGIA PROPERTIES


Protect your home and budget from life's surprises with an Assurant Home Warranty, backed by a partner that supports you through every step of homeownership. Explore Plans.
© 2023 - 2026 ERA Franchise Systems LLC. All rights reserved. ERA Franchise Systems LLC fully supports the principles of the Fair Housing Act and the Equal Opportunity Act. ERA, ERA Real Estate powered, and their respective logos are registered service marks of ERA Franchise Systems LLC. Each office is independently owned and operated.