
2969 Weyhill Trail, Buford, GA 30519
Local realty services provided by:ERA Sunrise Realty
2969 Weyhill Trail,Buford, GA 30519
$400,000
- 3 Beds
- 3 Baths
- 2,268 sq. ft.
- Townhouse
- Coming Soon
Listed by: rhonda duffy
Office: duffy realty
MLS#:10843661
Source:METROMLS
Price summary
- Price:$400,000
- Price per sq. ft.:$176.37
- Monthly HOA dues:$117
About this home
|| ONE OF THE LARGEST FLOOR PLANS IN THE NEIGHBORHOOD || PREMIUM REAR-ENTRY GARAGE DESIGN || FRESHLY PAINTED THROUGHOUT || VERSATILE LOFT || LOW $117/MONTH HOA || NO RENTAL RESTRICTIONS || POOL + FITNESS CENTER || Some homes simply make buying newer construction easier. Built in 2021 and EXCEPTIONALLY CLEAN AND WELL MAINTAINED, this 2,268-SQUARE-FOOT Buford townhome combines one of the community's LARGER FLOOR PLANS with a PREMIUM REAR-ENTRY 2-CAR GARAGE DESIGN, flexible living space, and the freedom of NO RENTAL RESTRICTIONS. The home has been FRESHLY PAINTED THROUGHOUT-including the garage-with the FRONT DOOR also recently repainted, creating a fresh, model-home feel from the moment you arrive. According to the seller, this rear-entry garage homesite was among the HIGHER-PRICED LOT SELECTIONS when originally purchased from the builder. Inside, HARDWOOD FLOORS THROUGHOUT THE MAIN LEVEL lead into an open-concept living area designed for gathering. The SPACIOUS, CHEF-INSPIRED KITCHEN features crisp WHITE CABINETRY, expansive STONE COUNTERTOPS, STAINLESS STEEL APPLIANCES, a LARGE CENTER ISLAND WITH BAR SEATING, and a WALK-IN PANTRY. The kitchen flows directly into the great room and dining area, keeping everyone connected whether you're entertaining or simply making dinner on a weeknight. Upstairs, THREE BEDROOMS are joined by a VERSATILE LOFT that can adapt as your needs change-home office, media area, playroom, workout space, or an additional place to relax. EVERY BEDROOM HAS ITS OWN WALK-IN CLOSET, giving everyone meaningful storage instead of reserving it only for the primary suite. A SECOND-FLOOR LAUNDRY ROOM keeps laundry conveniently close to the bedrooms, while ELEGANT IVORY-COLORED CARPET adds warmth upstairs. The community adds even more value with a POOL, FULL FITNESS CENTER, AND SPORTS FIELD, while HOA dues are currently just $117 PER MONTH. NO RENTAL RESTRICTIONS provide additional flexibility for buyers thinking about how the property could fit their plans now or in the future. Then there's the Buford location. MALL OF GEORGIA, COSTCO, PUBLIX, TARGET, restaurants, I-85, and GA-316 are all conveniently nearby, putting everyday errands, shopping, dining, entertainment, and commuting within easy reach. The home is currently served by PATRICK ELEMENTARY, TWIN RIVERS MIDDLE, AND SECKINGER HIGH SCHOOL. What separates this home from a typical townhome isn't one upgrade-it's the complete package. A 2021-BUILT HOME THAT SHOWS LIKE A MODEL, 2,268 SQ FT, PREMIUM REAR-ENTRY GARAGE DESIGN, FLEXIBLE LOFT, WALK-IN CLOSETS IN EVERY BEDROOM, LOW HOA DUES, COMMUNITY AMENITIES, AND NO RENTAL RESTRICTIONS create a combination that's difficult to duplicate in this part of Buford....
Contact an agent
Home facts
- Year built:2021
- Subdivision & Development:Andover
- Listing ID #:10843661
- Updated:September 13, 2026 at 11:07 AM
Rooms and interior
- Bedrooms:3
- Total bathrooms:3
- Full bathrooms:2
- Half bathrooms:1
- Flooring:Carpet, Hardwood
- Bathrooms Description:Double Vanity
- Kitchen Description:Breakfast Bar, Dishwasher, Disposal
- Bedroom Description:Walk-In Closet(s)
- Living area:2,268 sq. ft.
Heating and cooling
- Cooling:Central Air, Zoned
- Heating:Central, Zoned
- Central air:Yes
Structure and exterior
- Roof:Composition
- Year built:2021
- Building area:2,268 sq. ft.
- Lot area:0.05 Acres
- Lot Features:Level
- Architectural Style:Traditional
- Construction Materials:Wood Siding
- Exterior Features:Deck/Patio
- Foundation Description:Slab
- Levels:2 Story
Schools
- High school:Seckinger
- Middle school:Glenn C Jones
- Elementary school:Patrick
Utilities
- Water:Public, Water Available
- Sewer:Public Sewer, Sewer Available
Finances and disclosures
- Price:$400,000
- Price per sq. ft.:$176.37
- Tax amount:$6,587 (2025)
Features and amenities
- Appliances:Dishwasher, Disposal, Electric Water Heater
- Laundry features:Upper Level
- Amenities:Double Pane Windows, Electric Water Heater, High Ceilings
Parking
- Total parking spaces:2
- Parking description:Garage
- Garage:Yes
 2026 Georgia MLS. All rights reserved. Information Deem Reliable But Not Guaranteed September 13, 2026
New listings near 2969 Weyhill Trail
- Coming Soon
 $1,160,000Coming Soon6 beds 5 baths7,345 sq. ft.
109 Slate Drive, Buford, GA 30518
MLS# 10844733Listed by: Keller Williams Realty Atl. Partners - Coming Soon
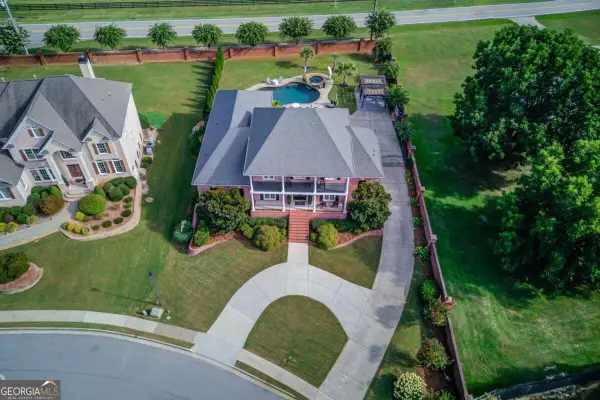 $799,900Coming Soon4 beds 5 baths3,817 sq. ft.
3418 Aberrone Place, Buford, GA 30519
MLS# 10843873Listed by: Virtual Properties Realty.com - Coming Soon
 $435,000Coming Soon3 beds 3 baths2,845 sq. ft.
1198 Lanier Springs, Buford, GA 30518
MLS# 7833840Listed by: MARK SPAIN REAL ESTATE - Coming Soon
 $435,000Coming Soon3 beds 3 baths3,722 sq. ft.
1198 Lanier Springs Drive, Buford, GA 30518
MLS# 10841345Listed by: Mark Spain Real Estate - Coming Soon
 $229,900Coming Soon3 beds 2 baths960 sq. ft.
2110 Shoal Creek Road, Buford, GA 30518
MLS# 7832539Listed by: MARK SPAIN REAL ESTATE - Coming Soon
 $229,900Coming Soon3 beds 2 baths960 sq. ft.
2110 Shoal Creek Road, Buford, GA 30518
MLS# 10839688Listed by: Mark Spain Real Estate - Coming Soon
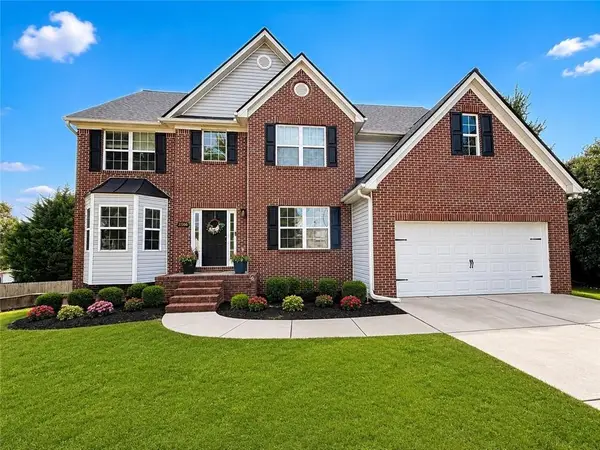 $550,000Coming Soon5 beds 4 baths4,162 sq. ft.
2506 Betty Sue Drive, Buford, GA 30519
MLS# 7831704Listed by: COLDWELL BANKER REALTY - Coming Soon
 $400,000Coming Soon3 beds 3 baths2,056 sq. ft.
3181 Greenbrier Court, Buford, GA 30519
MLS# 7827787Listed by: MARK SPAIN REAL ESTATE - Coming Soon
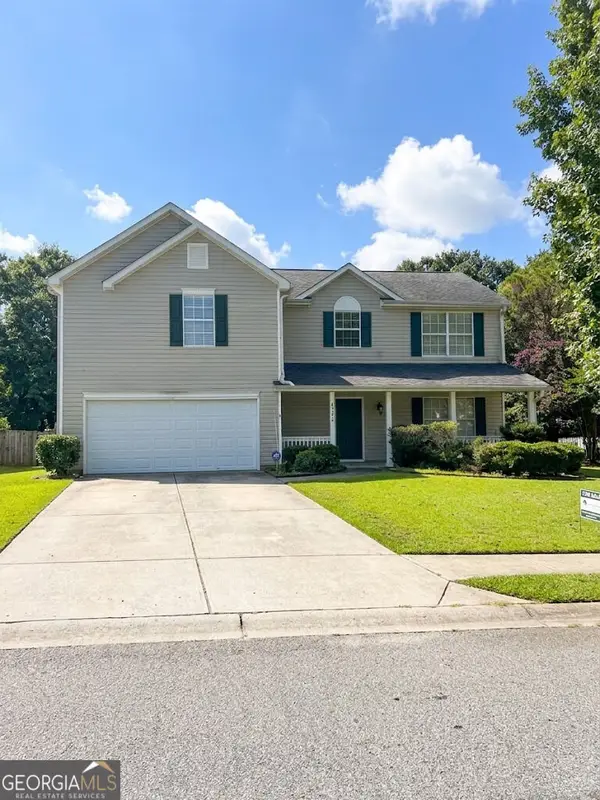 $400,000Coming Soon3 beds 3 baths2,056 sq. ft.
3181 Greenbrier Court, Buford, GA 30519
MLS# 10833504Listed by: Mark Spain Real Estate


Protect your home and budget from life's surprises with an Assurant Home Warranty, backed by a partner that supports you through every step of homeownership. Explore Plans.
© 2023 - 2026 ERA Franchise Systems LLC. All rights reserved. ERA Franchise Systems LLC fully supports the principles of the Fair Housing Act and the Equal Opportunity Act. ERA, ERA Real Estate powered, and their respective logos are registered service marks of ERA Franchise Systems LLC. Each office is independently owned and operated.