
2985 Ivy Brook Lane, Buford, GA 30519
Local realty services provided by:ERA Sunrise Realty
Listed by: stephen wilber
Office: virtual properties realty.com
MLS#:7822549
Source:FIRSTMLS
Price summary
- Price:$670,000
- Price per sq. ft.:$189.43
- Monthly HOA dues:$54.17
About this home
If you want a home that will "Check all your Boxes" then you have found it. This Grand home in a Swim and Tennis Community has been lived in by the original owner and kept in meticulous condition. It has a useful and functional layout with the Large Master and its extra sitting space on the Main Floor, A Soaring Two-Story Ceiling in the Family Room with Fire Place and the Kitchen with a Cozy Sitting Room off to the side. As you enter the 2 story foyer you will see an Office off to the Right and the separate Dining Room to the Left. The second floor has a cozy Sitting Space near the stairs and 2 sets of Jack and Jill Bathrooms each with their respective 2 Bedrooms. And don't forget about the flat fenced in Private Back Yard with a Patio to enjoy your morning Espresso.
Adding to the Checked Boxes would include the fabulous School System with Seckinger High School leading the way as a top tiered school in the state of Georgia. The Elementary and Middle Schools also are competitively rated with any of the other top schools in the states. And when shopping and eating are to be done its a breeze because you are mid way between 2 exits on Interstate 85 and anything you could dream of is nearby: Grocery Stores, Restaurants, Churches, Parks and not far from either downtown Atlanta or the Mountains of North Georgia.
I know you will all be flying down the highway at top speed to get here and see it but please don't blame me if you are stopped by a car with big flashing lights!! :)...
Contact an agent
Home facts
- Year built:2004
- Subdivision & Development:Estates at Ivy Creek
- Listing ID #:7822549
- Updated:August 21, 2026 at 02:49 AM
Rooms and interior
- Bedrooms:5
- Total bathrooms:4
- Full bathrooms:3
- Half bathrooms:1
- Flooring:Carpet, Ceramic Tile, Hardwood
- Dining Description:Seats 12+, Separate Dining Room
- Bathrooms Description:Double Vanity, Separate His/Hers, Separate Tub/Shower, Vaulted Ceiling(s)
- Kitchen Description:Cabinets Stain, Dishwasher, Disposal, Double Oven, Eat-in Kitchen, Gas Range, Kitchen Island, Microwave, Range Hood, Refrigerator, Self Cleaning Oven, Solid Surface Counters, View to Family Room
- Bedroom Description:Master on Main, Oversized Master, Sitting Room
- Living area:3,537 sq. ft.
Heating and cooling
- Cooling:Ceiling Fan(s), Central Air
- Heating:Central, Natural Gas
- Central air:Yes
Structure and exterior
- Roof:Composition
- Year built:2004
- Building area:3,537 sq. ft.
- Lot area:0.26 Acres
- Lot Features:Back Yard, Front Yard, Landscaped, Level, Private
- Architectural Style:Traditional
- Construction Materials:Brick 3 Sides
- Exterior Features:Patio, Private Yard, Wrap Around
- Levels:2 Story
Schools
- High school:Seckinger
- Middle school:Jones
- Elementary school:Ivy Creek
Utilities
- Water:Public, Water Available
- Sewer:Public Sewer, Sewer Available
Finances and disclosures
- Price:$670,000
- Price per sq. ft.:$189.43
- Tax amount:$9,738 (2025)
Features and amenities
- Laundry features:Main Level
- Amenities:Cathedral Ceiling(s), Disappearing Attic Stairs, Entrance Foyer 2 Story, High Ceilings 10 ft Main, High Speed Internet, His and Hers Closets, Walk-In Closet(s)
Parking
- Total parking spaces:2
- Parking description:Driveway, Garage, Garage Door Opener, Garage Faces Front, Level Driveway
- Garage spaces:2
 Listings identified with the FMLS IDX logo come from FMLS and are held by brokerage firms other than the owner of this website. The listing brokerage is identified in any listing details. Information is deemed reliable but is not guaranteed. If you believe any FMLS listing contains material that infringes your copyrighted work please click here (https://www.fmls.com/dmca) to review our DMCA policy and learn how to submit a takedown request. ©2026 First Multiple Listing Service, Inc.
New listings near 2985 Ivy Brook Lane
- Coming Soon
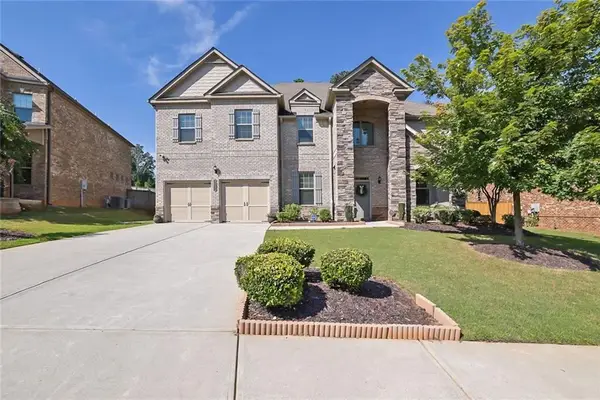 $797,000Coming Soon5 beds 4 baths4,936 sq. ft.
4550 Point Rock Drive, Buford, GA 30519
MLS# 7825033Listed by: RUDHIL COMPANIES, LLC - Coming Soon
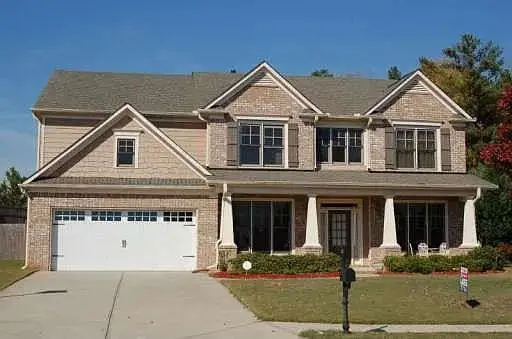 $685,000Coming Soon5 beds 3 baths3,404 sq. ft.
6132 Stillwater Trail, Flowery Branch, GA 30542
MLS# 7824832Listed by: KELLER WILLIAMS RLTY, FIRST ATLANTA - Coming Soon
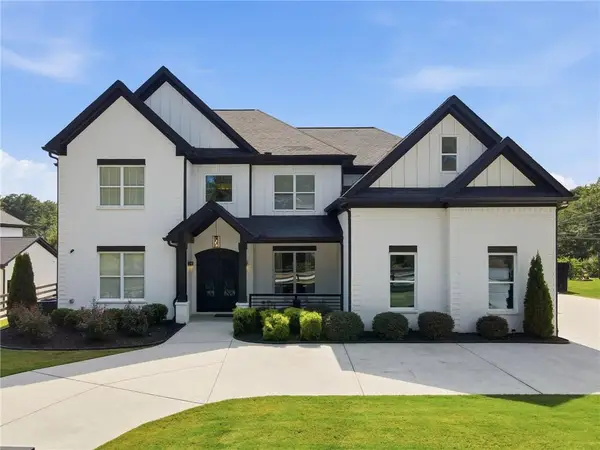 $1,350,000Coming Soon4 beds 5 baths5,000 sq. ft.
3420 Old Oaks Road, Buford, GA 30519
MLS# 7824893Listed by: REMAX CENTER - Coming Soon
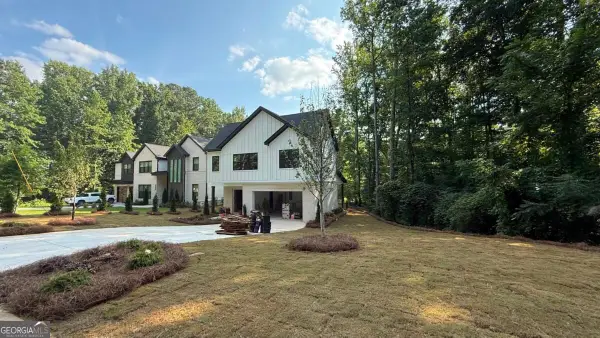 $984,997Coming Soon5 beds 6 baths3,920 sq. ft.
5028 Hidden Branch Drive, Buford, GA 30518
MLS# 10829470Listed by: Foresight Real Estate Group - Coming SoonOpen Sat, 2 to 4pm
 $510,000Coming Soon6 beds 4 baths4,270 sq. ft.
3211 Seneca Farm Lane, Buford, GA 30519
MLS# 10829088Listed by: Keller Williams Realty Consultants - Coming Soon
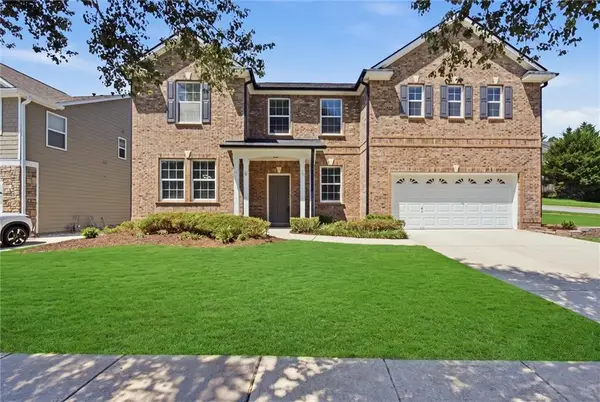 $499,900Coming Soon5 beds 3 baths3,552 sq. ft.
1203 Lanier Springs Drive, Buford, GA 30518
MLS# 7824037Listed by: FIRST UNITED REALTY OF ATLANTA, LLC. - Coming Soon
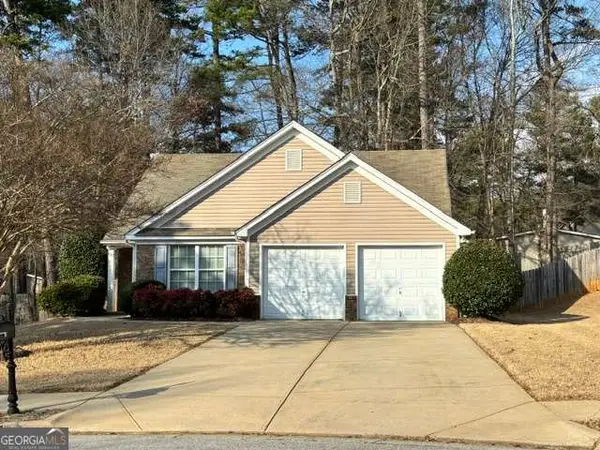 $380,000Coming Soon3 beds 2 baths1,298 sq. ft.
1421 Pine Acre Drive, Buford, GA 30518
MLS# 10828045Listed by: Keller Williams Realty Consultants - Coming Soon
 $380,000Coming Soon3 beds 2 baths1,298 sq. ft.
1421 Pine Acre Drive, Buford, GA 30518
MLS# 7817562Listed by: KELLER WILLIAMS RLTY CONSULTANTS - Coming Soon
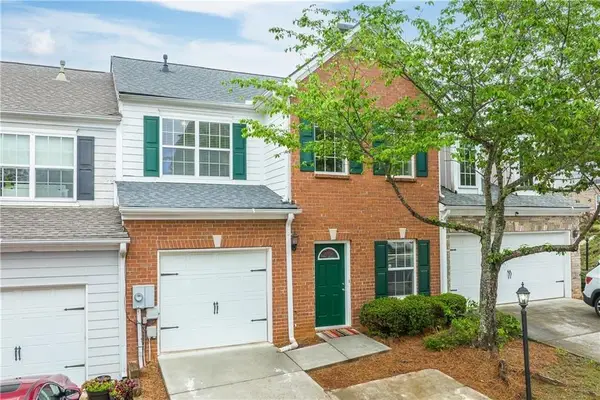 $329,000Coming Soon3 beds 3 baths1,739 sq. ft.
4249 Buford Valley Way, Buford, GA 30518
MLS# 7823021Listed by: TOTAL REALTY USA, INC. - Coming Soon
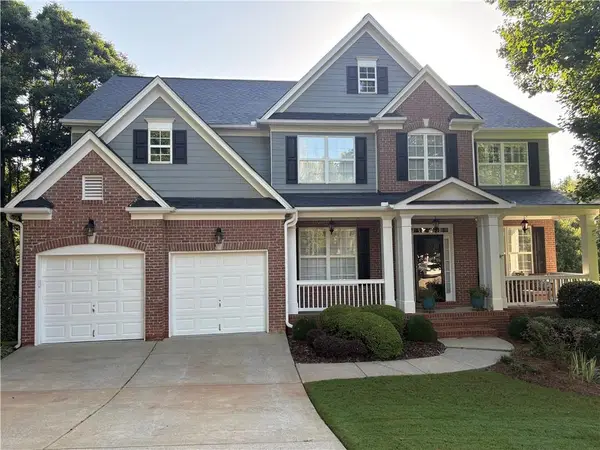 $649,900Coming Soon5 beds 4 baths4,280 sq. ft.
6587 River Island Drive, Buford, GA 30518
MLS# 7819044Listed by: JWB REALTY SERVICES, LLC.


Protect your home and budget from life's surprises with an Assurant Home Warranty, backed by a partner that supports you through every step of homeownership. Explore Plans.
© 2023 - 2026 ERA Franchise Systems LLC. All rights reserved. ERA Franchise Systems LLC fully supports the principles of the Fair Housing Act and the Equal Opportunity Act. ERA, ERA Real Estate powered, and their respective logos are registered service marks of ERA Franchise Systems LLC. Each office is independently owned and operated.