
3073 Cedar Glade Lane #1, Buford, GA 30519
Local realty services provided by:ERA Hirsch Real Estate Team
3073 Cedar Glade Lane #1,Buford, GA 30519
$309,770
- 3 Beds
- 3 Baths
- 1,683 sq. ft.
- Condominium
- Active
Listed by: steven koleno
Office: beycome brokerage realty llc
MLS#:10892359
Source:METROMLS
Price summary
- Price:$309,770
- Price per sq. ft.:$184.06
- Monthly HOA dues:$325
About this home
Welcome home! Immaculate turn key & move in ready. Freshly painted interior, new luxury vinyl plank floors, brand new carpet in bedrooms, brand new toilet and sinks, all window blinds. Main entry hall, half bath, open living room concept, bright dining area. All new granite counters, brand-new kitchen stainless steel appliances including large SS Refrigerator with ice maker, Upstairs laundry room, 3+ bedrooms, 2 full baths. Primary bedroom has private ensuite, large closet, plus generous space for options. (office, second closet, 4th BR-nursery, gym or sitting area). Backyard patio for grilling. First year Home Warranty Included. Property access to gated community pool. Exterior and Property benefits maintenance by COA. Located in desirable Buford school district. Very convenient to shopping, dining & Interstates. Community enforces a rental cap.
Contact an agent
Home facts
- Year built:2006
- Subdivision & Development:MILL CREEK LAKES
- Listing ID #:10892359
- Updated:November 19, 2026 at 12:07 PM
Rooms and interior
- Bedrooms:3
- Total bathrooms:3
- Full bathrooms:2
- Half bathrooms:1
- Flooring:Carpet, Vinyl
- Bathrooms Description:Double Vanity
- Kitchen Description:Dishwasher, Microwave, Refrigerator
- Bedroom Description:Roommate Plan, Split Bedroom Plan, Walk-In Closet(s)
- Living area:1,683 sq. ft.
Heating and cooling
- Cooling:Central Air, Electric
- Heating:Central, Electric
- Central air:Yes
Structure and exterior
- Roof:Composition
- Year built:2006
- Building area:1,683 sq. ft.
- Lot area:0.01 Acres
- Lot Features:Level, Sloped
- Architectural Style:Traditional
- Construction Materials:Wood Siding
- Exterior Features:Garden
- Levels:2 Story
Schools
- High school:Seckinger
- Middle school:Glenn C Jones
- Elementary school:Patrick
Utilities
- Water:Public, Water Available
- Sewer:Public Sewer, Sewer Connected
Finances and disclosures
- Price:$309,770
- Price per sq. ft.:$184.06
- Tax amount:$3,894 (2025)
Features and amenities
- Appliances:Dishwasher, Electric Water Heater, Microwave, Refrigerator
- Laundry features:Laundry, Upper Level
- Amenities:Electric Water Heater, High Ceilings, Pulldown Attic Stairs, Vaulted Ceiling(s)
Parking
- Total parking spaces:2
- Parking description:Attached, Garage, Garage Door Opener
- Garage:Yes
 2026 Georgia MLS. All rights reserved. Information Deem Reliable But Not Guaranteed November 19, 2026
New listings near 3073 Cedar Glade Lane #1
- Coming Soon
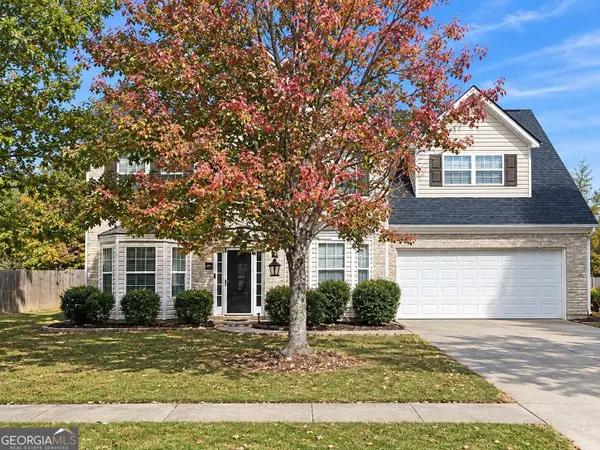 $450,000Coming Soon4 beds 3 baths3,053 sq. ft.
2632 Lance Ridge Way, Buford, GA 30519
MLS# 10888495Listed by: Mark Spain Real Estate - Coming Soon
 $450,000Coming Soon4 beds 3 baths3,053 sq. ft.
2632 Lance Ridge Way, Buford, GA 30519
MLS# 7866872Listed by: MARK SPAIN REAL ESTATE - New
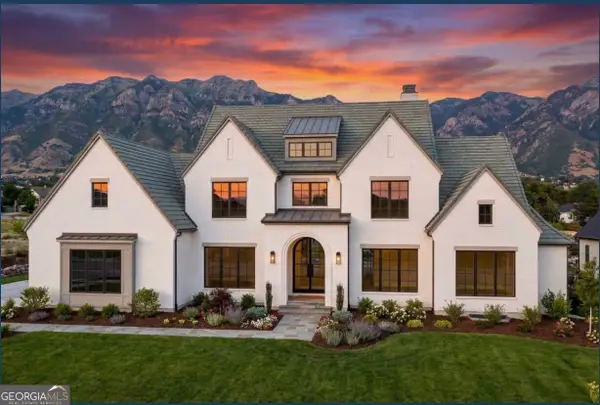 $1,475,000Active5 beds 6 baths5,498 sq. ft.
3225 W Rock Quarry Road #LOT 2, Buford, GA 30519
MLS# 10892726Listed by: Watch Realty Co - New
 $1,475,000Active5 beds 6 baths5,498 sq. ft.
3225 W Rock Quarry Road, Buford, GA 30519
MLS# 7869968Listed by: WATCH REALTY CO. - New
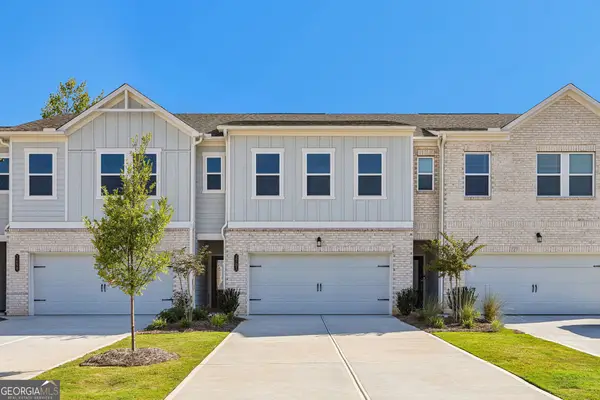 $380,990Active3 beds 3 baths1,888 sq. ft.
3703 Sagecrest Drive, Buford, GA 30519
MLS# 10892614Listed by: Taylor Morrison Realty of Georgia - New
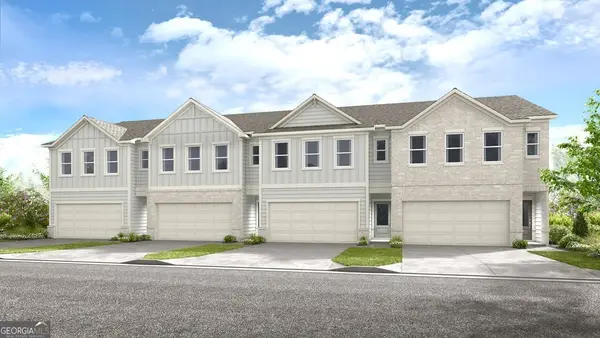 $369,990Active3 beds 3 baths1,800 sq. ft.
3628 Aveline Street, Buford, GA 30519
MLS# 10892638Listed by: Taylor Morrison Realty of Georgia - New
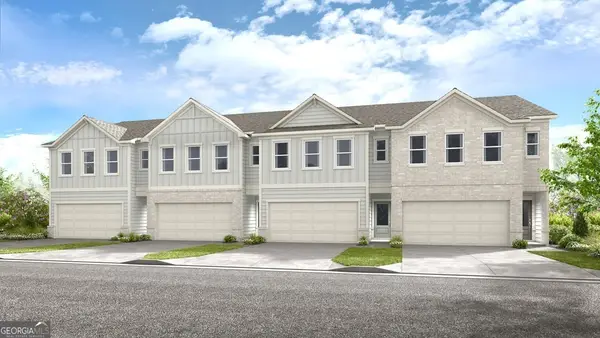 $319,990Active3 beds 3 baths1,800 sq. ft.
3632 Aveline Street, Buford, GA 30519
MLS# 10892648Listed by: Taylor Morrison Realty of Georgia - New
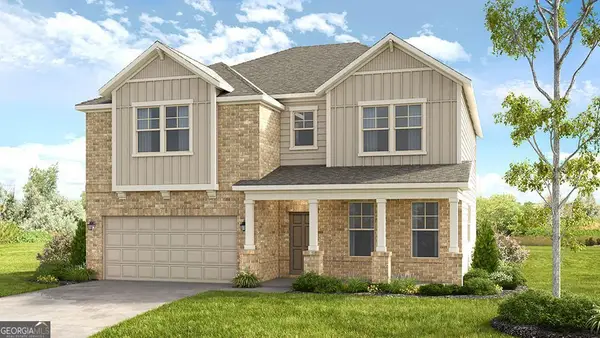 $699,990Active4 beds 4 baths3,067 sq. ft.
3442 Burkston Place, Buford, GA 30519
MLS# 10892668Listed by: Taylor Morrison Realty of Georgia - New
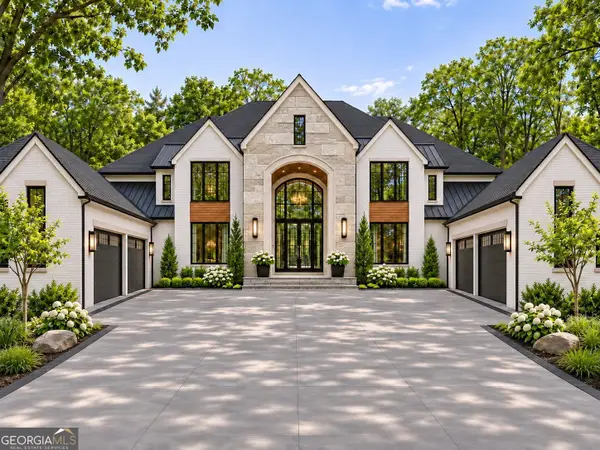 $1,899,999Active5 beds 7 baths7,200 sq. ft.
2689 Talley Lane, Buford, GA 30519
MLS# 10892526Listed by: Keller Williams Realty Atl. Partners - New
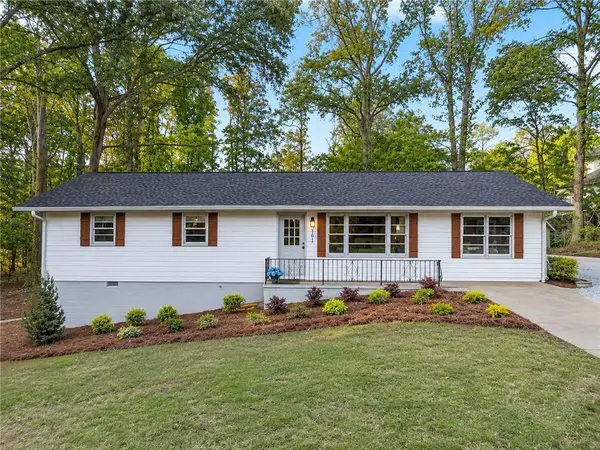 $449,000Active3 beds 2 baths1,363 sq. ft.
101 Maddox Road, Buford, GA 30518
MLS# 7869634Listed by: VIRTUAL PROPERTIES REALTY.COM


Protect your home and budget from life's surprises with an Assurant Home Warranty, backed by a partner that supports you through every step of homeownership. Explore Plans.
© 2023 - 2026 ERA Franchise Systems LLC. All rights reserved. ERA Franchise Systems LLC fully supports the principles of the Fair Housing Act and the Equal Opportunity Act. ERA, ERA Real Estate powered, and their respective logos are registered service marks of ERA Franchise Systems LLC. Each office is independently owned and operated.