
3145 Lake Seminole Place, Buford, GA 30519
Local realty services provided by:ERA Towne Square Realty, Inc.
3145 Lake Seminole Place,Buford, GA 30519
$549,900
- 4 Beds
- 3 Baths
- 2,834 sq. ft.
- Single family
- Active
Listed by: nora o'donnell
Office: crye-leike, realtors
MLS#:10892157
Source:METROMLS
Price summary
- Price:$549,900
- Price per sq. ft.:$194.04
- Monthly HOA dues:$41.67
About this home
Welcome to Morgans Crossing! Meticulously maintained by its original owners, this move-in-ready, 4-bedroom traditional home sits on a private, tree-lined lot in one of Buford's premier swim/tennis communities. Main Level: Step into a grand, two-story foyer filled with natural light from an arched window and custom leaded-glass front door. Modern-toned hardwood floors flow throughout the main level, stairs, and upstairs landing. Entertain with ease in the formal living room and separate dining room-complete with classic molding and wainscoting-or gather in the heart of the home: a renovated custom white kitchen. Featuring granite countertops, an island, built-in desk, endless cabinetry, and stainless steel appliances (refrigerator included), the kitchen opens seamlessly to an expansive family room anchored by a brick fireplace. A main-level powder room adds everyday convenience. Upper Level: Retreat to the spacious primary suite boasting a tray ceiling, vaulted sitting area, oversized walk-in closet, and a private screened porch-the ideal spot for quiet morning coffee. The spa-like primary bath features a vaulted ceiling, dual vanities, a jetted soaking tub, and a separate shower. Three generously sized secondary bedrooms (one with a walk-in closet) share a Jack-and-Jill bath, and a walk-in laundry room is conveniently located upstairs. Terrace Level & Outdoor Living: The unfinished, daylight walk-out terrace level is ready for your custom vision. Outside, enjoy unmatched privacy and effortless indoor-outdoor flow from your expanded back deck or covered side porch overlooking the serene, wooded backyard. Additional Highlights & Location: * Two water heaters, neutral paint throughout, and transom windows * Resort-style neighborhood amenities: community pool, tennis courts, and playground * Zoned for the sought-after Flowery Branch High School cluster * Minutes from the Mall of Georgia, The Exchange at Gwinnett, Lake Lanier, dining, and entertainment Seller will consider contributing toward buyer closing costs with an acceptable offer. Please note: Current annual property taxes reflect a senior homestead exemption....
Contact an agent
Home facts
- Year built:1996
- Subdivision & Development:Morgans Crossing
- Listing ID #:10892157
- Updated:November 19, 2026 at 12:07 PM
Rooms and interior
- Bedrooms:4
- Total bathrooms:3
- Full bathrooms:2
- Half bathrooms:1
- Flooring:Carpet, Hardwood, Tile
- Dining Description:Seats 12+, Separate Room
- Bathrooms Description:Double Vanity, Separate Shower, Whirlpool Bath
- Kitchen Description:Breakfast Area, Dishwasher, Kitchen Island, Microwave, Pantry, Refrigerator, Stainless Steel Appliance(s)
- Bedroom Description:Walk-In Closet(s)
- Basement Description:Daylight, Exterior Entry, Full, Interior Entry
- Living area:2,834 sq. ft.
Heating and cooling
- Cooling:Ceiling Fan(s), Central Air, Electric, Zoned
- Heating:Dual, Forced Air, Zoned
- Central air:Yes
Structure and exterior
- Roof:Composition
- Year built:1996
- Building area:2,834 sq. ft.
- Lot area:0.59 Acres
- Lot Features:Level, Private
- Architectural Style:Brick/Frame, Traditional
- Construction Materials:Brick, Concrete
- Levels:2 Story
Schools
- High school:Flowery Branch
- Middle school:C W Davis
- Elementary school:Friendship
Utilities
- Water:Public, Water Available
- Sewer:Septic Tank
Finances and disclosures
- Price:$549,900
- Price per sq. ft.:$194.04
- Tax amount:$4,714 (25)
Features and amenities
- Appliances:Dishwasher, Gas Water Heater, Microwave, Refrigerator, Stainless Steel Appliance(s)
- Laundry features:Laundry, Upper Level
- Amenities:Gas Water Heater, High Ceilings, Pulldown Attic Stairs, Tray Ceiling(s), Two Story Foyer
Parking
- Parking description:Attached, Garage, Garage Door Opener, Kitchen Level
- Garage:Yes
 2026 Georgia MLS. All rights reserved. Information Deem Reliable But Not Guaranteed November 19, 2026
New listings near 3145 Lake Seminole Place
- Coming Soon
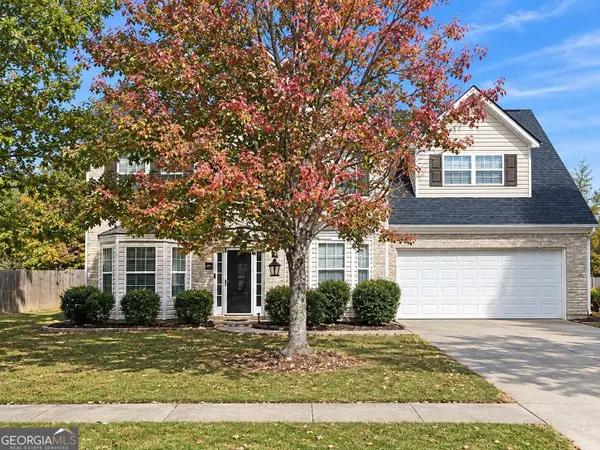 $450,000Coming Soon4 beds 3 baths3,053 sq. ft.
2632 Lance Ridge Way, Buford, GA 30519
MLS# 10888495Listed by: Mark Spain Real Estate - Coming Soon
 $450,000Coming Soon4 beds 3 baths3,053 sq. ft.
2632 Lance Ridge Way, Buford, GA 30519
MLS# 7866872Listed by: MARK SPAIN REAL ESTATE - New
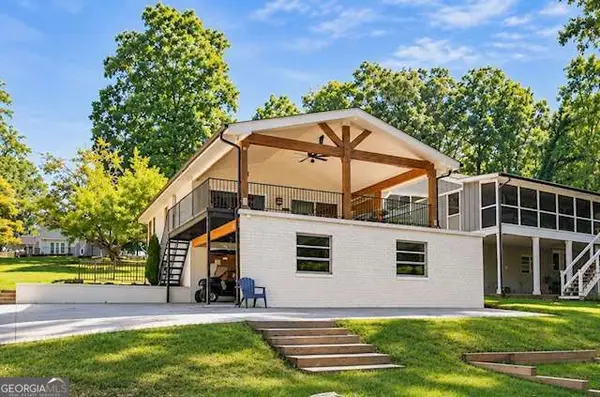 $1,350,000Active4 beds 2 baths2,000 sq. ft.
6160 Lake Lanier Heights Road, Buford, GA 30518
MLS# 10892981Listed by: Atlanta Communities - New
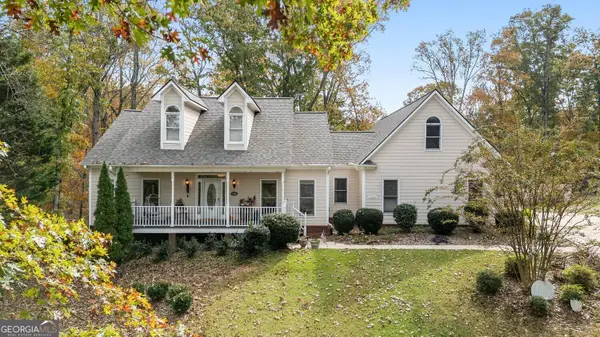 $648,000Active4 beds 4 baths4,312 sq. ft.
5700 Falls View Drive, Buford, GA 30518
MLS# 10892904Listed by: Mission Realty Group - New
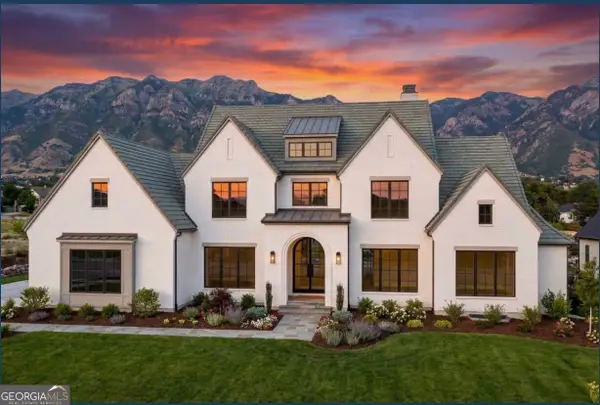 $1,475,000Active5 beds 6 baths5,498 sq. ft.
3225 W Rock Quarry Road #LOT 2, Buford, GA 30519
MLS# 10892726Listed by: Watch Realty Co - New
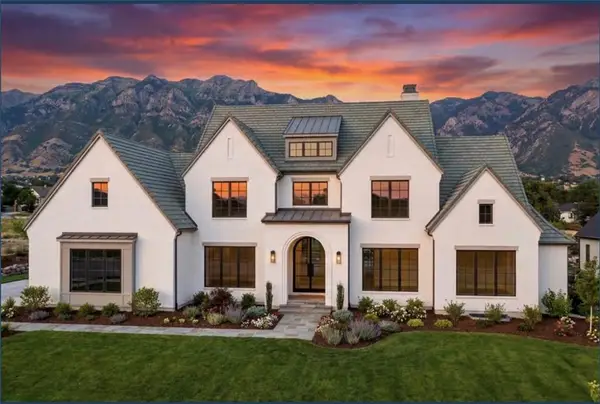 $1,475,000Active5 beds 6 baths5,498 sq. ft.
3225 W Rock Quarry Road, Buford, GA 30519
MLS# 7869968Listed by: WATCH REALTY CO. - New
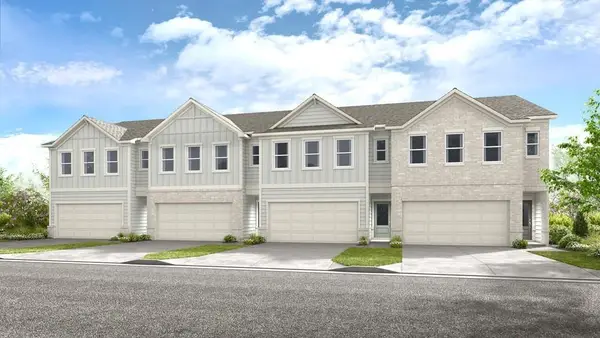 $369,990Active3 beds 3 baths1,800 sq. ft.
3628 Aveline Street, Buford, GA 30519
MLS# 7870033Listed by: TAYLOR MORRISON REALTY OF GEORGIA, INC. - New
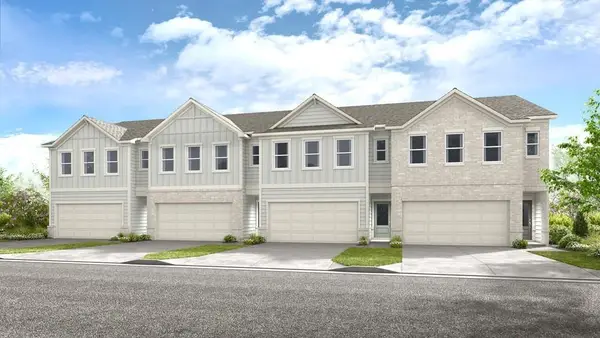 $319,990Active3 beds 3 baths1,800 sq. ft.
3632 Aveline Street, Buford, GA 30519
MLS# 7870038Listed by: TAYLOR MORRISON REALTY OF GEORGIA, INC. - New
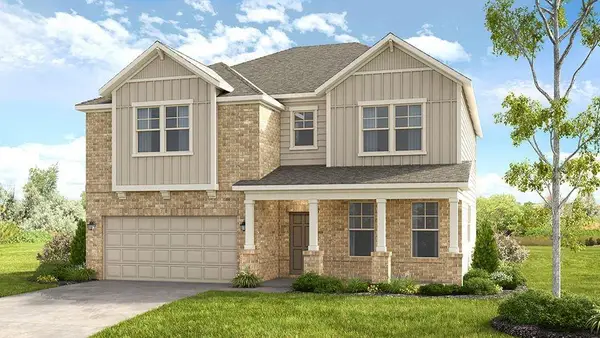 $699,990Active4 beds 4 baths3,067 sq. ft.
3442 Burkston Place, Buford, GA 30519
MLS# 7870057Listed by: TAYLOR MORRISON REALTY OF GEORGIA, INC. - New
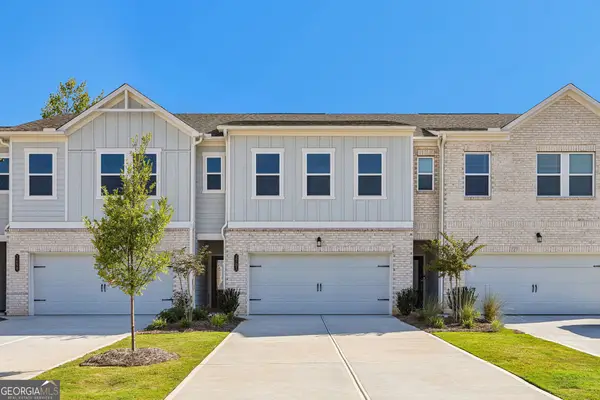 $380,990Active3 beds 3 baths1,888 sq. ft.
3703 Sagecrest Drive, Buford, GA 30519
MLS# 10892614Listed by: Taylor Morrison Realty of Georgia


Protect your home and budget from life's surprises with an Assurant Home Warranty, backed by a partner that supports you through every step of homeownership. Explore Plans.
© 2023 - 2026 ERA Franchise Systems LLC. All rights reserved. ERA Franchise Systems LLC fully supports the principles of the Fair Housing Act and the Equal Opportunity Act. ERA, ERA Real Estate powered, and their respective logos are registered service marks of ERA Franchise Systems LLC. Each office is independently owned and operated.