
3152 Brockenhurst Drive, Buford, GA 30519
Local realty services provided by:ERA Hirsch Real Estate Team
3152 Brockenhurst Drive,Buford, GA 30519
$319,900
- 2 Beds
- 3 Baths
- 1,672 sq. ft.
- Townhouse
- Coming Soon
Listed by: tracey curtin
Office: re/max tru, inc.
MLS#:10879766
Source:METROMLS
Price summary
- Price:$319,900
- Price per sq. ft.:$191.33
- Monthly HOA dues:$22.92
About this home
IMMACULATE, MOVE-IN READY BUFORD TOWNHOME with a FLEXIBLE 3RD BEDROOM OPTION, NEW ROOF, BEAUTIFUL WOODED BACKYARD, and LOW-MAINTENANCE LIVING! This meticulously maintained 2-bedroom, 2.5-bath townhome features a HUGE upstairs loft that can easily be converted into a 3rd bedroom, making it perfect for first-time buyers, downsizers, or those needing extra space! Step inside to discover beautiful luxury vinyl flooring, 9-foot ceilings, a cozy fireplace, and an inviting floor plan. The spacious kitchen features 42-inch cabinetry, hard-surface countertops, tile backsplash, under-cabinet lighting, stainless steel appliances, and a large walk-in pantry. Upstairs, the generous primary suite offers a walk-in closet, double vanities, and garden tub/shower, along with a secondary bedroom, full bathroom, and convenient upstairs laundry. STEP OUTSIDE AND FALL IN LOVE! Enjoy your extended 15' x 17' brick-paver patio overlooking a gorgeous open backyard with peaceful wooded and pond views. Perfect for entertaining or relaxing! BIG-TICKET UPDATES ALREADY COMPLETED! NEW ROOF (2024), NEW WATER HEATER (2024), updated interior paint, smart lighting, Nest thermostats, and Ring security features. Plus, a spacious 2-car garage! LOW-MAINTENANCE LIVING AT ITS BEST! HOA includes lawncare, landscaping, exterior painting, roof coverage, community pool, walking trails, and common-area maintenance. Spend your weekends enjoying life instead of yardwork! LOCATION, LOCATION, LOCATION! Just minutes from Mall of Georgia, I-85, I-985, shopping, dining, entertainment, and Ivy Creek Greenway. PRICED AT JUST $319,900 WITH LENDER INCENTIVES AVAILABLE! Don't miss this incredible opportunity to own a beautiful, move-in ready townhome in Buford. SCHEDULE YOUR SHOWING TODAY!...
Contact an agent
Home facts
- Year built:2007
- Subdivision & Development:Townes of Avondale
- Listing ID #:10879766
- Updated:October 28, 2026 at 04:31 AM
Rooms and interior
- Bedrooms:2
- Total bathrooms:3
- Full bathrooms:2
- Half bathrooms:1
- Flooring:Carpet, Laminate
- Bathrooms Description:Double Vanity
- Kitchen Description:Breakfast Area, Breakfast Bar, Breakfast Room, Dishwasher, Disposal, Microwave, Solid Surface Counters, Stainless Steel Appliance(s), Walk-in Pantry
- Bedroom Description:Walk-In Closet(s)
- Living area:1,672 sq. ft.
Heating and cooling
- Cooling:Central Air, Electric
- Heating:Electric, Forced Air
- Central air:Yes
Structure and exterior
- Year built:2007
- Building area:1,672 sq. ft.
- Lot area:0.03 Acres
- Architectural Style:Brick Front, Craftsman
- Construction Materials:Brick
- Exterior Features:Deck/Patio
- Foundation Description:Slab
- Levels:2 Story
Schools
- High school:Seckinger
- Middle school:Glenn C Jones
- Elementary school:Patrick
Utilities
- Water:Public, Water Available
- Sewer:Public Sewer, Sewer Connected
Finances and disclosures
- Price:$319,900
- Price per sq. ft.:$191.33
- Tax amount:$3,786 (2025)
Features and amenities
- Appliances:Dishwasher, Disposal, Electric Water Heater, Microwave, Stainless Steel Appliance(s)
- Laundry features:Upper Level
- Amenities:Electric Water Heater, High Ceilings
Parking
- Parking description:Garage, Garage Door Opener
- Garage:Yes
 2026 Georgia MLS. All rights reserved. Information Deem Reliable But Not Guaranteed October 28, 2026
New listings near 3152 Brockenhurst Drive
- Coming Soon
 $435,000Coming Soon4 beds 3 baths
1549 Stewart Ridge Drive, Buford, GA 30518
MLS# 10879314Listed by: Virtual Properties Realty.com - Coming Soon
 $485,000Coming Soon4 beds 3 baths2,692 sq. ft.
3426 Lost Meadows Court, Buford, GA 30519
MLS# 10875416Listed by: Heartland Real Estate - Coming Soon
 $399,000Coming Soon3 beds 2 baths1,609 sq. ft.
3349 Woodtree Lane, Buford, GA 30519
MLS# 10875078Listed by: Keller Williams Atlanta Perimeter - Coming Soon
 $439,999Coming Soon4 beds 3 baths3,030 sq. ft.
2085 Oakpointe Court, Buford, GA 30519
MLS# 10873642Listed by: Mark Spain Real Estate - Coming Soon
 $439,999Coming Soon4 beds 3 baths3,030 sq. ft.
2085 Oakpointe Court, Buford, GA 30519
MLS# 7854850Listed by: MARK SPAIN REAL ESTATE - Coming Soon
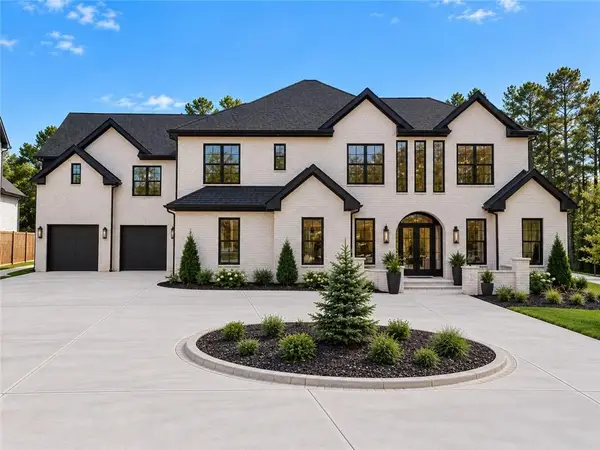 $1,990,000Coming Soon5 beds 7 baths7,978 sq. ft.
2361 Kilgore Rd Lot 2, Buford, GA 30519
MLS# 7854551Listed by: KELLER WILLIAMS REALTY COMMUNITY PARTNERS - Coming Soon
 $1,990,000Coming Soon5 beds 7 baths7,978 sq. ft.
2361 Kilgore Road #LOT 2, Buford, GA 30519
MLS# 10873567Listed by: Keller Williams Community Partners - New
 $434,900Active4 beds 3 baths2,750 sq. ft.
3427 Harvest Ridge Lane, Buford, GA 30519
MLS# 10880146Listed by: Gould Global Real Estate Co. - New
 $509,900Active5 beds 3 baths2,958 sq. ft.
2265 Lake Cove Court, Buford, GA 30519
MLS# 10879771Listed by: Virtual Properties Realty.com


Protect your home and budget from life's surprises with an Assurant Home Warranty, backed by a partner that supports you through every step of homeownership. Explore Plans.
© 2023 - 2026 ERA Franchise Systems LLC. All rights reserved. ERA Franchise Systems LLC fully supports the principles of the Fair Housing Act and the Equal Opportunity Act. ERA, ERA Real Estate powered, and their respective logos are registered service marks of ERA Franchise Systems LLC. Each office is independently owned and operated.