
3205 Camp Branch Road, Buford, GA 30519
Local realty services provided by:ERA Hirsch Real Estate Team
3205 Camp Branch Road,Buford, GA 30519
$1,599,000
- 5 Beds
- 5 Baths
- 4,229 sq. ft.
- Single family
- Active
Listed by: gail butler, brittany mullins
Office: keller williams realty atl. partners
MLS#:10789519
Source:METROMLS
Price summary
- Price:$1,599,000
- Price per sq. ft.:$378.1
About this home
Welcome to 3205 Camp Branch Road, Buford - nestled along prestigious Camp Branch Road, this residence enjoys one of Buford's most coveted locations, surrounded by beautiful estate homes, expansive lots, and scenic views. Situated on a 0.96-acre gated lot, this 6,500+ square-foot estate features 5 bedrooms, 4.5 bathrooms and is located within the Seckinger High School district. The main floor features hardwood flooring, formal dining room with a butler's pantry, and a dedicated home office with custom built-in shelving. The kitchen is equipped with a 6-burner gas range, pot filler, double oven, stainless steel appliances, island with quartz countertops, and an eat-in dining area. The adjacent living room features a coffered ceiling with wood accents and a black marble-surround fireplace. The primary suite on the main level features a freestanding soaking tub, seamless glass-enclosed shower, and a custom walk-in closet system. The upper level contains 4 secondary bedrooms and 3 full bathrooms, configured as two bedrooms sharing a Jack-and-Jill bathroom, one bedroom with a private ensuite bath, and one full hallway bath. This level also includes a multi-purpose loft/media/bonus room complete with a tray ceiling, an electric fireplace, built-in cabinets, and floating shelving. The full, unfinished daylight basement provides expansion potential and features double glass doors opening to the backyard, alongside a dedicated utility/lawn equipment garage door. Transition directly from the main living area to an elevated, covered rear deck featuring an outdoor fireplace and a flat-panel TV mount. Below, a lower-level, covered concrete patio overlooks the backyard bounded by a mature tree line. The highly sought-after Camp Branch Road area offers the perfect balance of luxury and lifestyle - where rolling acreage, custom-built homes, and a tranquil setting meet the convenience of easy access to I-85, Hamilton Mill, Mall of Georgia, shopping, dining, entertainment, and top-rated schools....
Contact an agent
Home facts
- Year built:2022
- Subdivision & Development:None
- Listing ID #:10789519
- Updated:September 27, 2026 at 10:50 AM
Rooms and interior
- Bedrooms:5
- Total bathrooms:5
- Full bathrooms:4
- Half bathrooms:1
- Flooring:Hardwood, Tile
- Dining Description:Seats 12+, Separate Room
- Bathrooms Description:Double Vanity, Separate Shower, Soaking Tub, Tile Bath
- Kitchen Description:Breakfast Area, Breakfast Bar, Breakfast Room, Cooktop, Dishwasher, Disposal, Double Oven, Kitchen Island, Microwave, Oven (Wall), Pantry, Refrigerator, Solid Surface Counters, Stainless Steel Appliance(s)
- Bedroom Description:Master On Main Level, Walk-In Closet(s)
- Basement Description:Boat Door, Daylight, Exterior Entry, Full, Interior Entry
- Living area:4,229 sq. ft.
Heating and cooling
- Cooling:Ceiling Fan(s), Central Air, Electric
- Heating:Forced Air, Natural Gas
- Central air:Yes
Structure and exterior
- Roof:Composition
- Year built:2022
- Building area:4,229 sq. ft.
- Lot area:0.96 Acres
- Lot Features:Private
- Architectural Style:Brick 4 Side, Craftsman
- Construction Materials:Brick, Stone
- Exterior Features:Deck, Deck/Patio
- Foundation Description:Slab
- Levels:2 Story
Schools
- High school:Seckinger
- Middle school:Glenn C Jones
- Elementary school:Patrick
Utilities
- Water:Public, Water Available
- Sewer:Septic Tank
Finances and disclosures
- Price:$1,599,000
- Price per sq. ft.:$378.1
- Tax amount:$17,173 (2025)
Features and amenities
- Appliances:Cooktop, Dishwasher, Disposal, Double Oven, Microwave, Oven (Wall), Refrigerator, Stainless Steel Appliance(s)
- Laundry features:Common Area, In Mud Room, Laundry
- Amenities:Beamed Ceilings, Bookcases, Carbon Monoxide Detector(s), Double Pane Windows, Smoke Detector(s), Tray Ceiling(s), Two Story Foyer
Parking
- Total parking spaces:5
- Parking description:Garage, Garage Door Opener, Side/Rear Entrance
- Garage:Yes
 2026 Georgia MLS. All rights reserved. Information Deem Reliable But Not Guaranteed September 27, 2026
New listings near 3205 Camp Branch Road
- Coming Soon
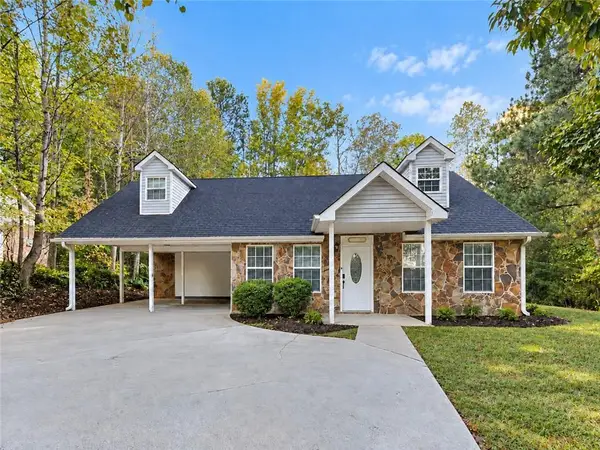 $330,000Coming Soon3 beds 2 baths1,400 sq. ft.
1781 Jimmy Dodd Road, Buford, GA 30518
MLS# 7841750Listed by: PEAK CAPITAL PARTNER - Coming Soon
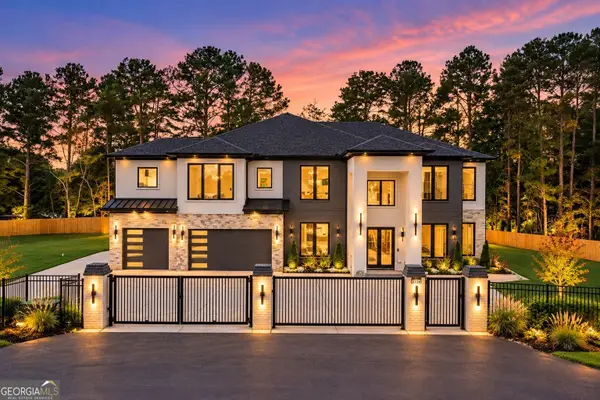 $1,749,999Coming Soon6 beds 5 baths6,000 sq. ft.
2724 Talley Lane, Buford, GA 30519
MLS# 10853620Listed by: Keller Williams Realty Atl. Partners - Coming Soon
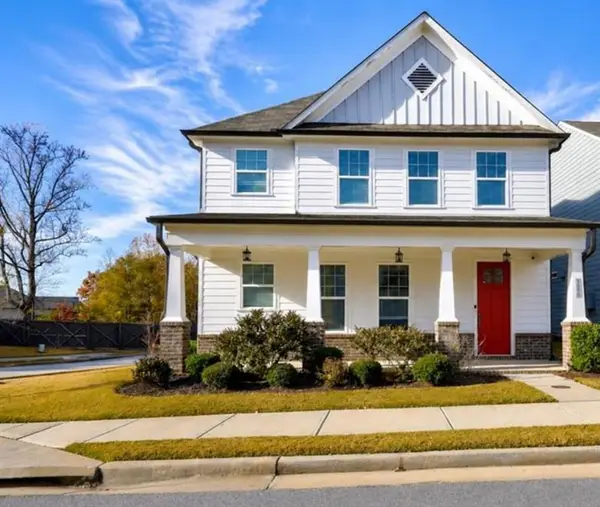 $530,000Coming Soon4 beds 3 baths2,902 sq. ft.
3088 Lantana Way, Buford, GA 30519
MLS# 7844581Listed by: MARK SPAIN REAL ESTATE - Coming Soon
 $530,000Coming Soon4 beds 3 baths2,902 sq. ft.
3088 Lantana Way, Buford, GA 30519
MLS# 10853304Listed by: Mark Spain Real Estate - Coming Soon
 $425,000Coming Soon5 beds 4 baths
2372 Ivy Crest Drive, Buford, GA 30519
MLS# 10852567Listed by: Keller Williams Realty Atl. Partners - Coming Soon
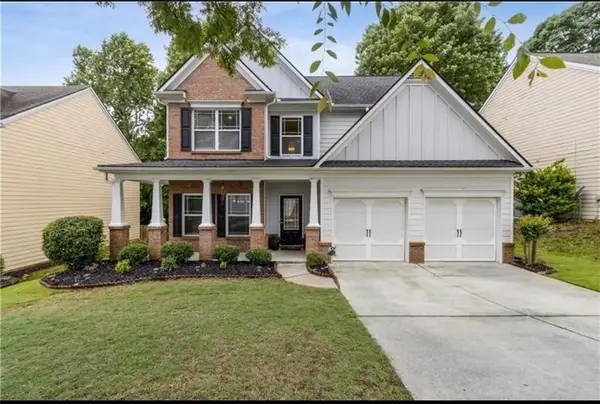 $445,000Coming Soon4 beds 3 baths2,424 sq. ft.
4266 Suwanee Brook Court, Buford, GA 30518
MLS# 7842370Listed by: KELLER WILLIAMS NORTH ATLANTA - Coming Soon
 $425,000Coming Soon5 beds 4 baths3,494 sq. ft.
2372 Ivy Crest Drive, Buford, GA 30519
MLS# 7841408Listed by: KELLER WILLIAMS REALTY ATLANTA PARTNERS - Coming Soon
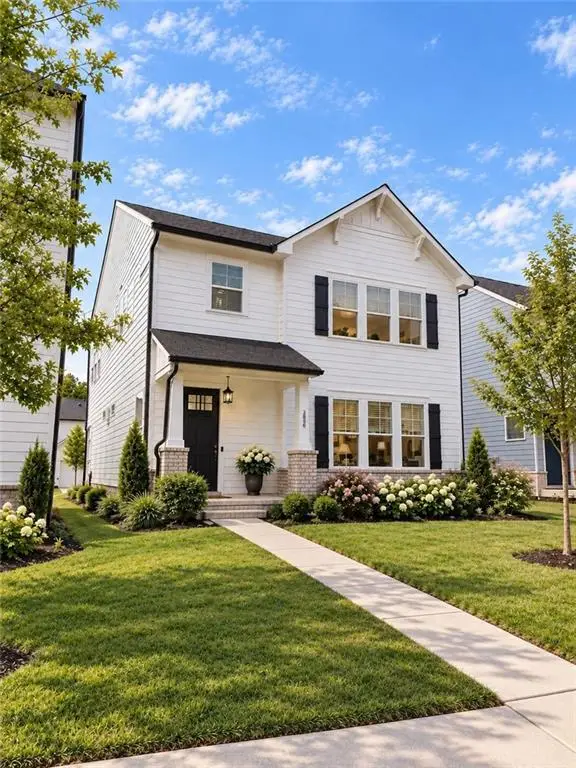 $499,500Coming Soon4 beds 3 baths2,560 sq. ft.
3054 Vinca Drive, Buford, GA 30519
MLS# 7828758Listed by: KING STAR REALTY - Coming Soon
 $435,000Coming Soon3 beds 3 baths2,845 sq. ft.
1198 Lanier Springs, Buford, GA 30518
MLS# 7833840Listed by: MARK SPAIN REAL ESTATE - Coming Soon
 $435,000Coming Soon3 beds 3 baths3,722 sq. ft.
1198 Lanier Springs Drive, Buford, GA 30518
MLS# 10841345Listed by: Mark Spain Real Estate


Protect your home and budget from life's surprises with an Assurant Home Warranty, backed by a partner that supports you through every step of homeownership. Explore Plans.
© 2023 - 2026 ERA Franchise Systems LLC. All rights reserved. ERA Franchise Systems LLC fully supports the principles of the Fair Housing Act and the Equal Opportunity Act. ERA, ERA Real Estate powered, and their respective logos are registered service marks of ERA Franchise Systems LLC. Each office is independently owned and operated.