
3207 Thompson Mill Road, Buford, GA 30519
Local realty services provided by:ERA Hirsch Real Estate Team
Listed by: mindy cintron
Office: keller williams community partners
MLS#:10847152
Source:METROMLS
Price summary
- Price:$1,725,000
- Price per sq. ft.:$233.9
About this home
BEST DEAL ON THE MARKET $125,000 BELOW RECENT APPRAISED VALUE. An exceptional opportunity to own one of the final custom residences in this nearly sold-out luxury enclave along sought-after Thompson Mill Road. Privately gated and situated on approximately one acre, this newly built 5-bedroom, 5.5-bath estate offers more than 7,000 square feet of sophisticated living space, a main-level primary suite, four additional ensuite bedrooms, and an oversized 4-car garage. Designed for both luxury living and entertaining, the home features a private office, media lounge with wet bar, dual laundry rooms, prep kitchen, butler's pantry, and expansive indoor-outdoor living spaces. The chef's kitchen is centered around an oversized waterfall quartz island and features a premium JennAir appliance package, including refrigerator and professional-grade 6-burner gas range. An additional Frigidaire gas cooktop with exterior-vented exhaust, two dishwashers, two kitchen sinks, and a third sink in the butler's pantry provide outstanding functionality for entertaining. The butler's pantry also includes dedicated space for dual wine coolers. A vaulted breakfast room with exposed beams overlooks the backyard, while fully collapsible sliding doors open the main living area to an expansive covered rear deck with built-in grill, creating a seamless extension of the home for year-round entertaining. The main-level primary suite is a private retreat featuring vaulted ceilings, exposed beams, and a fireplace. The spa-inspired bath offers a soaking tub, oversized double shower, separate vanities, and an expansive custom walk-in closet with center island. A beautifully designed laundry room connects directly to the primary suite while also providing separate hallway access. Statement chandeliers, custom built-ins, a dramatic illuminated staircase, modern architectural details, and abundant natural light elevate the home throughout. Upstairs, the media lounge features a fireplace, custom built-ins, wet bar with sink, and designer backsplash. A private office and second laundry room complete the upper level. Each of the four secondary bedrooms includes its own ensuite bath and walk-in closet, providing exceptional privacy for family and guests. The oversized 4-car garage features epoxy flooring and a 220-volt EV charger. A long private driveway and gated entrance create an impressive sense of arrival, while the fully fenced backyard and generous grounds offer ample space for a future resort-style pool. Conveniently located near Downtown Buford, Lake Lanier, Mall of Georgia, acclaimed schools, dining, shopping, and major commuting routes. Professionally appraised by D.S. Murphy at $1,850,000 and now offered at $1,725,000 - $125,000 BELOW APPRAISED VALUE. Exceptional value, new construction, gated privacy, approximately one acre, and more than 7,000 square feet in one of Buford's premier luxury corridors....
Contact an agent
Home facts
- Year built:2026
- Subdivision & Development:None
- Listing ID #:10847152
- Updated:September 27, 2026 at 10:50 AM
Rooms and interior
- Bedrooms:5
- Total bathrooms:6
- Full bathrooms:5
- Half bathrooms:1
- Flooring:Hardwood
- Bathrooms Description:Double Vanity
- Kitchen Description:Breakfast Area, Breakfast Room, Dishwasher, Double Oven, Kitchen Island, Microwave, Refrigerator, Second Kitchen, Walk-in Pantry
- Bedroom Description:Master On Main Level, Walk-In Closet(s)
- Living area:7,375 sq. ft.
Heating and cooling
- Cooling:Ceiling Fan(s), Central Air
- Heating:Central
- Central air:Yes
Structure and exterior
- Roof:Composition
- Year built:2026
- Building area:7,375 sq. ft.
- Lot area:0.94 Acres
- Architectural Style:Brick 4 Side, European
- Construction Materials:Brick
- Exterior Features:Gas Grill
- Foundation Description:Slab
- Levels:2 Story
Schools
- High school:Seckinger
- Middle school:Glenn C Jones
- Elementary school:Ivy Creek
Utilities
- Water:Public, Water Available
- Sewer:Septic Tank, Sewer Available
Finances and disclosures
- Price:$1,725,000
- Price per sq. ft.:$233.9
- Tax amount:$833 (2025)
Features and amenities
- Appliances:Dishwasher, Double Oven, Microwave, Refrigerator
- Laundry features:In Mud Room, Laundry, Upper Level
- Amenities:Beamed Ceilings, Carbon Monoxide Detector(s), Smoke Detector(s), Tray Ceiling(s), Vaulted Ceiling(s), Wet Bar, Window Treatments
Parking
- Total parking spaces:4
- Parking description:Garage, Garage Door Opener, Kitchen Level, Side/Rear Entrance
- Garage:Yes
 2026 Georgia MLS. All rights reserved. Information Deem Reliable But Not Guaranteed September 27, 2026
New listings near 3207 Thompson Mill Road
- Coming Soon
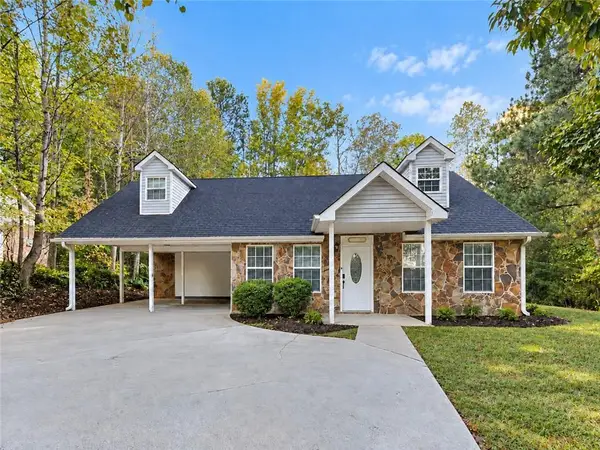 $330,000Coming Soon3 beds 2 baths1,400 sq. ft.
1781 Jimmy Dodd Road, Buford, GA 30518
MLS# 7841750Listed by: PEAK CAPITAL PARTNER - Coming Soon
 $1,749,999Coming Soon6 beds 5 baths6,000 sq. ft.
2724 Talley Lane, Buford, GA 30519
MLS# 10853620Listed by: Keller Williams Realty Atl. Partners - Coming Soon
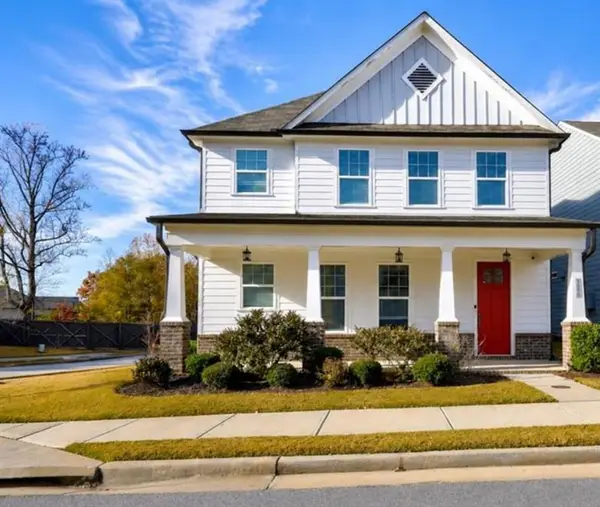 $530,000Coming Soon4 beds 3 baths2,902 sq. ft.
3088 Lantana Way, Buford, GA 30519
MLS# 7844581Listed by: MARK SPAIN REAL ESTATE - Coming Soon
 $530,000Coming Soon4 beds 3 baths2,902 sq. ft.
3088 Lantana Way, Buford, GA 30519
MLS# 10853304Listed by: Mark Spain Real Estate - Coming Soon
 $425,000Coming Soon5 beds 4 baths
2372 Ivy Crest Drive, Buford, GA 30519
MLS# 10852567Listed by: Keller Williams Realty Atl. Partners - Coming Soon
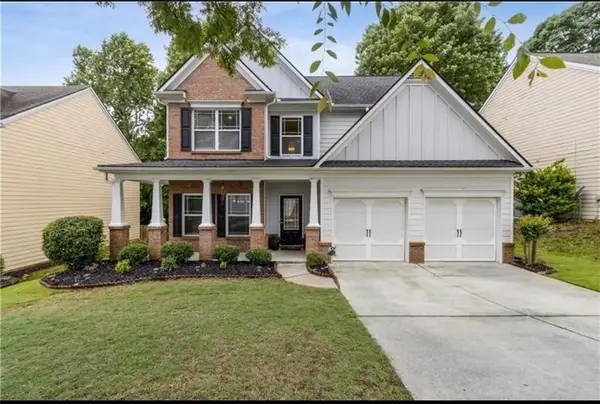 $445,000Coming Soon4 beds 3 baths2,424 sq. ft.
4266 Suwanee Brook Court, Buford, GA 30518
MLS# 7842370Listed by: KELLER WILLIAMS NORTH ATLANTA - Coming Soon
 $425,000Coming Soon5 beds 4 baths3,494 sq. ft.
2372 Ivy Crest Drive, Buford, GA 30519
MLS# 7841408Listed by: KELLER WILLIAMS REALTY ATLANTA PARTNERS - Coming Soon
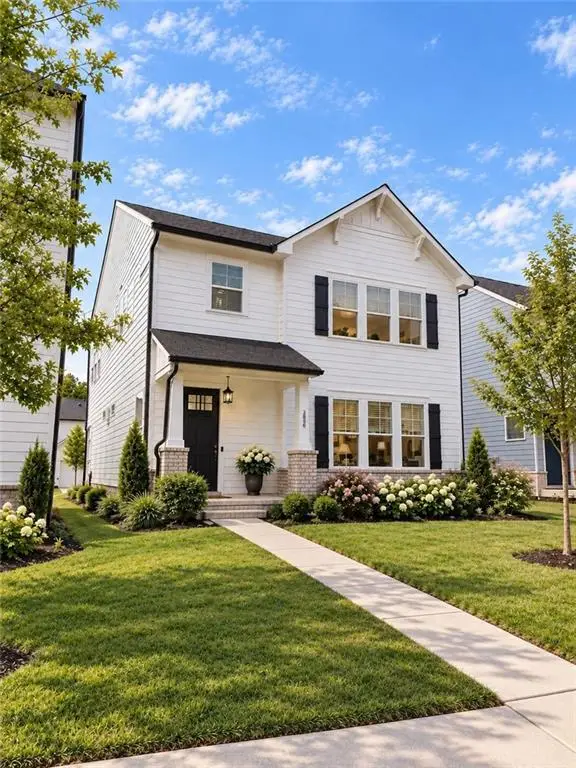 $499,500Coming Soon4 beds 3 baths2,560 sq. ft.
3054 Vinca Drive, Buford, GA 30519
MLS# 7828758Listed by: KING STAR REALTY - Coming Soon
 $435,000Coming Soon3 beds 3 baths2,845 sq. ft.
1198 Lanier Springs, Buford, GA 30518
MLS# 7833840Listed by: MARK SPAIN REAL ESTATE - Coming Soon
 $435,000Coming Soon3 beds 3 baths3,722 sq. ft.
1198 Lanier Springs Drive, Buford, GA 30518
MLS# 10841345Listed by: Mark Spain Real Estate


Protect your home and budget from life's surprises with an Assurant Home Warranty, backed by a partner that supports you through every step of homeownership. Explore Plans.
© 2023 - 2026 ERA Franchise Systems LLC. All rights reserved. ERA Franchise Systems LLC fully supports the principles of the Fair Housing Act and the Equal Opportunity Act. ERA, ERA Real Estate powered, and their respective logos are registered service marks of ERA Franchise Systems LLC. Each office is independently owned and operated.