
3259 Over Hill Court, Buford, GA 30519
Local realty services provided by:ERA Towne Square Realty, Inc.
3259 Over Hill Court,Buford, GA 30519
$529,000
- 4 Beds
- 3 Baths
- 2,947 sq. ft.
- Single family
- Active
Listed by: stacey barnett
Office: realty hub of georgia, llc.
MLS#:7855805
Source:FIRSTMLS
Price summary
- Price:$529,000
- Price per sq. ft.:$179.5
- Monthly HOA dues:$66.67
About this home
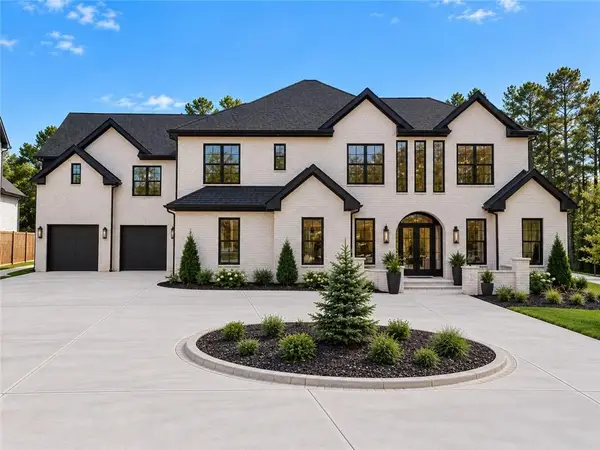
NEW PRICE * NEW PHOTOS * SELLER INCENTIVE! Back on your radar-and better than ever! 3259 Over Hill Ct has been refreshed with NEW PHOTOS, a NEW LIST PRICE, and an attractive seller incentive for buyers. If you've seen this home before, now is the time to take another look! This beautiful Buford home offers a spacious and inviting layout with room to live, relax, entertain, and make it your own. The thoughtfully designed floor plan provides comfortable living spaces and a versatile loft that adds valuable flexibility for a media room, home office, play area, or additional gathering space. Special features add even more appeal: the projector in the loft is included, and all chandeliers and lighting fixtures convey with the sale. SOLAR PANELS INCLUDED! Enjoy the benefit of solar without the existing financial obligation-the seller will pay off the solar panels in full at closing. BUYER CLOSING COST ASSISTANCE: Seller will contribute 50% of the buyer's closing costs, up to $10,000, with an acceptable offer. Put that money toward eligible closing expenses and make your move with less out-of-pocket expense. NEW PHOTOS. NEW PRICE. NEW OPPORTUNITY. With fresh photos, an updated price, and seller-paid closing cost assistance, 3259 Over Hill Ct is worth a second look! Schedule your private showing today and see what makes this Buford home one you'll want to call your own....
Contact an agent
Home facts
- Year built:2020
- Subdivision & Development:Trinity Falls
- Listing ID #:7855805
- Updated:October 26, 2026 at 01:39 PM
Rooms and interior
- Bedrooms:4
- Total bathrooms:3
- Full bathrooms:3
- Flooring:Hardwood
- Dining Description:Open Concept
- Bathrooms Description:Soaking Tub
- Kitchen Description:Dishwasher, Electric Oven, Electric Range, Kitchen Island, Pantry, Self Cleaning Oven, Stone Counters
- Living area:2,947 sq. ft.
Heating and cooling
- Cooling:Ceiling Fan(s), Central Air
- Heating:Central, Electric, Solar
- Central air:Yes
Structure and exterior
- Roof:Shingle
- Year built:2020
- Building area:2,947 sq. ft.
- Lot area:0.17 Acres
- Lot Features:Back Yard, Cul-De-Sac
- Architectural Style:A-Frame
- Construction Materials:Brick Front, Frame, Wood Siding
- Exterior Features:Covered, Rear Porch
- Levels:2 Story
Schools
- High school:Buford
- Middle school:C.W. Davis
- Elementary school:Friendship
Utilities
- Water:Public
- Sewer:Public Sewer
Finances and disclosures
- Price:$529,000
- Price per sq. ft.:$179.5
- Tax amount:$5,252 (2025)
Features and amenities
- Laundry features:Laundry Room, Upper Level
- Amenities:Walk-In Closet(s)
Parking
- Parking description:Driveway, Garage, Garage Door Opener, Garage Faces Front
- Garage spaces:2
 Listings identified with the FMLS IDX logo come from FMLS and are held by brokerage firms other than the owner of this website. The listing brokerage is identified in any listing details. Information is deemed reliable but is not guaranteed. If you believe any FMLS listing contains material that infringes your copyrighted work please click here (https://www.fmls.com/dmca) to review our DMCA policy and learn how to submit a takedown request. ©2026 First Multiple Listing Service, Inc.
New listings near 3259 Over Hill Court
- Coming Soon
 $485,000Coming Soon4 beds 3 baths2,692 sq. ft.
3426 Lost Meadows Court, Buford, GA 30519
MLS# 7856232Listed by: HEARTLAND REAL ESTATE, LLC - Coming Soon
 $399,000Coming Soon3 beds 2 baths1,609 sq. ft.
3349 Woodtree Lane, Buford, GA 30519
MLS# 7855934Listed by: KELLER WILLIAMS REALTY ATL PERIMETER - Coming Soon
 $439,999Coming Soon4 beds 3 baths3,030 sq. ft.
2085 Oakpointe Court, Buford, GA 30519
MLS# 10873642Listed by: Mark Spain Real Estate - Coming Soon
 $439,999Coming Soon4 beds 3 baths3,030 sq. ft.
2085 Oakpointe Court, Buford, GA 30519
MLS# 7854850Listed by: MARK SPAIN REAL ESTATE - Coming Soon
 $1,990,000Coming Soon5 beds 7 baths7,978 sq. ft.
2361 Kilgore Rd Lot 2, Buford, GA 30519
MLS# 7854551Listed by: KELLER WILLIAMS REALTY COMMUNITY PARTNERS - Coming Soon
 $1,990,000Coming Soon5 beds 7 baths7,978 sq. ft.
2361 Kilgore Road #LOT 2, Buford, GA 30519
MLS# 10873567Listed by: Keller Williams Community Partners - New
 $399,000Active3 beds 2 baths1,842 sq. ft.
2628 Cascade Cove Drive, Buford, GA 30519
MLS# 7859109Listed by: VIRTUAL PROPERTIES REALTY. BIZ - New
 $415,000Active-- beds -- baths
2005-2007 Flowery Branch Road, Buford, GA 30519
MLS# 10878818Listed by: Southern Realty Group of GA, Inc. - New
 $265,000Active1.65 Acres
0 Flowery Branch Road, Buford, GA 30519
MLS# 10878812Listed by: Southern Realty Group of GA, Inc. - New
 $568,490Active3 beds 3 baths2,010 sq. ft.
4308 Burton Bend Way #149, Buford, GA 30518
MLS# 7858873Listed by: THE PROVIDENCE GROUP REALTY, LLC.


Protect your home and budget from life's surprises with an Assurant Home Warranty, backed by a partner that supports you through every step of homeownership. Explore Plans.
© 2023 - 2026 ERA Franchise Systems LLC. All rights reserved. ERA Franchise Systems LLC fully supports the principles of the Fair Housing Act and the Equal Opportunity Act. ERA, ERA Real Estate powered, and their respective logos are registered service marks of ERA Franchise Systems LLC. Each office is independently owned and operated.