
3334 Long Creek Drive, Buford, GA 30519
Local realty services provided by:ERA Towne Square Realty, Inc.
3334 Long Creek Drive,Buford, GA 30519
$530,000
- 5 Beds
- 4 Baths
- 3,379 sq. ft.
- Single family
- Active
Listed by: sharon conner, jemise jordan
Office: virtual properties realty.com
MLS#:10713085
Source:METROMLS
Price summary
- Price:$530,000
- Price per sq. ft.:$156.85
- Monthly HOA dues:$83.33
About this home
Home priced to sell and ready for your Buyer! Home is move-in ready, beautifully designed smart home with 5-bedrooms & 4 full baths. Offering the perfect blend of comfort and style, this home is nestled in a family-friendly community with fantastic amenities including a pool, tennis courts, playground, and walking trails for everyday enjoyment. Motivated Seller!
Contact an agent
Home facts
- Year built:2021
- Subdivision & Development:Trinity Falls
- Listing ID #:10713085
- Updated:September 07, 2026 at 11:02 AM
Rooms and interior
- Bedrooms:5
- Total bathrooms:4
- Full bathrooms:4
- Flooring:Carpet, Hardwood
- Bathrooms Description:Double Vanity, Separate Shower, Soaking Tub
- Kitchen Description:Cooktop, Dishwasher, Disposal, Double Oven, Ice Maker, Microwave, Oven (Wall), Stainless Steel Appliance(s)
- Bedroom Description:Walk-In Closet(s)
- Living area:3,379 sq. ft.
Heating and cooling
- Cooling:Ceiling Fan(s), Central Air, Dual, Zoned
- Heating:Central, Dual, Natural Gas
- Central air:Yes
Structure and exterior
- Roof:Composition
- Year built:2021
- Building area:3,379 sq. ft.
- Lot area:0.23 Acres
- Lot Features:Corner Lot, Level
- Architectural Style:Brick/Frame, Craftsman
- Construction Materials:Brick
- Levels:2 Story
Schools
- High school:Flowery Branch
- Middle school:C W Davis
- Elementary school:Friendship
Utilities
- Water:Public
- Sewer:Public Sewer
Finances and disclosures
- Price:$530,000
- Price per sq. ft.:$156.85
- Tax amount:$5,088 (24)
Features and amenities
- Appliances:Cooktop, Dishwasher, Disposal, Double Oven, Electric Water Heater, Microwave, Oven (Wall), Stainless Steel Appliance(s)
- Laundry features:Laundry, Upper Level
- Amenities:Electric Water Heater, High Ceilings, Pulldown Attic Stairs, Tray Ceiling(s)
- Smart home:Yes
Parking
- Parking description:Garage
- Garage:Yes
 2026 Georgia MLS. All rights reserved. Information Deem Reliable But Not Guaranteed September 7, 2026
New listings near 3334 Long Creek Drive
- Coming Soon
 $229,900Coming Soon3 beds 2 baths960 sq. ft.
2110 Shoal Creek Road, Buford, GA 30518
MLS# 7832539Listed by: MARK SPAIN REAL ESTATE - Coming Soon
 $229,900Coming Soon3 beds 2 baths960 sq. ft.
2110 Shoal Creek Road, Buford, GA 30518
MLS# 10839688Listed by: Mark Spain Real Estate - Coming Soon
 $500,000Coming Soon4 beds 3 baths2,295 sq. ft.
2449 Beauchamp Court, Buford, GA 30519
MLS# 10838880Listed by: Keller Williams Realty Atl. Partners - Coming Soon
 $424,900Coming Soon5 beds 3 baths2,604 sq. ft.
2361 Walnut Tree Court, Buford, GA 30519
MLS# 7829118Listed by: KELLER WILLIAMS REALTY INTOWN ATL - Coming Soon
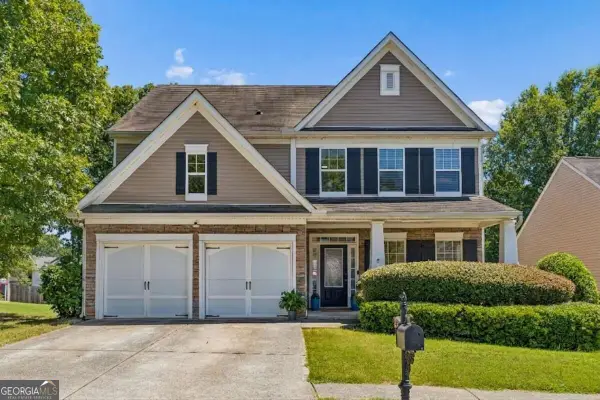 $424,900Coming Soon5 beds 3 baths
2361 Walnut Tree Court, Buford, GA 30519
MLS# 10838703Listed by: Keller Williams Realty - Coming Soon
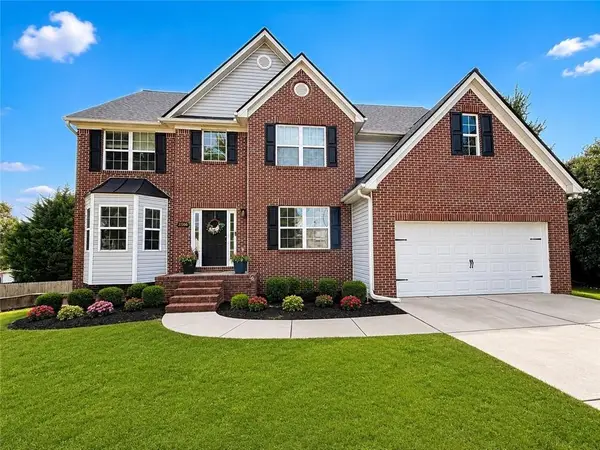 $550,000Coming Soon5 beds 4 baths4,162 sq. ft.
2506 Betty Sue Drive, Buford, GA 30519
MLS# 7831704Listed by: COLDWELL BANKER REALTY - Coming Soon
 $575,000Coming Soon4 beds 4 baths2,835 sq. ft.
2620 Democracy Drive, Buford, GA 30519
MLS# 7828435Listed by: HOMESMART - Coming Soon
 $599,000Coming Soon5 beds 3 baths3,354 sq. ft.
2290 Black Bear Court, Buford, GA 30519
MLS# 7827988Listed by: KELLER WILLIAMS REALTY ATLANTA PARTNERS - Coming Soon
 $400,000Coming Soon3 beds 3 baths2,056 sq. ft.
3181 Greenbrier Court, Buford, GA 30519
MLS# 7827787Listed by: MARK SPAIN REAL ESTATE - Coming Soon
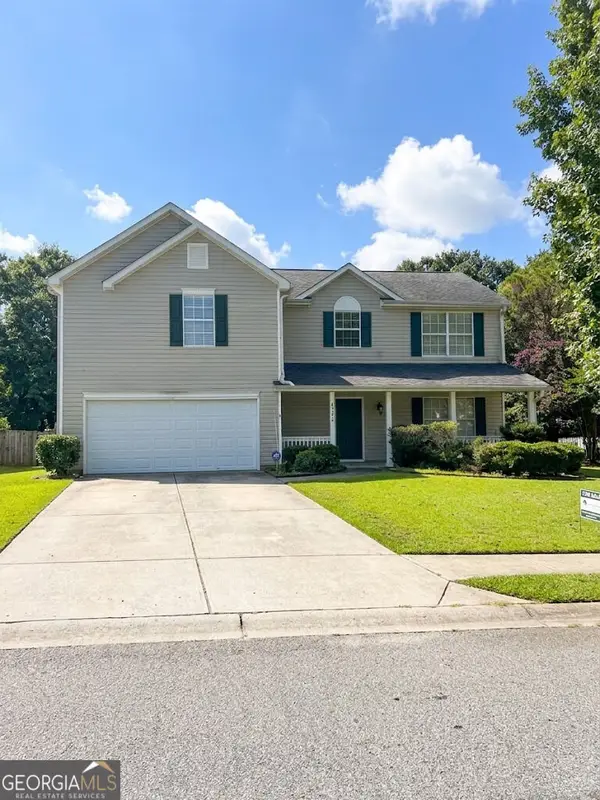 $400,000Coming Soon3 beds 3 baths2,056 sq. ft.
3181 Greenbrier Court, Buford, GA 30519
MLS# 10833504Listed by: Mark Spain Real Estate


Protect your home and budget from life's surprises with an Assurant Home Warranty, backed by a partner that supports you through every step of homeownership. Explore Plans.
© 2023 - 2026 ERA Franchise Systems LLC. All rights reserved. ERA Franchise Systems LLC fully supports the principles of the Fair Housing Act and the Equal Opportunity Act. ERA, ERA Real Estate powered, and their respective logos are registered service marks of ERA Franchise Systems LLC. Each office is independently owned and operated.