
3336 Duncan Bridge Trail, Buford, GA 30519
Local realty services provided by:ERA Towne Square Realty, Inc.
3336 Duncan Bridge Trail,Buford, GA 30519
$509,000
- 4 Beds
- 3 Baths
- 2,374 sq. ft.
- Single family
- Coming Soon
Listed by: henriette wilhelm
Office: chapman hall professionals
MLS#:7848816
Source:FIRSTMLS
Price summary
- Price:$509,000
- Price per sq. ft.:$214.41
About this home
NO HOA at this beautiful Home where bright interiors, stylish finishes, and versatile living spaces make this Buford home stand out.
The main level offers three bedrooms and two full bathrooms, with soaring ceilings and beautiful arched windows that fill the home with natural light. A stone fireplace anchors the inviting living room, while the separate dining room features elegant trim and an impressive window—a lovely setting for everyday meals and special gatherings.
The kitchen pairs white new cabinetry with dark countertops, a stone backsplash, stainless steel appliances, and contrasting hardware for a crisp, modern look. A brand-new dishwasher adds convenience, and all kitchen appliances remain with the home, along with the washer and dryer. An updated guest bathroom and beautiful stone-tiled primary bathroom add to the home’s appeal. Wood-look vinyl plank flooring enhances the main living areas, with beautiful original hardwood floors beneath the vinyl on the main level, thoughtfully preserved for future owners who may wish to uncover and restore them. A spacious walk-in closet with extensive shelving and glass-front drawers provides excellent storage.
The finished basement (walkout) offers an additional bedroom and full bathroom, a spacious living area ideal for entertaining, and a separate bonus room suited for a media room, hobby space, or storage. Two additional rooms offer flexibility for a potential kitchen and office. Great option for added income.
Keyless entry on all doors and exterior cameras around the home offer added convenience and security.
An attached garage and a detached workshop that can also serve as an additional garage provide ample space for parking, projects, and storage. Outside, enjoy the deck, fenced backyard, established landscaping, and mature trees. The roof, deck, and fence(with solar lights) are approximately three years old, and the two A/C units are approximately five and six years old. Septic tank has been cleaned 1/2026
With inviting spaces to gather and room to spread out, this home offers a wonderful blend of comfort and functionality.
ADDED BONUS: SELLER WILL INCLUDE THE RIDING LAWNMOVER WITH TRAILER AND A GOLF CART WITH AN ACCEPTED FULL- PRICE OFFER...
Contact an agent
Home facts
- Year built:1998
- Subdivision & Development:Duncan Ridge
- Listing ID #:7848816
- Updated:October 04, 2026 at 01:37 PM
Rooms and interior
- Bedrooms:4
- Total bathrooms:3
- Full bathrooms:3
- Flooring:Hardwood
- Dining Description:Open Concept, Separate Dining Room
- Bathrooms Description:Double Vanity, Tub/Shower Combo
- Kitchen Description:Cabinets White, Dishwasher, Eat-in Kitchen, Electric Oven, Microwave, Pantry, Self Cleaning Oven, Stone Counters
- Bedroom Description:Master on Main, Roommate Floor Plan
- Basement Description:Daylight, Driveway Access, Exterior Entry, Finished, Finished Bath
- Living area:2,374 sq. ft.
Heating and cooling
- Cooling:Ceiling Fan(s), Central Air
- Heating:Central
- Central air:Yes
Structure and exterior
- Roof:Composition
- Year built:1998
- Building area:2,374 sq. ft.
- Lot area:0.57 Acres
- Lot Features:Back Yard
- Architectural Style:Ranch
- Construction Materials:Wood Siding
- Exterior Features:Garden, Rear Porch
- Levels:2 Story
Schools
- High school:Seckinger
- Middle school:Jones
- Elementary school:Ivy Creek
Utilities
- Water:Public
- Sewer:Septic Tank
Finances and disclosures
- Price:$509,000
- Price per sq. ft.:$214.41
- Tax amount:$5,664 (2026)
Features and amenities
- Laundry features:Dryer, In Hall, Washer
- Amenities:Coffered Ceiling(s), Disappearing Attic Stairs, Electric Water Heater, High Ceilings 10 ft Main, Walk-In Closet(s)
Parking
- Total parking spaces:6
- Parking description:Drive Under Main Level, Driveway, Garage, Garage Faces Side
- Garage spaces:2
 Listings identified with the FMLS IDX logo come from FMLS and are held by brokerage firms other than the owner of this website. The listing brokerage is identified in any listing details. Information is deemed reliable but is not guaranteed. If you believe any FMLS listing contains material that infringes your copyrighted work please click here (https://www.fmls.com/dmca) to review our DMCA policy and learn how to submit a takedown request. ©2026 First Multiple Listing Service, Inc.
New listings near 3336 Duncan Bridge Trail
- Coming Soon
 $499,900Coming Soon5 beds 3 baths2,872 sq. ft.
3881 Roxfield Drive, Buford, GA 30518
MLS# 7845192Listed by: FIRST AMERICAN REALTY GROUP, LLC - Coming Soon
 $670,000Coming Soon6 beds 5 baths3,473 sq. ft.
2108 Brickton Crossing, Buford, GA 30518
MLS# 7845157Listed by: ATLANTA COMMUNITIES - Coming Soon
 $425,000Coming Soon5 beds 4 baths
2372 Ivy Crest Drive, Buford, GA 30519
MLS# 10852567Listed by: Keller Williams Realty Atl. Partners - Coming Soon
 $425,000Coming Soon5 beds 4 baths3,494 sq. ft.
2372 Ivy Crest Drive, Buford, GA 30519
MLS# 7841408Listed by: KELLER WILLIAMS REALTY ATLANTA PARTNERS - Coming Soon
 $435,000Coming Soon3 beds 3 baths2,845 sq. ft.
1198 Lanier Springs, Buford, GA 30518
MLS# 7833840Listed by: MARK SPAIN REAL ESTATE - Coming Soon
 $435,000Coming Soon3 beds 3 baths3,722 sq. ft.
1198 Lanier Springs Drive, Buford, GA 30518
MLS# 10841345Listed by: Mark Spain Real Estate - New
 $1,347,000Active5 beds 5 baths4,500 sq. ft.
6740 Pannell Road, Buford, GA 30518
MLS# 10866584Listed by: Rivermoore Partners Realty LLC - New
 $469,900Active5 beds 4 baths3,700 sq. ft.
4461 Plantation Mill Trail, Buford, GA 30519
MLS# 7847000Listed by: VIRTUAL PROPERTIES REALTY.COM - New
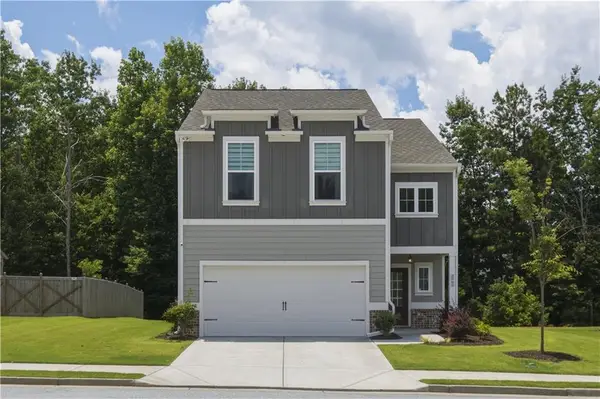 $449,000Active4 beds 3 baths2,472 sq. ft.
2965 Vinca Drive, Buford, GA 30519
MLS# 7848799Listed by: SIMPLY HOMES ATL, LLC


Protect your home and budget from life's surprises with an Assurant Home Warranty, backed by a partner that supports you through every step of homeownership. Explore Plans.
© 2023 - 2026 ERA Franchise Systems LLC. All rights reserved. ERA Franchise Systems LLC fully supports the principles of the Fair Housing Act and the Equal Opportunity Act. ERA, ERA Real Estate powered, and their respective logos are registered service marks of ERA Franchise Systems LLC. Each office is independently owned and operated.