
3338 Woodtree Lane, Buford, GA 30519
Local realty services provided by:ERA Kings Bay Realty
Listed by: imran ahmad
Office: keller williams realty north atlanta
MLS#:10849246
Source:METROMLS
Price summary
- Price:$400,000
- Price per sq. ft.:$174.22
- Monthly HOA dues:$14.58
About this home
Move-in ready Ranch in the desirable Millwood subdivision with NO RENTAL RESTRICTIONS! This 4 bedroom 2 1/2 Bath home has main level features like New carpet flooring, neutral paint, a spacious family room, and an open kitchen with stainless steel appliances, granite countertops, and views to the dining area. Enjoy easy access to the back patio and huge backyard, perfect for entertaining or pets. Bonus room is great for office space or you teenager crashing for the weekend, oversized walk-in closet, and ensuite bath with separate vanities. Three additional bedrooms and two full bath provide plenty of space for family, guests, or a home office. Two-car garage plus convenient access to shopping, dining, and area amenities. All Appliances Stay with Property Including Washer and Dryer. Don't miss this great opportunity! Lender Grants and Incentives up to $10,000! United Community Mortgage
Contact an agent
Home facts
- Year built:1999
- Subdivision & Development:Millwood Farms
- Listing ID #:10849246
- Updated:September 27, 2026 at 10:50 AM
Rooms and interior
- Bedrooms:4
- Total bathrooms:2
- Full bathrooms:2
- Flooring:Carpet, Hardwood
- Bathrooms Description:Double Vanity
- Kitchen Description:Breakfast Area, Dishwasher, Disposal, Kitchen Island, Microwave, Refrigerator
- Bedroom Description:Master On Main Level
- Living area:2,296 sq. ft.
Heating and cooling
- Cooling:Attic Fan, Central Air, Zoned
- Heating:Central, Zoned
- Central air:Yes
Structure and exterior
- Roof:Composition
- Year built:1999
- Building area:2,296 sq. ft.
- Lot area:0.48 Acres
- Lot Features:Level
- Architectural Style:Ranch
- Construction Materials:Vinyl Siding
- Exterior Features:Deck/Patio, Garden
- Foundation Description:Slab
- Levels:2 Story
Schools
- High school:Mill Creek
- Middle school:Glenn C Jones
- Elementary school:Ivy Creek
Utilities
- Water:Public, Water Available
- Sewer:Public Sewer, Sewer Available
Finances and disclosures
- Price:$400,000
- Price per sq. ft.:$174.22
- Tax amount:$6,097 (2025)
Features and amenities
- Appliances:Dishwasher, Disposal, Dryer, Microwave, Refrigerator, Washer
- Laundry features:Dryer, Laundry, Laundry Closet, Washer
- Amenities:Double Pane Windows
Parking
- Total parking spaces:2
- Parking description:Garage, Garage Door Opener
- Garage:Yes
 2026 Georgia MLS. All rights reserved. Information Deem Reliable But Not Guaranteed September 27, 2026
New listings near 3338 Woodtree Lane
- Coming Soon
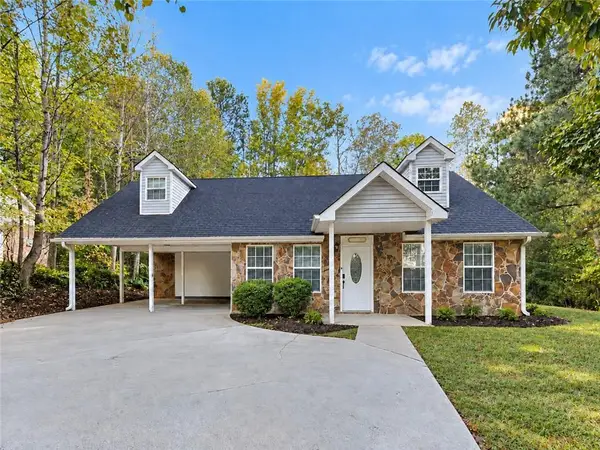 $330,000Coming Soon3 beds 2 baths1,400 sq. ft.
1781 Jimmy Dodd Road, Buford, GA 30518
MLS# 7841750Listed by: PEAK CAPITAL PARTNER - Coming Soon
 $1,749,999Coming Soon6 beds 5 baths6,000 sq. ft.
2724 Talley Lane, Buford, GA 30519
MLS# 10853620Listed by: Keller Williams Realty Atl. Partners - Coming Soon
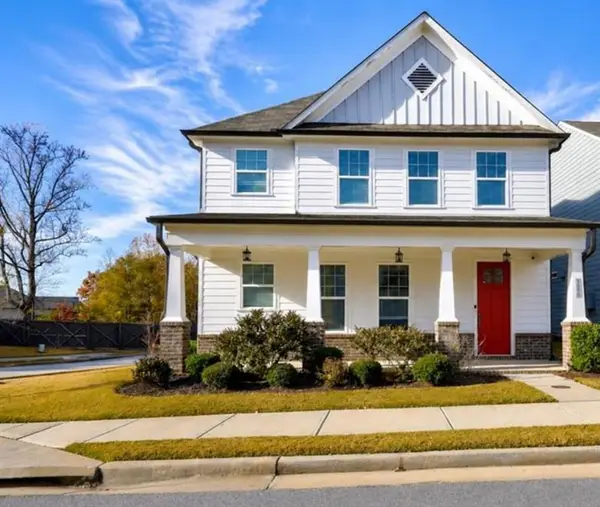 $530,000Coming Soon4 beds 3 baths2,902 sq. ft.
3088 Lantana Way, Buford, GA 30519
MLS# 7844581Listed by: MARK SPAIN REAL ESTATE - Coming Soon
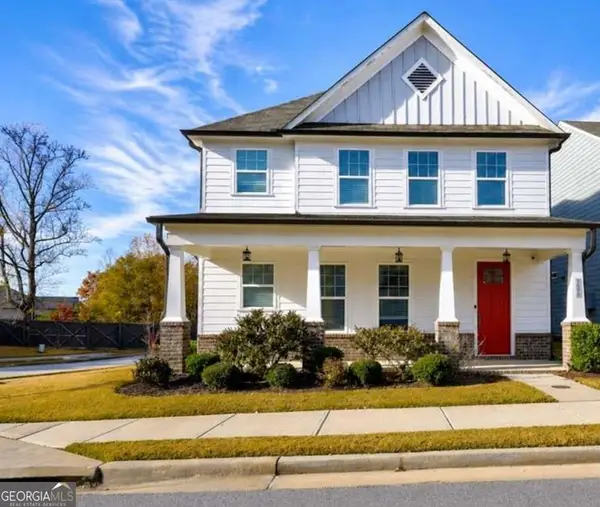 $530,000Coming Soon4 beds 3 baths2,902 sq. ft.
3088 Lantana Way, Buford, GA 30519
MLS# 10853304Listed by: Mark Spain Real Estate - Coming Soon
 $425,000Coming Soon5 beds 4 baths
2372 Ivy Crest Drive, Buford, GA 30519
MLS# 10852567Listed by: Keller Williams Realty Atl. Partners - Coming Soon
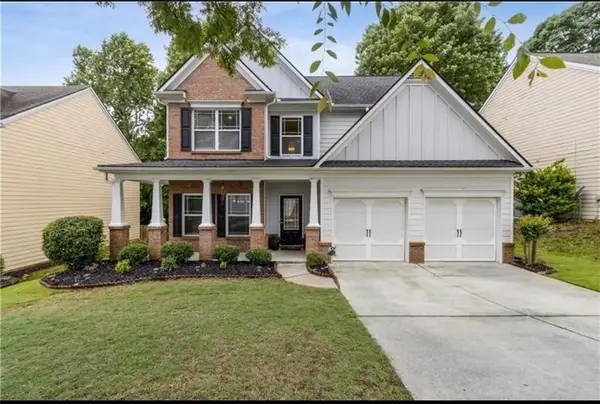 $445,000Coming Soon4 beds 3 baths2,424 sq. ft.
4266 Suwanee Brook Court, Buford, GA 30518
MLS# 7842370Listed by: KELLER WILLIAMS NORTH ATLANTA - Coming Soon
 $425,000Coming Soon5 beds 4 baths3,494 sq. ft.
2372 Ivy Crest Drive, Buford, GA 30519
MLS# 7841408Listed by: KELLER WILLIAMS REALTY ATLANTA PARTNERS - Coming Soon
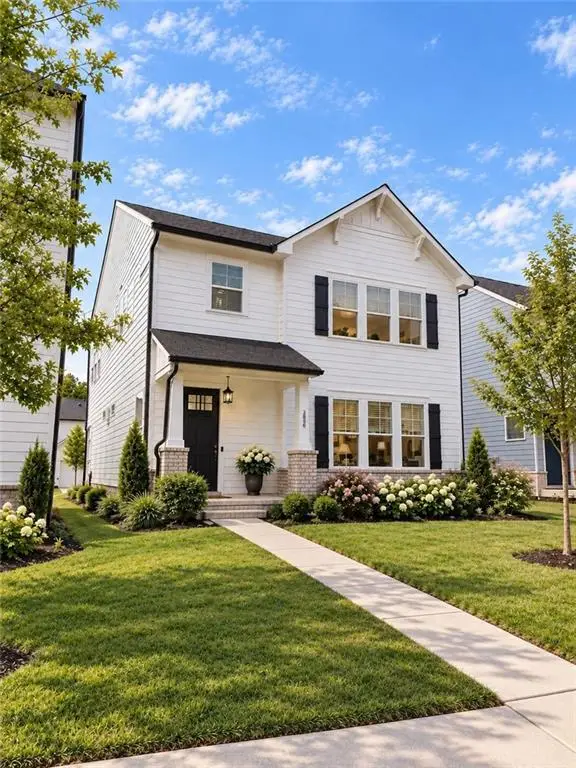 $499,500Coming Soon4 beds 3 baths2,560 sq. ft.
3054 Vinca Drive, Buford, GA 30519
MLS# 7828758Listed by: KING STAR REALTY - Coming Soon
 $435,000Coming Soon3 beds 3 baths2,845 sq. ft.
1198 Lanier Springs, Buford, GA 30518
MLS# 7833840Listed by: MARK SPAIN REAL ESTATE - Coming Soon
 $435,000Coming Soon3 beds 3 baths3,722 sq. ft.
1198 Lanier Springs Drive, Buford, GA 30518
MLS# 10841345Listed by: Mark Spain Real Estate


Protect your home and budget from life's surprises with an Assurant Home Warranty, backed by a partner that supports you through every step of homeownership. Explore Plans.
© 2023 - 2026 ERA Franchise Systems LLC. All rights reserved. ERA Franchise Systems LLC fully supports the principles of the Fair Housing Act and the Equal Opportunity Act. ERA, ERA Real Estate powered, and their respective logos are registered service marks of ERA Franchise Systems LLC. Each office is independently owned and operated.