
3380 Coles Creek Drive, Buford, GA 30519
Local realty services provided by:ERA Towne Square Realty, Inc.
3380 Coles Creek Drive,Buford, GA 30519
$474,900
- 5 Beds
- 3 Baths
- 2,357 sq. ft.
- Single family
- Active
Listed by: reba parker
Office: eagle realty services, inc.
MLS#:10854826
Source:METROMLS
Price summary
- Price:$474,900
- Price per sq. ft.:$201.48
About this home
Beautifully Maintained one level home featuring 3 Bedrooms, 2 Bathrooms. Upstairs there could be 2 Bedrooms or 1 Bedroom w/ another family, here you will also find the Bathroom that provides the Shower for a Wheelchair. The Home is equipped with a Chairlift for your Loved one. Kitchen w/ Breakfast Area. Separate Dining Room. Comfortable Family Room w/ a Fireplace at its center. The Homes Sunroom opens to a Patio that becomes a quiet retreat the perfect spot overlooking the Private, Fenced Backyard. 2nd driveway on north side of house to access rear of property, provide excellent convenience for guests or additional vehicles. Your very own He/She Shed a 16 x 24 Building. Along with 10 x 10 Lawn Equipment Shed. Located in minutes from Restaurants, Shopping, Lake Lanier, Schools, but still has a setting of private living. At rear of property borders 25 acres of hardwoods that can't be developed (no neighbors) with a 50' permanent buffer zone, explained to seller by Gwinnett County - info needs to confirm w/ GC for yourself. NO HOA Let's not forget the Outside of the Home just got a Fresh Coat of Paint, along with Champion double pane windows with a transferable warranty....
Contact an agent
Home facts
- Year built:1990
- Subdivision & Development:Cherokee Farms
- Listing ID #:10854826
- Updated:October 01, 2026 at 01:56 PM
Rooms and interior
- Bedrooms:5
- Total bathrooms:3
- Full bathrooms:3
- Flooring:Carpet, Hardwood, Laminate, Tile
- Dining Description:Separate Room
- Bathrooms Description:Separate Shower, Tile Bath
- Kitchen Description:Breakfast Area, Breakfast Bar, Country Kitchen, Dishwasher, Microwave, Oven/Range (Combo), Pantry
- Bedroom Description:Master On Main Level, Walk-In Closet(s)
- Living area:2,357 sq. ft.
Heating and cooling
- Cooling:Ceiling Fan(s), Central Air
- Heating:Forced Air, Hot Water
- Central air:Yes
Structure and exterior
- Roof:Composition
- Year built:1990
- Building area:2,357 sq. ft.
- Lot area:0.53 Acres
- Architectural Style:Brick Front, Ranch
- Construction Materials:Brick, Wood Siding
- Exterior Features:Deck/Patio
- Foundation Description:Slab
- Levels:1.5 Story
Schools
- High school:Seckinger
- Middle school:Glenn C Jones
- Elementary school:Patrick
Utilities
- Water:Public
- Sewer:Septic Tank
Finances and disclosures
- Price:$474,900
- Price per sq. ft.:$201.48
- Tax amount:$1,005 (23)
Features and amenities
- Appliances:Dishwasher, Electric Water Heater, Microwave, Oven/Range (Combo)
- Laundry features:In Hall, Laundry Closet
- Amenities:Electric Water Heater, Fire Sprinkler System, Pulldown Attic Stairs, Storm Window(s), Vaulted Ceiling(s)
Parking
- Total parking spaces:6
- Parking description:Garage, Garage Door Opener, Kitchen Level, Parking Pad, RV / Boat Parking, Storage
- Garage:Yes
 2026 Georgia MLS. All rights reserved. Information Deem Reliable But Not Guaranteed October 1, 2026
New listings near 3380 Coles Creek Drive
- Coming Soon
 $499,900Coming Soon5 beds 3 baths2,872 sq. ft.
3881 Roxfield Drive, Buford, GA 30518
MLS# 7845192Listed by: FIRST AMERICAN REALTY GROUP, LLC - Coming Soon
 $670,000Coming Soon6 beds 5 baths3,473 sq. ft.
2108 Brickton Crossing, Buford, GA 30518
MLS# 7845157Listed by: ATLANTA COMMUNITIES - Coming Soon
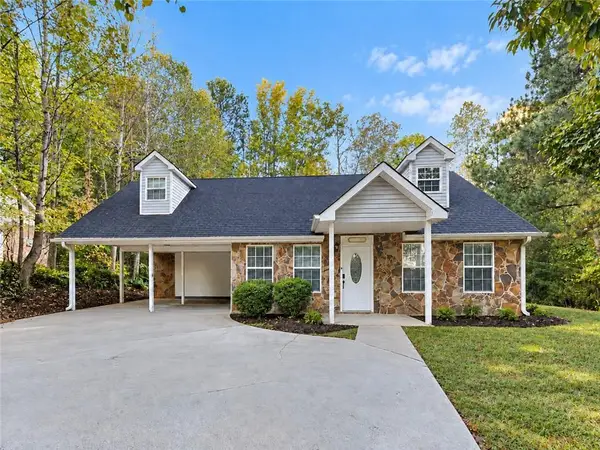 $330,000Coming Soon3 beds 2 baths1,400 sq. ft.
1781 Jimmy Dodd Road, Buford, GA 30518
MLS# 7841750Listed by: PEAK CAPITAL PARTNER - Coming Soon
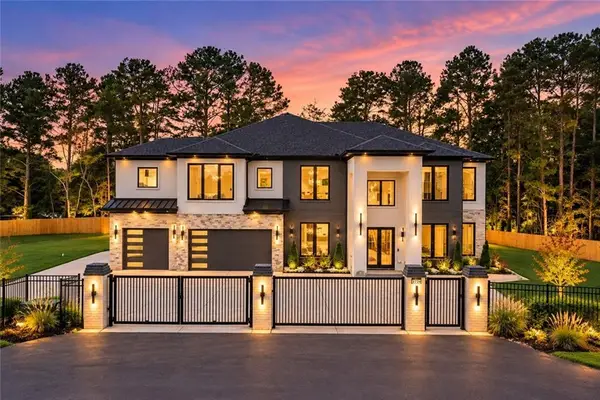 $1,749,999Coming Soon6 beds 5 baths6,000 sq. ft.
2724 Talley Lane, Buford, GA 30519
MLS# 7844853Listed by: KELLER WILLIAMS REALTY ATLANTA PARTNERS - Coming Soon
 $425,000Coming Soon5 beds 4 baths
2372 Ivy Crest Drive, Buford, GA 30519
MLS# 10852567Listed by: Keller Williams Realty Atl. Partners - Coming Soon
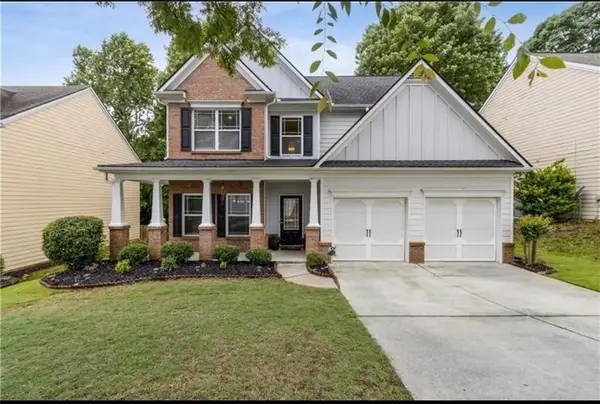 $445,000Coming Soon4 beds 3 baths2,424 sq. ft.
4266 Suwanee Brook Court, Buford, GA 30518
MLS# 7842370Listed by: KELLER WILLIAMS NORTH ATLANTA - Coming Soon
 $425,000Coming Soon5 beds 4 baths3,494 sq. ft.
2372 Ivy Crest Drive, Buford, GA 30519
MLS# 7841408Listed by: KELLER WILLIAMS REALTY ATLANTA PARTNERS - Coming Soon
 $435,000Coming Soon3 beds 3 baths2,845 sq. ft.
1198 Lanier Springs, Buford, GA 30518
MLS# 7833840Listed by: MARK SPAIN REAL ESTATE - Coming Soon
 $435,000Coming Soon3 beds 3 baths3,722 sq. ft.
1198 Lanier Springs Drive, Buford, GA 30518
MLS# 10841345Listed by: Mark Spain Real Estate - Coming Soon
 $229,900Coming Soon3 beds 2 baths960 sq. ft.
2110 Shoal Creek Road, Buford, GA 30518
MLS# 7832539Listed by: MARK SPAIN REAL ESTATE


Protect your home and budget from life's surprises with an Assurant Home Warranty, backed by a partner that supports you through every step of homeownership. Explore Plans.
© 2023 - 2026 ERA Franchise Systems LLC. All rights reserved. ERA Franchise Systems LLC fully supports the principles of the Fair Housing Act and the Equal Opportunity Act. ERA, ERA Real Estate powered, and their respective logos are registered service marks of ERA Franchise Systems LLC. Each office is independently owned and operated.