
3420 Old Oaks Road, Buford, GA 30519
Local realty services provided by:ERA Towne Square Realty, Inc.
3420 Old Oaks Road,Buford, GA 30519
$1,350,000
- 4 Beds
- 5 Baths
- 5,000 sq. ft.
- Single family
- Coming Soon
Listed by: ryan reed, bill reed
Office: remax center
MLS#:7824893
Source:FIRSTMLS
Price summary
- Price:$1,350,000
- Price per sq. ft.:$270
About this home
Exceptional custom-built home in Buford offering nearly 5,000 square feet of thoughtfully designed living space, quality craftsmanship, privacy, and NO HOA! Built in 2022, this four-sided brick home combines timeless architecture with an open, functional floor plan designed for both everyday living and entertaining.
From the moment you arrive, the property makes an impression with two gated entrances providing separate entry and exit points, a spacious driveway, and an attached three-car garage. Inside, beautiful hardwood floors, detailed millwork, and upscale finishes carry throughout the home. The heart of the main level is the spacious kitchen featuring quartz countertops, an oversized center island, abundant cabinetry, and an impressive 48-inch THOR 6-burner gas range with coordinating hood vent. The kitchen flows seamlessly into the great room, highlighted by wood-beamed ceilings and a fireplace, creating an inviting central gathering space.
The primary suite on the main level offers a private retreat with a beautifully appointed bath featuring marble floors and finishes, a freestanding soaking tub, and an oversized shower with a rain shower head. An additional main-level bedroom/flex space provides excellent options for guests, a home office, or multigenerational living.
Upstairs, you'll find generously sized secondary bedrooms along with a large family/media room, providing plenty of additional space for a game room, theater, playroom, or second living area.
The outdoor living space is another standout feature. A covered rear patio features a complete outdoor kitchen with a built-in gas grill and sink, creating the perfect setting for entertaining, grilling, or relaxing outdoors. The patio overlooks an expansive, level backyard offering exceptional usable space for recreation, pets, entertaining, gardening, or future outdoor amenities. The approximately 0.72-acre property also features established fruit trees and muscadine vines, a backyard storage shed, and a private rear setting that gives the property a secluded feel while remaining convenient to everything Buford has to offer.
Located in Gwinnett County with convenient access to I-85, the Mall of Georgia, Hamilton Mill, shopping, dining, parks, and nearby amenities.
Nearly 5,000 SF • Built 2022 • Primary Suite on Main • 48" THOR 6-Burner Range • 48" Stainless Steel Fridge • Marble Primary Bath • Two Gated Entrances • 3-Car Garage • Covered Rear Patio • Outdoor Kitchen • Expansive Level Backyard • Fruit Trees & Muscadines • Storage Shed • NO HOA
A rare opportunity to own a newer custom home offering the space, privacy, craftsmanship, outdoor living, and flexibility that can be difficult to find in the Buford area....
Contact an agent
Home facts
- Year built:2022
- Subdivision & Development:N/A
- Listing ID #:7824893
- Updated:August 21, 2026 at 01:44 AM
Rooms and interior
- Bedrooms:4
- Total bathrooms:5
- Full bathrooms:4
- Half bathrooms:1
- Flooring:Ceramic Tile
- Dining Description:Seats 12+, Separate Dining Room
- Bathrooms Description:Double Vanity, Separate Tub/Shower, Soaking Tub
- Kitchen Description:Cabinets White, Dishwasher, Double Oven, Eat-in Kitchen, Gas Range, Kitchen Island, Microwave, Pantry Walk-In, Range Hood, Refrigerator, Solid Surface Counters, View to Family Room
- Bedroom Description:Master on Main, Oversized Master
- Living area:5,000 sq. ft.
Heating and cooling
- Cooling:Central Air
- Heating:Central, Forced Air, Natural Gas
- Central air:Yes
Structure and exterior
- Roof:Composition, Ridge Vents, Shingle
- Year built:2022
- Building area:5,000 sq. ft.
- Lot area:0.72 Acres
- Lot Features:Back Yard, Corner Lot, Landscaped, Level, Private
- Architectural Style:Traditional
- Construction Materials:Brick 4 Sides, Cement Siding
- Exterior Features:Covered, Front Porch, Patio
- Levels:2 Story
Schools
- High school:Seckinger
- Middle school:Jones
- Elementary school:Ivy Creek
Utilities
- Water:Public, Water Available
- Sewer:Septic Tank
Finances and disclosures
- Price:$1,350,000
- Price per sq. ft.:$270
- Tax amount:$14,003 (2025)
Features and amenities
- Laundry features:In Hall, Laundry Room, Main Level
- Amenities:Beamed Ceilings, Bookcases, Entrance Foyer 2 Story, Gas Water Heater, High Ceilings 10 ft Main, High Ceilings 10 ft Upper, High Speed Internet, Tankless Water Heater, Tray Ceiling(s), Walk-In Closet(s)
Parking
- Total parking spaces:4
- Parking description:Driveway, Garage, Garage Door Opener, Garage Faces Side, Kitchen Level, Level Driveway
- Garage spaces:3
 Listings identified with the FMLS IDX logo come from FMLS and are held by brokerage firms other than the owner of this website. The listing brokerage is identified in any listing details. Information is deemed reliable but is not guaranteed. If you believe any FMLS listing contains material that infringes your copyrighted work please click here (https://www.fmls.com/dmca) to review our DMCA policy and learn how to submit a takedown request. ©2026 First Multiple Listing Service, Inc.
New listings near 3420 Old Oaks Road
- Coming Soon
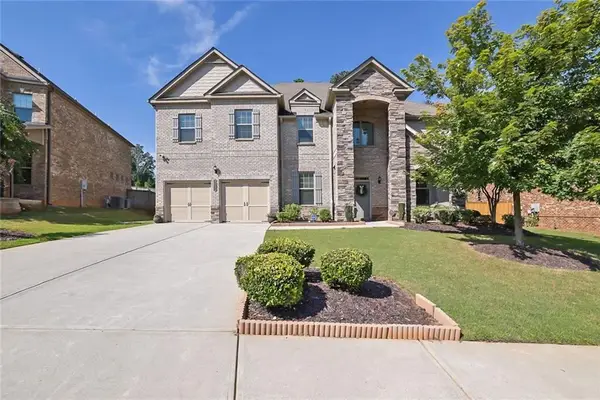 $797,000Coming Soon5 beds 4 baths4,936 sq. ft.
4550 Point Rock Drive, Buford, GA 30519
MLS# 7825033Listed by: RUDHIL COMPANIES, LLC - Coming Soon
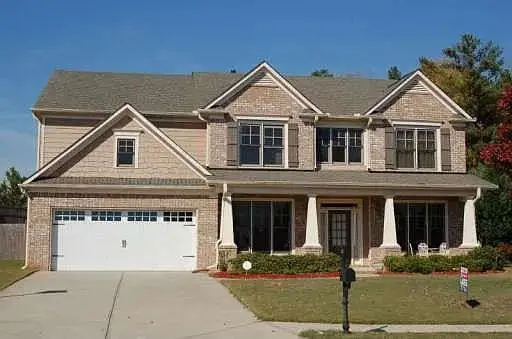 $685,000Coming Soon5 beds 3 baths3,404 sq. ft.
6132 Stillwater Trail, Flowery Branch, GA 30542
MLS# 7824832Listed by: KELLER WILLIAMS RLTY, FIRST ATLANTA - Coming Soon
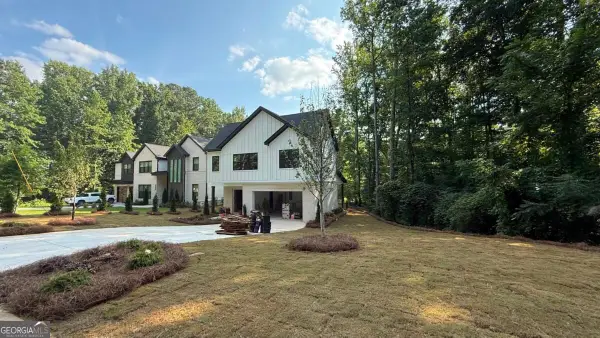 $984,997Coming Soon5 beds 6 baths3,920 sq. ft.
5028 Hidden Branch Drive, Buford, GA 30518
MLS# 10829470Listed by: Foresight Real Estate Group - Coming SoonOpen Sat, 2 to 4pm
 $510,000Coming Soon6 beds 4 baths4,270 sq. ft.
3211 Seneca Farm Lane, Buford, GA 30519
MLS# 10829088Listed by: Keller Williams Realty Consultants - Coming Soon
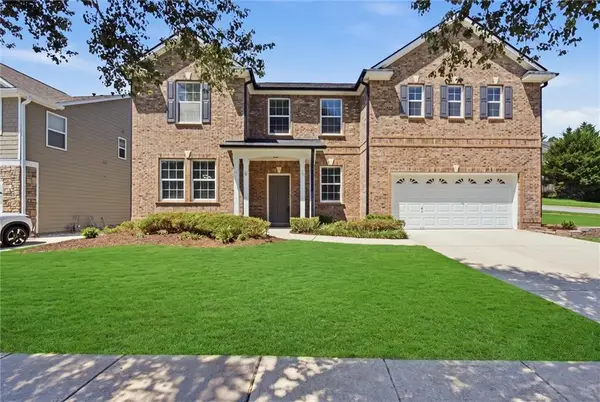 $499,900Coming Soon5 beds 3 baths3,552 sq. ft.
1203 Lanier Springs Drive, Buford, GA 30518
MLS# 7824037Listed by: FIRST UNITED REALTY OF ATLANTA, LLC. - Coming Soon
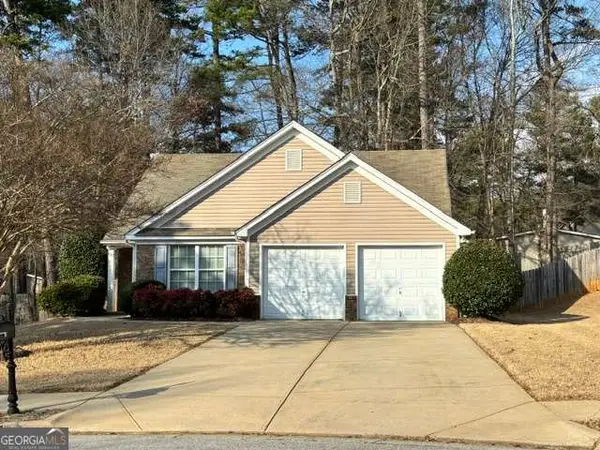 $380,000Coming Soon3 beds 2 baths1,298 sq. ft.
1421 Pine Acre Drive, Buford, GA 30518
MLS# 10828045Listed by: Keller Williams Realty Consultants - Coming Soon
 $380,000Coming Soon3 beds 2 baths1,298 sq. ft.
1421 Pine Acre Drive, Buford, GA 30518
MLS# 7817562Listed by: KELLER WILLIAMS RLTY CONSULTANTS - Coming Soon
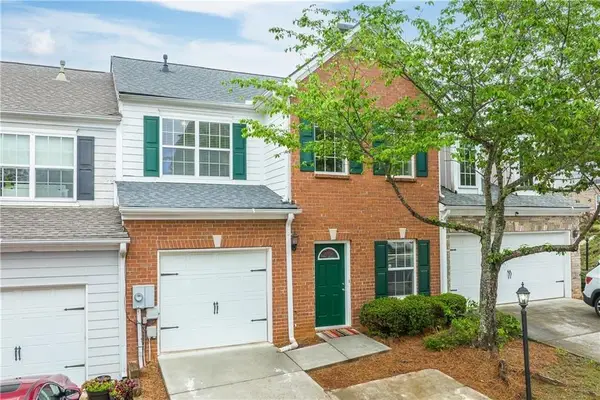 $329,000Coming Soon3 beds 3 baths1,739 sq. ft.
4249 Buford Valley Way, Buford, GA 30518
MLS# 7823021Listed by: TOTAL REALTY USA, INC. - Coming Soon
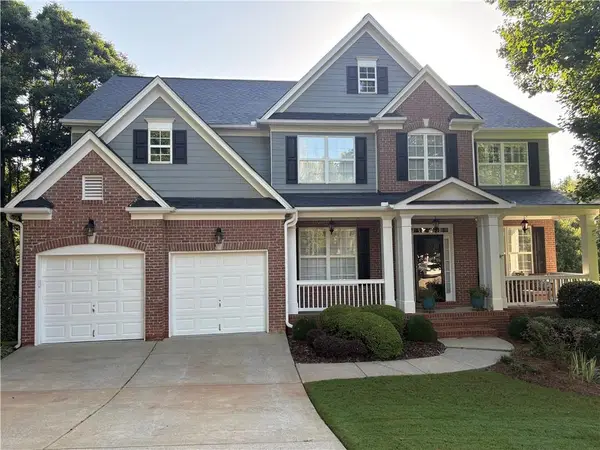 $649,900Coming Soon5 beds 4 baths4,280 sq. ft.
6587 River Island Drive, Buford, GA 30518
MLS# 7819044Listed by: JWB REALTY SERVICES, LLC.


Protect your home and budget from life's surprises with an Assurant Home Warranty, backed by a partner that supports you through every step of homeownership. Explore Plans.
© 2023 - 2026 ERA Franchise Systems LLC. All rights reserved. ERA Franchise Systems LLC fully supports the principles of the Fair Housing Act and the Equal Opportunity Act. ERA, ERA Real Estate powered, and their respective logos are registered service marks of ERA Franchise Systems LLC. Each office is independently owned and operated.